Save
Ask
Tour
Hide
Share
$345,000
New Listing

8106 Colony Chase Court
Richmond, TX 77407

For Sale|Single Family Residence|Active
3
Beds
2
Total Baths
2
Full Baths
1,803
SqFt
$191
/SqFt
2020
Built
Subdivision:
Grand Vista Sec 19
County:
Fort Bend

Due to the health concerns created by Coronavirus we are offering personal 1-1 online video walkthough tours where possible.
Call Now: 832.631.9104
Is this the listing for you? We can help make it yours.
832.631.9104
Upcoming Open Houses
Due to COVID-19, we recommend you verify Open Houses before attending.
Sat, Oct 10, 2:00 PM - 5:00 PM
Sun, Oct 11, 2:00 PM - 5:00 PM
8106 Colony Chase Court8106 Colony Chase Court8106 Colony Chase Court8106 Colony Chase Court
Save
Ask
Tour
Hide
Share

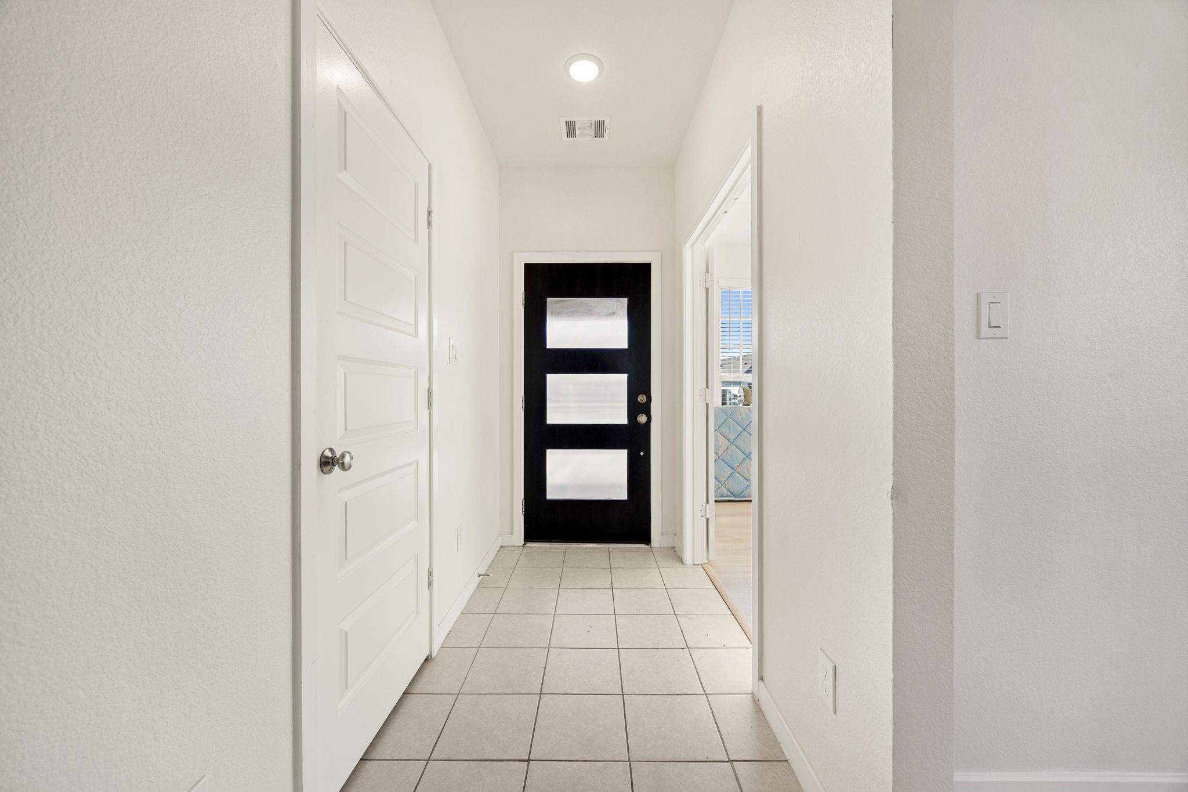
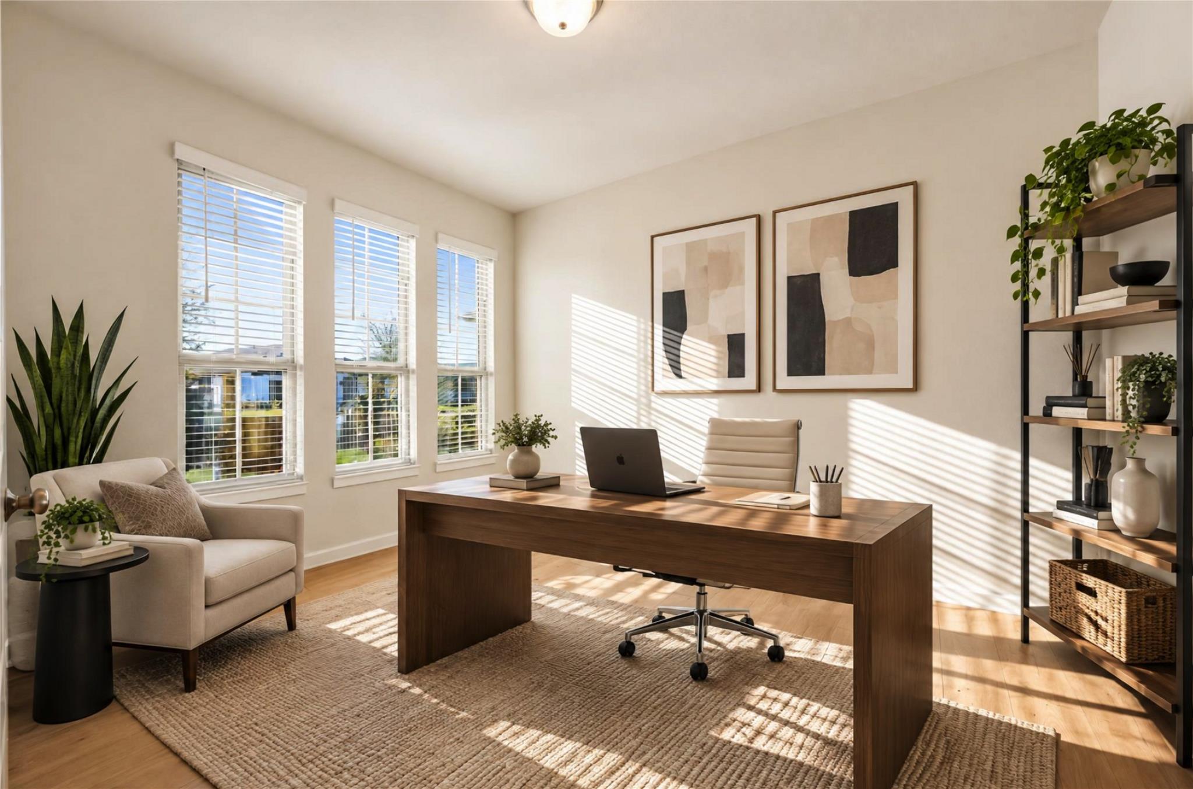
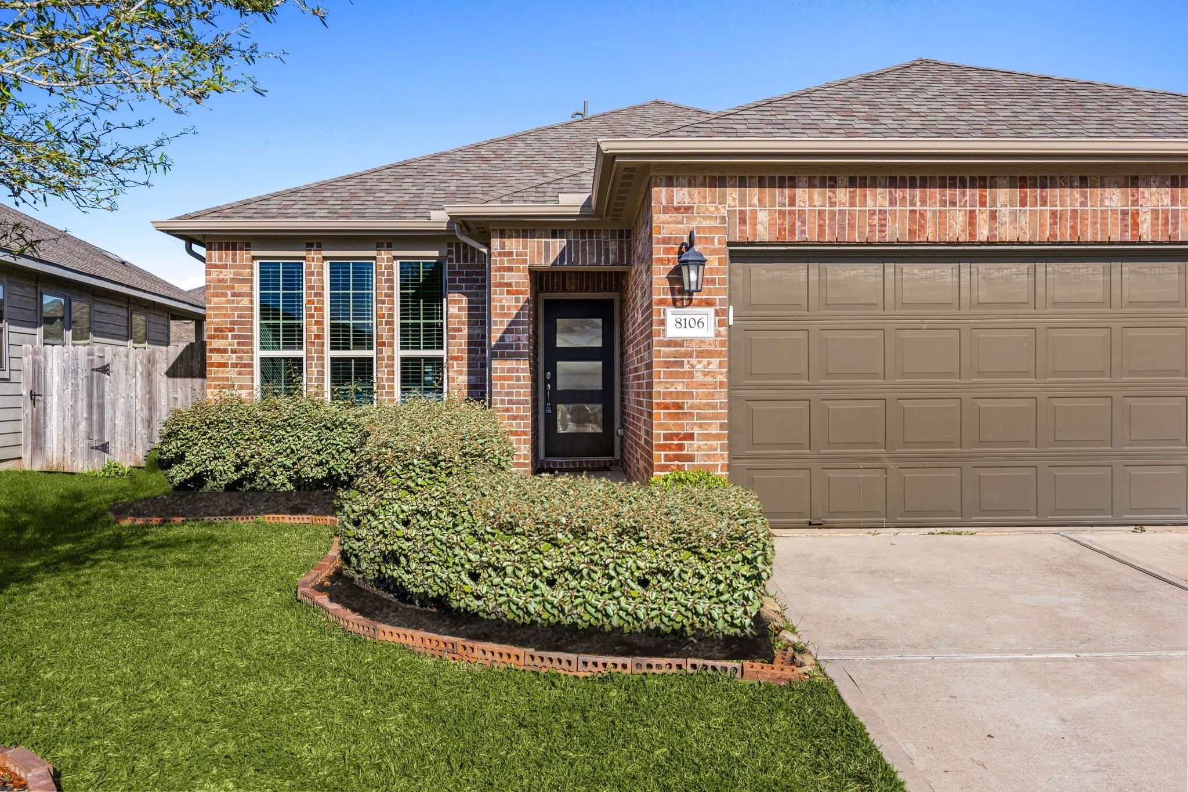
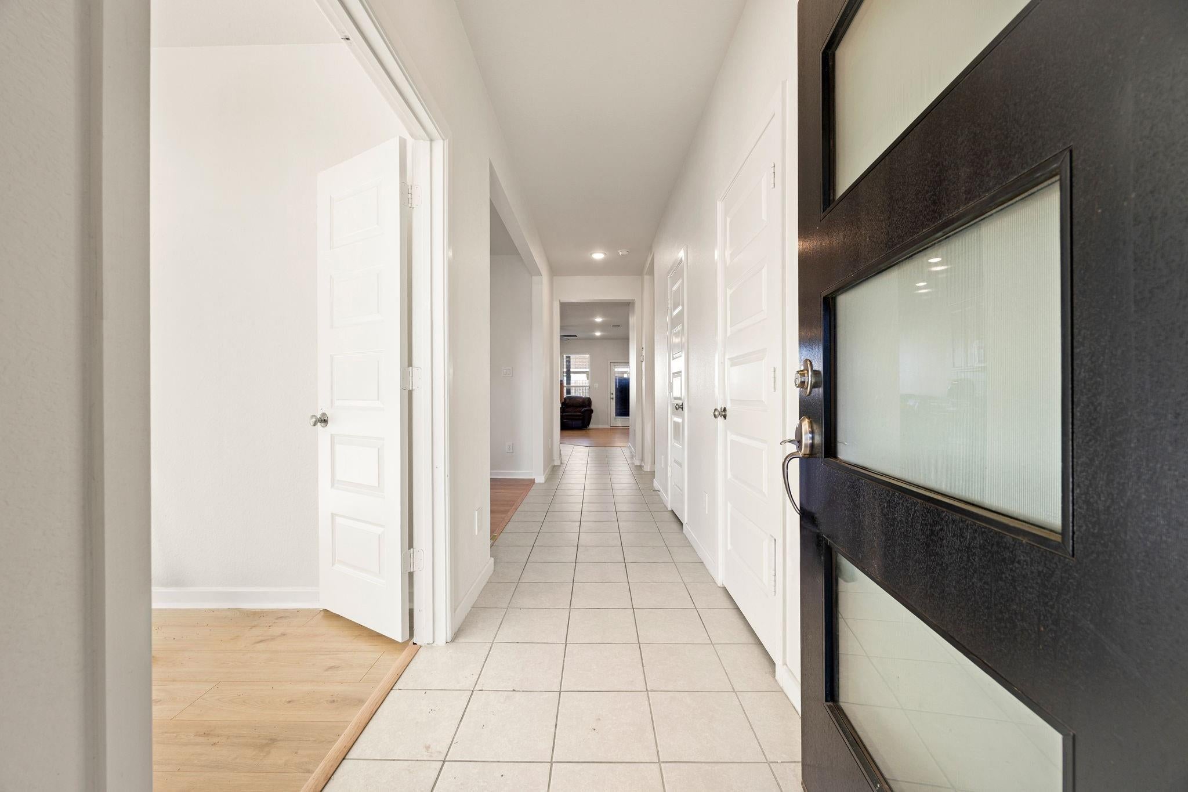
Welcome to 8106 Colony Chase Ct, a beautifully maintained single-story home in the desirable Grand Vista community! Built in 2020, this inviting 3-bedroom, 2-bath home offers 1,803 sq ft of comfortable living space with a layout designed for both everyday convenience and entertaining. The open kitchen features granite countertops, stainless steel appliances, a generous island, and pantry while flowing naturally into the family and dining areas. A dedicated study adds valuable flexibility for work or hobbies. The spacious primary suite features dual sinks, a soaking tub, separate shower, and walk-in closet. Step outside to a covered patio overlooking the fully fenced backyard—ready for relaxing, entertaining, or play. Complete with a 2-car attached garage and double-wide driveway, this Grand Vista home delivers space, functionality, and modern comfort in one appealing package!

Save
Ask
Tour
Hide
Share
Listing Snapshot
Price 
$345,000
Days On Site 
0 Days
Bedrooms 
3
Inside Area (SqFt) 
1,803 sqft
Total Baths 
2
Full Baths 
2
Partial Baths 
N/A
Lot Size 
0.1328 Acres
Year Built 
2020
MLS® Number 
35582795
Status 
Active
Property Tax 
$6,448
HOA/Condo/Coop Fees 
$83.33 monthly
Sq Ft Source 
N/A
Friends & Family
Recent Activity
3 hours agoListing updated with changes from the MLS®
3 hours agoPrice changed to $345,000
4 hours agoListing first seen on site
General Features
Acres 
0.1328
Attached Garage 
Yes
Disclosures 
Seller's Disclosure
Foundation 
Slab
Garage 
Yes
Garage Spaces 
2
Green Energy Efficient 
Thermostat
Parking 
AttachedGarage Door Opener
Parking Spaces 
2
Property Sub Type 
Single Family Residence
SqFt Total 
1803
Style 
Traditional
Water Source 
Public
Interior Features
Appliances 
DisposalGas OvenMicrowaveFree-Standing RangeGas RangeDishwasher
Cooling 
Attic FanCeiling Fan(s)Electric
Flooring 
Tile
Heating 
Natural Gas
Interior 
Walk-In Closet(s)Kitchen IslandPantryGranite CountersDouble VanitySmart Thermostat
Laundry Features 
Electric Dryer HookupGas Dryer HookupWasher Hookup
Bedroom 
Dimensions - 12 x 12Level - FirstArea - 144
Dining Room 
Dimensions - 12 x 14Level - FirstArea - 168
Kitchen 
Level - First
Living Room 
Dimensions - 19 x 16Level - FirstArea - 304
Master Bathroom 
Level - First
Master Bedroom 
Dimensions - 18 x 16Level - FirstArea - 288
Utility Room 
Level - First
Save
Ask
Tour
Hide
Share
Exterior Features
Construction Details 
Brick
Fencing 
Back YardFull
Lot Features 
Back YardSubdivided
Patio And Porch 
Covered
Roof 
Composition
Community Features
Association Fee 
$1000.0
Association Fee Frequency 
Annually
MLS Area 
37
School District 
19 - Fort Bend
Financing Terms Available 
CashConventionalFHAVA Loan
Schools
School District
19 - Fort Bend
Elementary School
Patterson Elementary School (Fort Bend)
Middle School
Crockett Middle School (Fort Bend)
High School
Bush High School
Listing courtesy of TEXAS GOLD REALTY [email protected]

IDX information is provided exclusively for consumers’ personal, non-commercial use. It may not be used for any purpose other than to identify prospective properties consumers may be interested in purchasing. This data is deemed reliable but is not guaranteed accurate by the MLS.

Data provided by HAR.com © 2026. All information provided should be independently verified.

Neighborhood & Commute
Source: Walkscore
Disclosure: Community information and market data powered by Constellation Data Labs. Information is deemed reliable but not guaranteed.
Save
Ask
Tour
Hide
Share