

Save
Ask
Tour
Hide
$375,000
1 Day On Site
9406 Sunlake DrivePearland, TX 77584
For Sale|Single Family Residence|Active
3
Beds
3
Total Baths
2
Full Baths
1
Partial Bath
2,148
SqFt
$175
/SqFt
2001
Built
Subdivision:
Sunrise Lakes
County:
Brazoria
Due to the health concerns created by Coronavirus we are offering personal 1-1 online video walkthough tours where possible.
Call Now: 832.631.9104
Is this the listing for you? We can help make it yours.
832.631.9104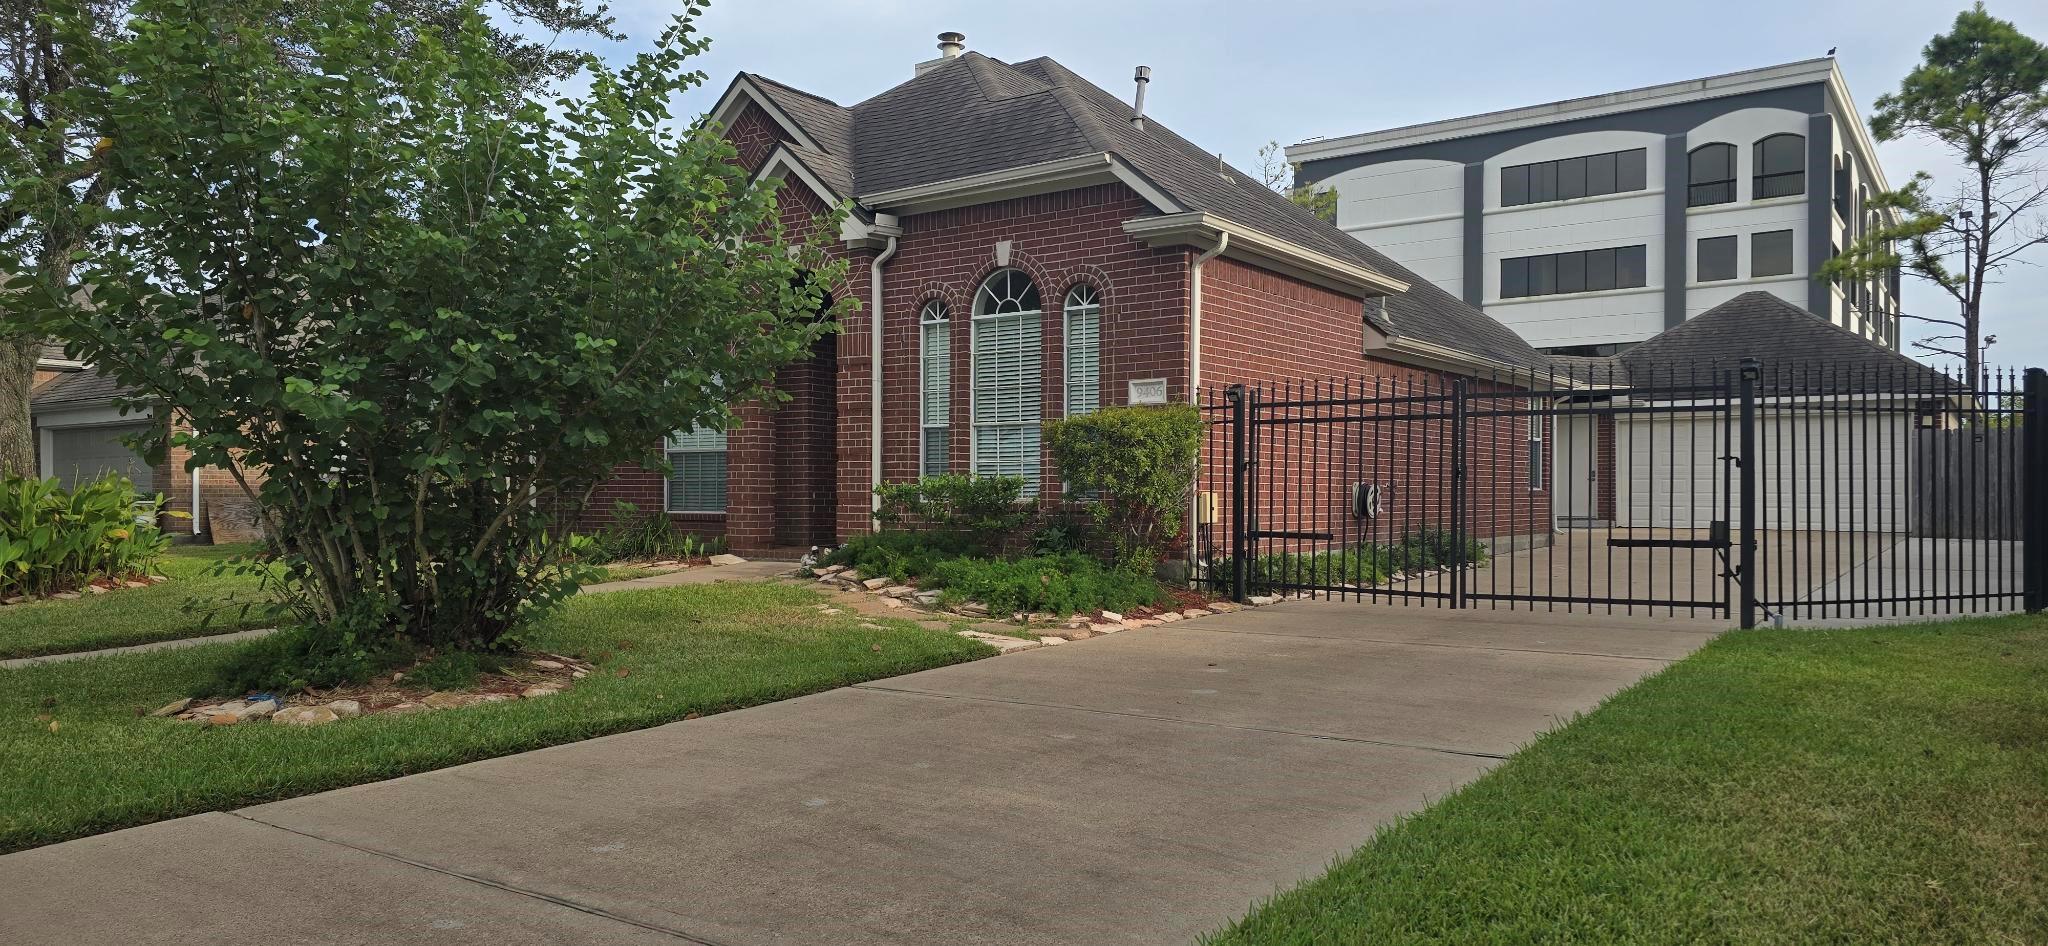
Save
Ask
Tour
Hide
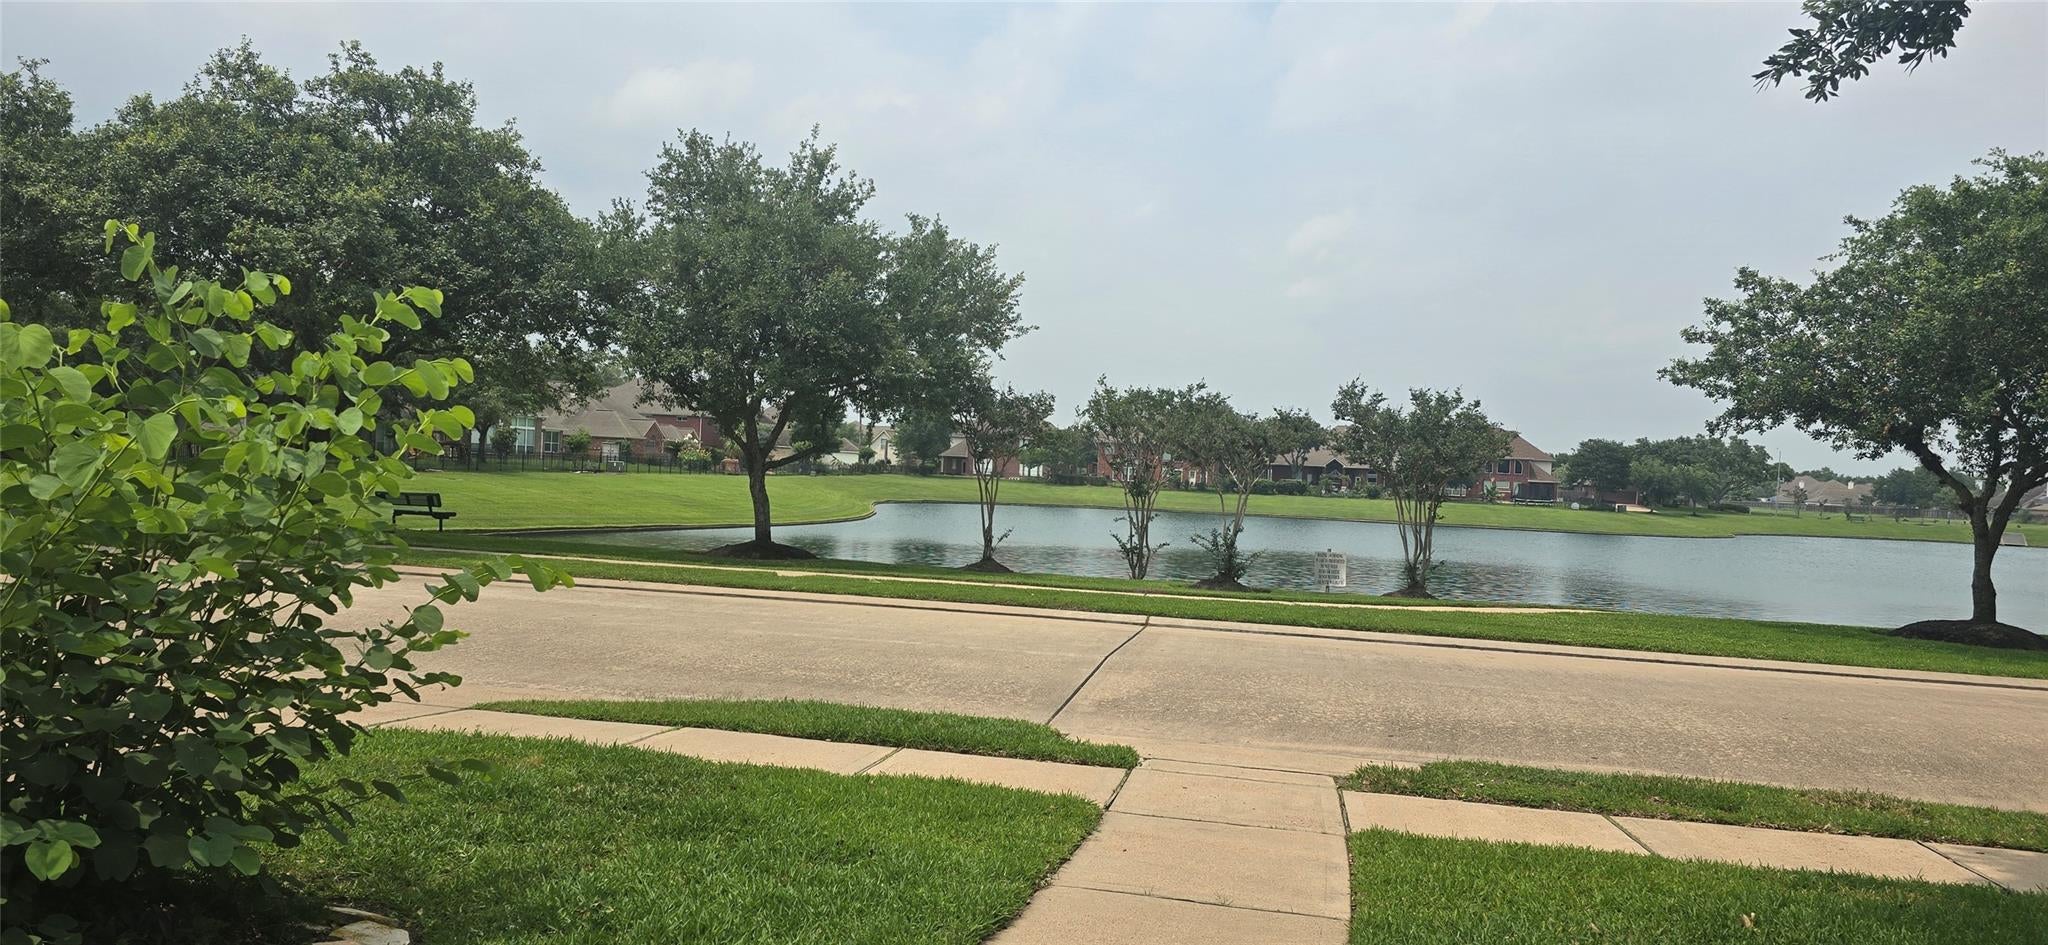
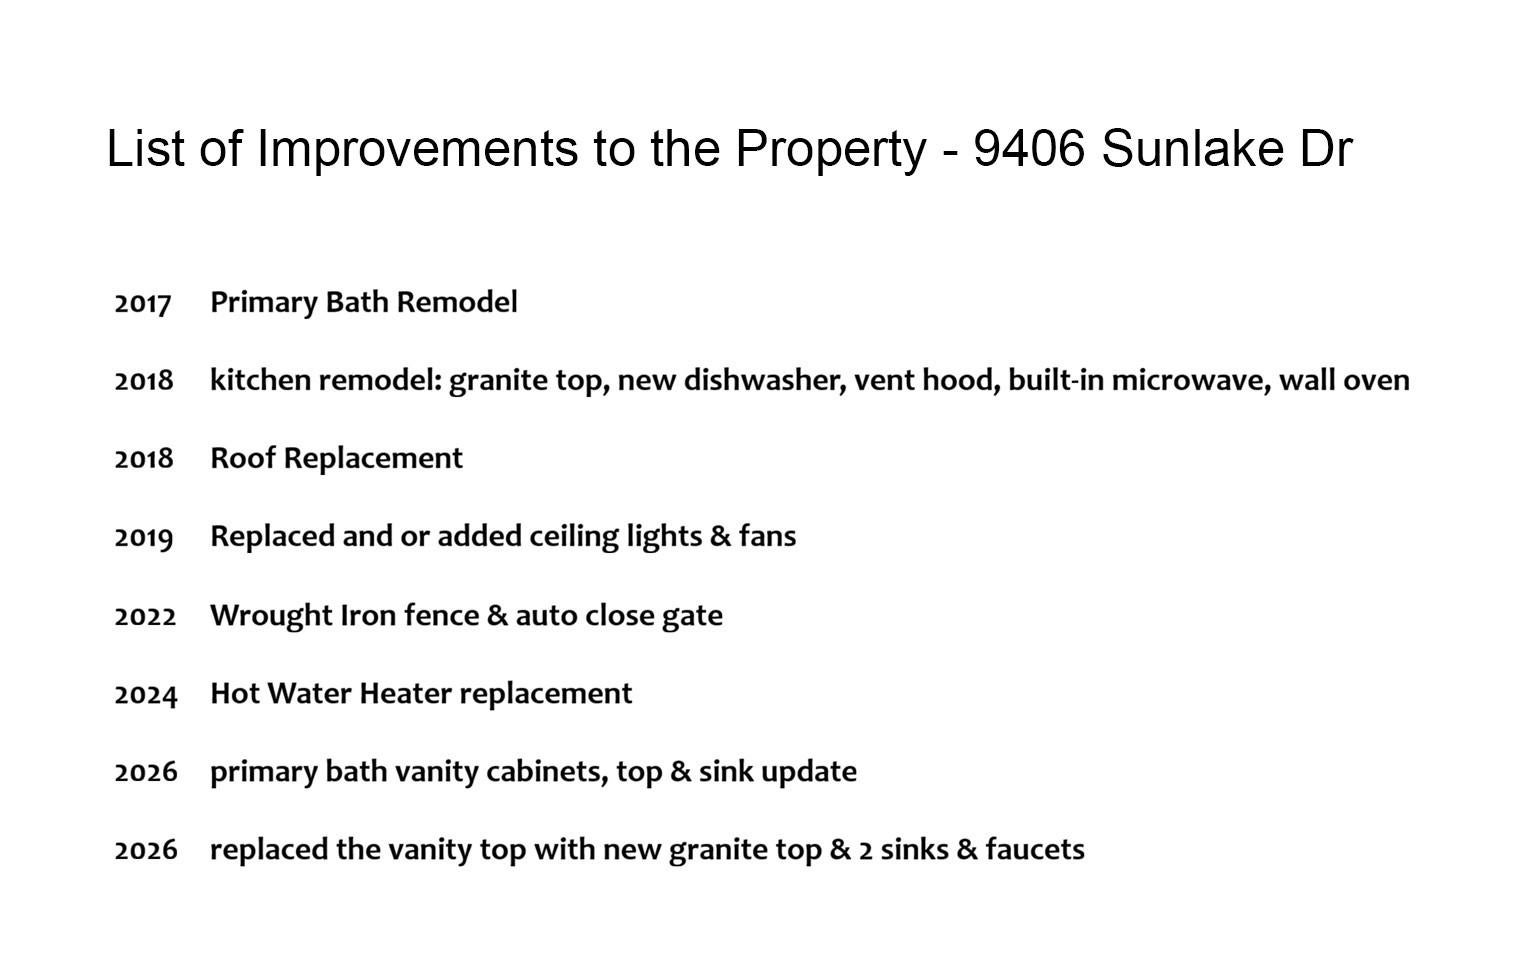
Charming One-story Pearland home with a lake view! Features lots of updates, high ceilings, ceiling fans in every room, granite counters. Timeless appeal of hardwood flooring and tile throughout—no carpet. Long, partially gated driveway with detached garage for ample parking. Refrigerator included with sale. Convenient to local shopping, restaurants, movie theater, and easy access to Medical Center, Museum District, and Downtown Houston. Zoned to Pearland ISD. A great opportunity to enjoy comfortable living in a convenient location! Don't miss the chance to make this lovely home your own!
Save
Ask
Tour
Hide
Listing Snapshot
Price
$375,000
Days On Site
1 Day
Bedrooms
3
Inside Area (SqFt)
2,148 sqft
Total Baths
3
Full Baths
2
Partial Baths
1
Lot Size
0.2095 Acres
Year Built
2001
MLS® Number
37287599
Status
Active
Property Tax
$8,162
HOA/Condo/Coop Fees
$37.5 monthly
Sq Ft Source
N/A
Friends & Family
Recent Activity
| 32 minutes ago | Listing updated with changes from the MLS® | |
| yesterday | Listing first seen on site |
General Features
Acres
0.2095
Disclosures
MudSeller's Disclosure
Foundation
Slab
Garage
Yes
Garage Spaces
2
Parking
Detached
Parking Spaces
2
Property Sub Type
Single Family Residence
Security
Prewired
Sewer
Public Sewer
SqFt Total
2148
Style
Traditional
Water Source
Public
Interior Features
Appliances
DisposalOvenMicrowaveElectric CooktopInduction CooktopDishwasherRefrigerator
Cooling
Electric
Fireplace
Yes
Fireplaces
1
Flooring
BambooTileWood
Heating
Natural Gas
Interior
High CeilingsBreakfast BarEntrance FoyerVaulted Ceiling(s)Double VanitySoaking Tub
Laundry Features
Electric Dryer HookupGas Dryer HookupWasher Hookup
Window Features
Window Coverings
Bathroom
Level - First
Bedroom
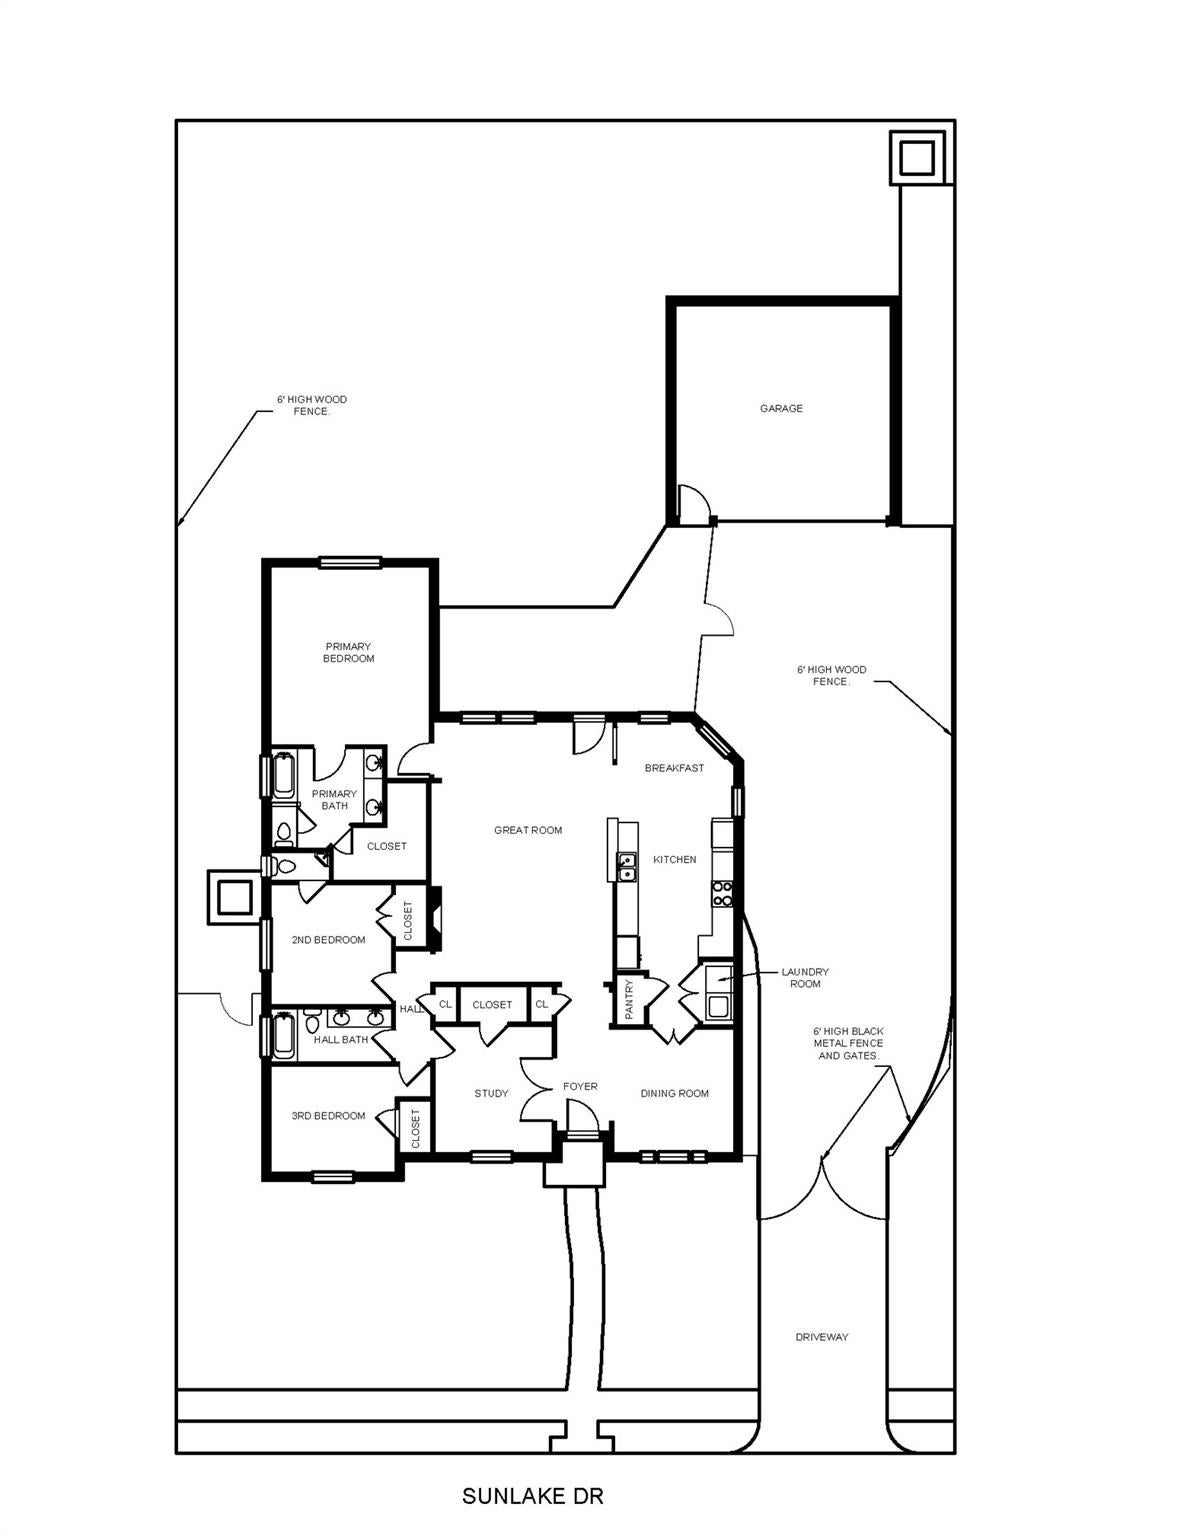
Dimensions - 11 x 10Level - FirstArea - 110
Breakfast
Level - First
Dining Room
Dimensions - 12 x 12Level - FirstArea - 144
Kitchen
Level - First
Living Room
Dimensions - 24 x 16Level - FirstArea - 384
Master Bathroom
Level - First
Master Bedroom
Dimensions - 17 x 15Level - FirstArea - 255
Save
Ask
Tour
Hide
Exterior Features
Construction Details
Brick
Fencing
Back YardPartial
Lot Features
Back YardSubdivided
Patio And Porch
Porch
Roof
Composition
View
LakeWater
Waterfront Features
Pond
Waterview
LakeWater
Windows/Doors
Window Coverings
Community Features
Association Amenities
ClubhouseDry DockPicnic AreaPlaygroundPoolTennis Court(s)Recreation Facilities
Association Fee
$450.0
Association Fee Frequency
Annually
Community Features
Tennis Court(s)Clubhouse
MLS Area
5
School District
42 - Pearland
Roads
Concrete
Schools
School District
42 - Pearland
Elementary School
Challenger Elementary School
Middle School
Berry Miller Junior High School
High School
Glenda Dawson High School
Listing courtesy of Real Broker, LLC [email protected]
IDX information is provided exclusively for consumers’ personal, non-commercial use. It may not be used for any purpose other than to identify prospective properties consumers may be interested in purchasing. This data is deemed reliable but is not guaranteed accurate by the MLS.
Data provided by HAR.com © 2026. All information provided should be independently verified.
IDX information is provided exclusively for consumers’ personal, non-commercial use. It may not be used for any purpose other than to identify prospective properties consumers may be interested in purchasing. This data is deemed reliable but is not guaranteed accurate by the MLS.
Data provided by HAR.com © 2026. All information provided should be independently verified.
Neighborhood & Commute
Source: Walkscore
Disclosure: Community information and market data powered by Constellation Data Labs. Information is deemed reliable but not guaranteed.
Save
Ask
Tour
Hide
Did you know? You can invite friends and family to your search. They can join your search, rate and discuss listings with you.