Save
Ask
Tour
Hide
Share
$769,000
103 Days On Site

32027 Meadow View Lane
Waller, TX 77484

For Sale|Single Family Residence|Active
3
Beds
3
Total Baths
2
Full Baths
1
Partial Bath
3,030
SqFt
$254
/SqFt
2017
Built
Subdivision:
Equestrian Oaks Estates
County:
Waller

Due to the health concerns created by Coronavirus we are offering personal 1-1 online video walkthough tours where possible.
Call Now: 832.631.9104
Is this the listing for you? We can help make it yours.
832.631.9104
32027 Meadow View Lane32027 Meadow View Lane32027 Meadow View Lane32027 Meadow View Lane
Save
Ask
Tour
Hide
Share

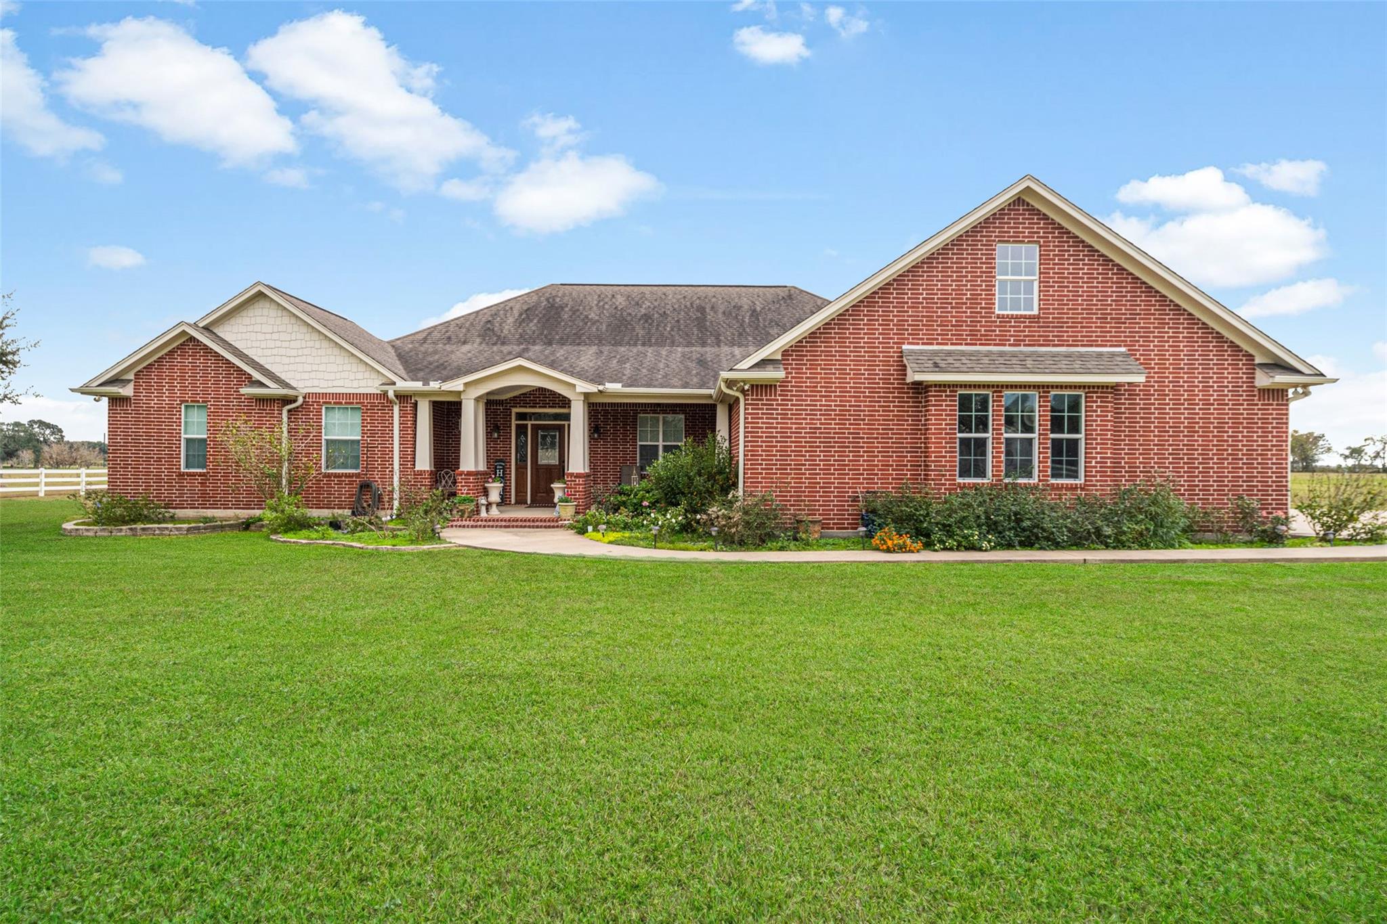
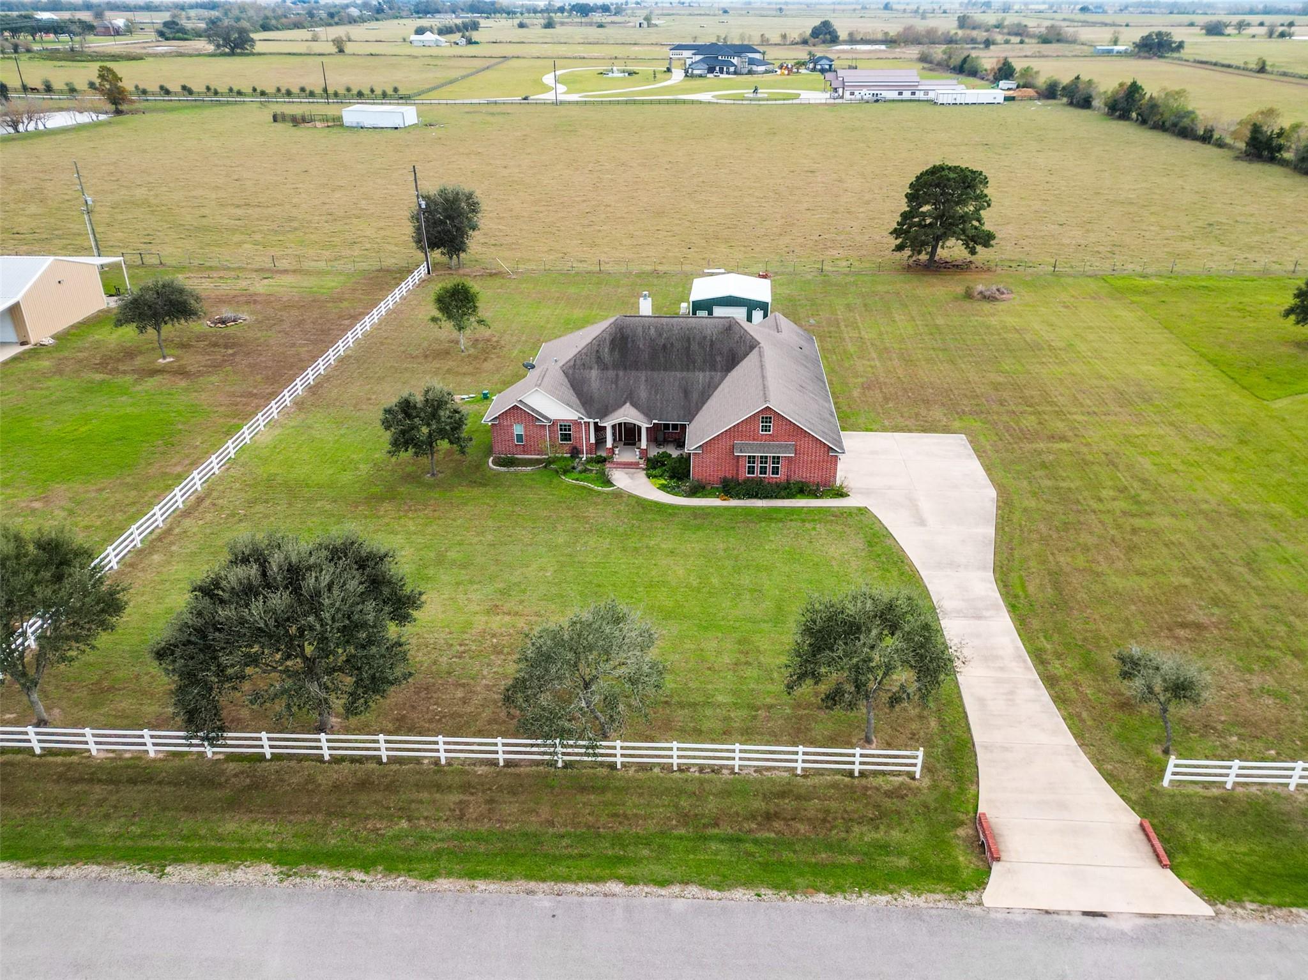
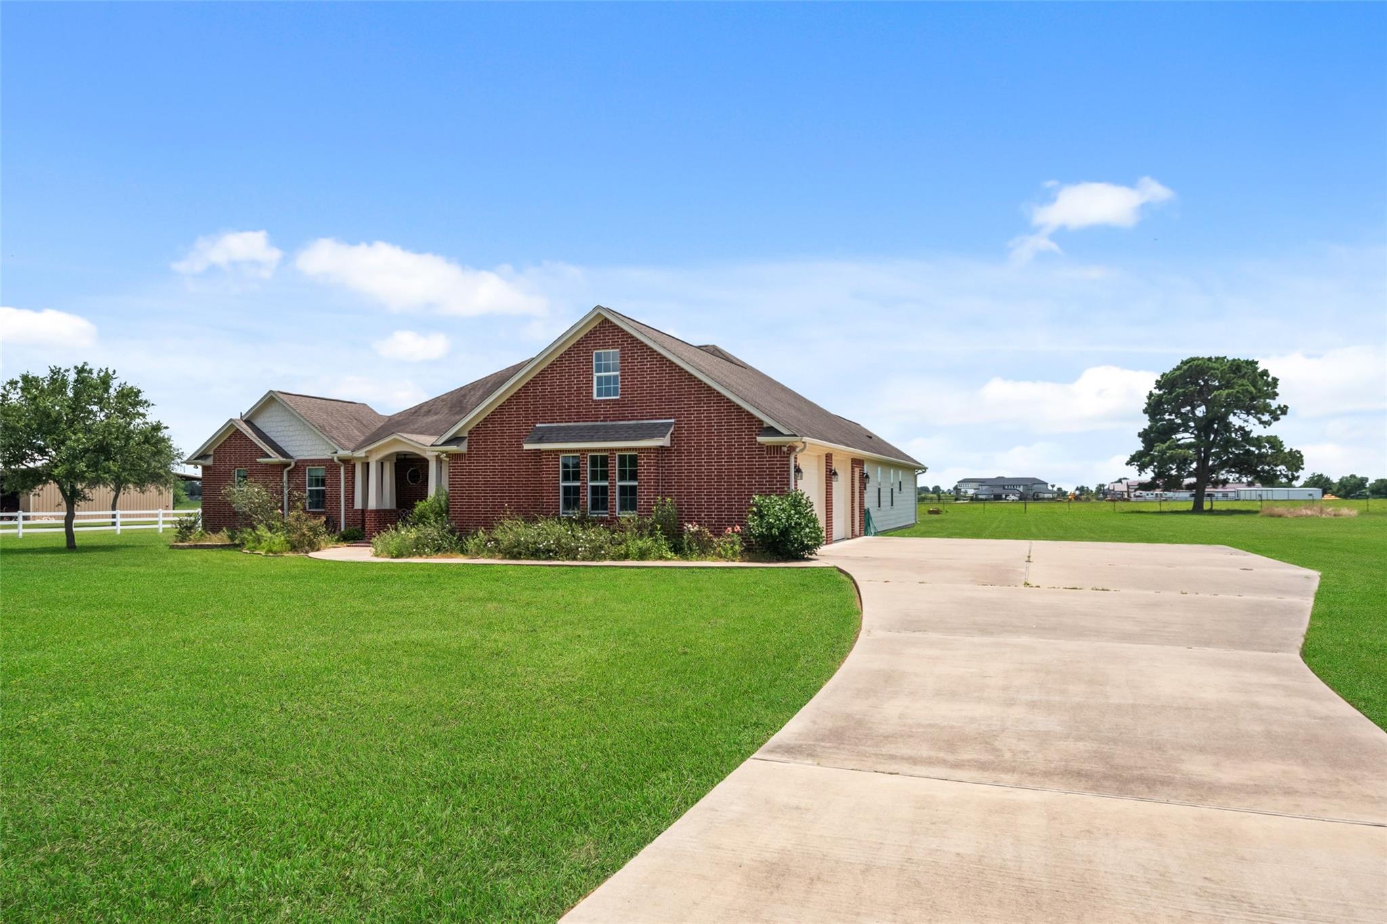
Why settle for a smaller lot when you can enjoy nearly 3 acres, your own pond, and the privacy of a small gated community? Welcome to Equestrian Oaks Estates, where this 3,030 sq. ft. home offers room to spread out, inside and out. The open kitchen features two oversized islands and an amazing walk-in pantry, flowing into spacious living and dining areas. Retractable screens make the back patio a welcoming place to relax and enjoy the property. The primary suite offers a soaking tub, separate shower, generous closet, and convenient laundry area. A separate mudroom with a sink provides added flexibility. Stairs lead to a fully decked attic above the garage for exceptional storage. Outside, a workshop offers space for projects, equipment, or hobbies. A whole-home generator adds peace of mind during power outages. With 3 bedrooms, 2.5 baths, a pond, workshop, and acreage, this property offers an exceptional combination of features.

Save
Ask
Tour
Hide
Share
Listing Snapshot
Price 
$769,000
Days On Site 
103 Days
Bedrooms 
3
Inside Area (SqFt) 
3,030 sqft
Total Baths 
3
Full Baths 
2
Partial Baths 
1
Lot Size 
2.9844 Acres
Year Built 
2017
MLS Number 
38679237
Status 
Active
Property Tax 
$12,181
HOA/Condo/Coop Fees 
$125 monthly
Sq Ft Source 
N/A
Friends & Family
Recent Activity
23 hours agoListing updated with changes from the MLS
a month agoPrice changed to $769,000
3 months agoListing first seen on site
General Features
Acres 
2.9844
Attached Garage 
Yes
Direction Faces 
North
Disclosures 
EstateNo Disclosures
Foundation 
Slab
Garage 
Yes
Garage Spaces 
2
Green Energy Efficient 
Thermostat
Parking 
AttachedGarage Door Opener
Parking Spaces 
2
Property Sub Type 
Single Family Residence
Sewer 
Aerobic Septic
SqFt Total 
3030
Style 
Traditional
Water Source 
Well
Interior Features
Appliances 
Water HeaterDisposalGas OvenMicrowaveGas RangeDishwasherInstant Hot WaterRefrigerator
Cooling 
Ceiling Fan(s)Electric
Fireplace 
Yes
Fireplace Features 
GasWood Burning
Fireplaces 
1
Flooring 
CarpetTileVinyl
Heating 
ElectricHot Water
Interior 
Crown MoldingWalk-In Closet(s)Kitchen IslandPantryEntrance FoyerMaster DownstairsGranite CountersDouble VanitySoaking TubSmart Thermostat
Laundry Features 
Electric Dryer HookupWasher Hookup
Bedroom 
Dimensions - 12x13Level - FirstArea - 156
Breakfast 
Dimensions - 14x10Level - FirstArea - 140
Dining Room 
Dimensions - 13x13Level - FirstArea - 169
Extra Room 
Dimensions - 12x7Level - FirstArea - 84
Kitchen 
Dimensions - 14x20Level - FirstArea - 280
Living Room 
Dimensions - 22x17Level - FirstArea - 374
Save
Ask
Tour
Hide
Share
Exterior Features
Construction Details 
BrickWood Siding
Lot Features 
Back YardClearedCul-De-Sac
Patio And Porch 
PorchScreened
Roof 
Composition
View 
Water
Waterfront Features 
Pond
Waterview 
Water
Community Features
Association Fee 
$1500.0
Association Fee Frequency 
Annually
MLS Area 
26
School District 
55 - Waller
Financing Terms Available 
CashConventional
Roads 
Asphalt
Schools
School District
55 - Waller
Elementary School
I T Holleman Elementary
Middle School
Waller Junior High School
High School
Waller High School
Listing courtesy of Waller County Land Co. [email protected]

IDX information is provided exclusively for consumers’ personal, non-commercial use. It may not be used for any purpose other than to identify prospective properties consumers may be interested in purchasing. This data is deemed reliable but is not guaranteed accurate by the MLS.

Data provided by HAR.com © 2026. All information provided should be independently verified.

Neighborhood & Commute
Source: Walkscore
Disclosure: Community information and market data powered by Constellation Data Labs. Information is deemed reliable but not guaranteed.
Save
Ask
Tour
Hide
Share