Save
Ask
Tour
Hide
Share
$1,250,000
2 Days On Site

10740 Shepard Hill Road
Willis, TX 77318

For Sale|Single Family Residence|Active
3
Beds
4
Total Baths
3
Full Baths
1
Partial Bath
3,497
SqFt
$357
/SqFt
1973
Built
Subdivision:
None
County:
Montgomery

Due to the health concerns created by Coronavirus we are offering personal 1-1 online video walkthough tours where possible.
Call Now: 832.631.9104
Is this the listing for you? We can help make it yours.
832.631.9104
10740 Shepard Hill Road10740 Shepard Hill Road10740 Shepard Hill Road10740 Shepard Hill Road
Save
Ask
Tour
Hide
Share

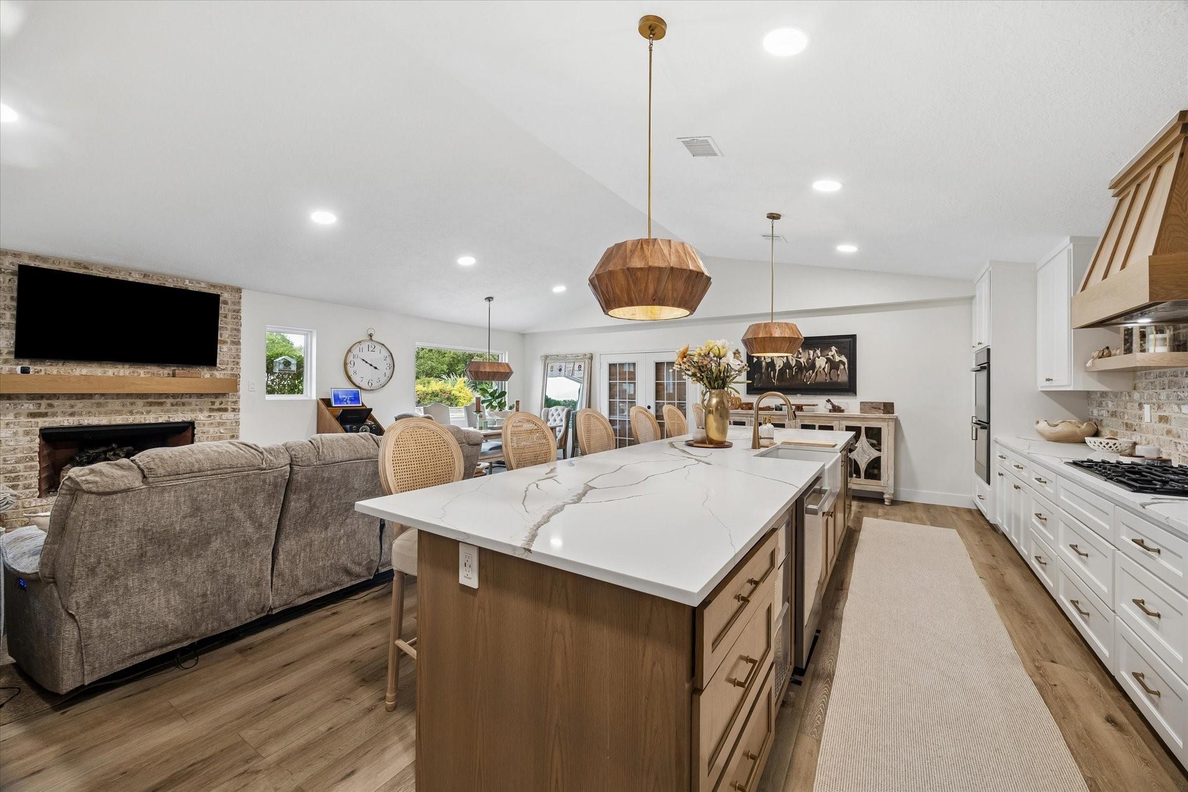
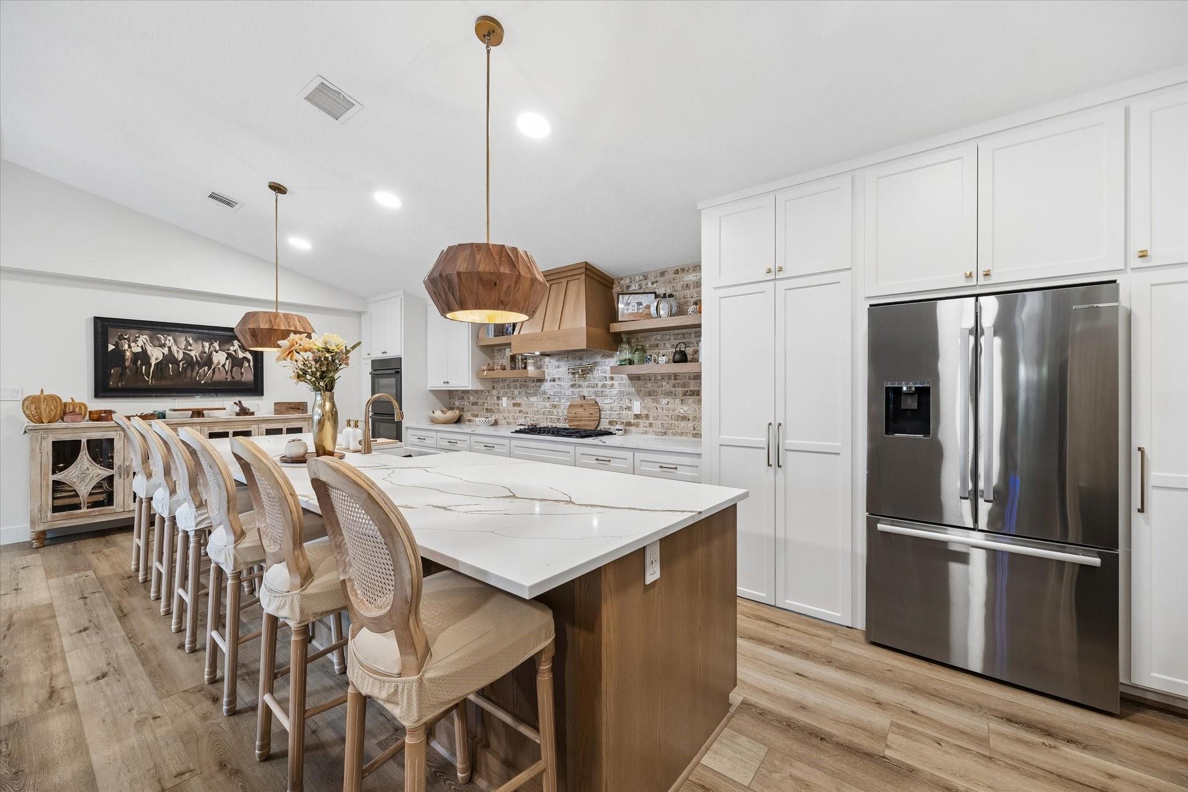
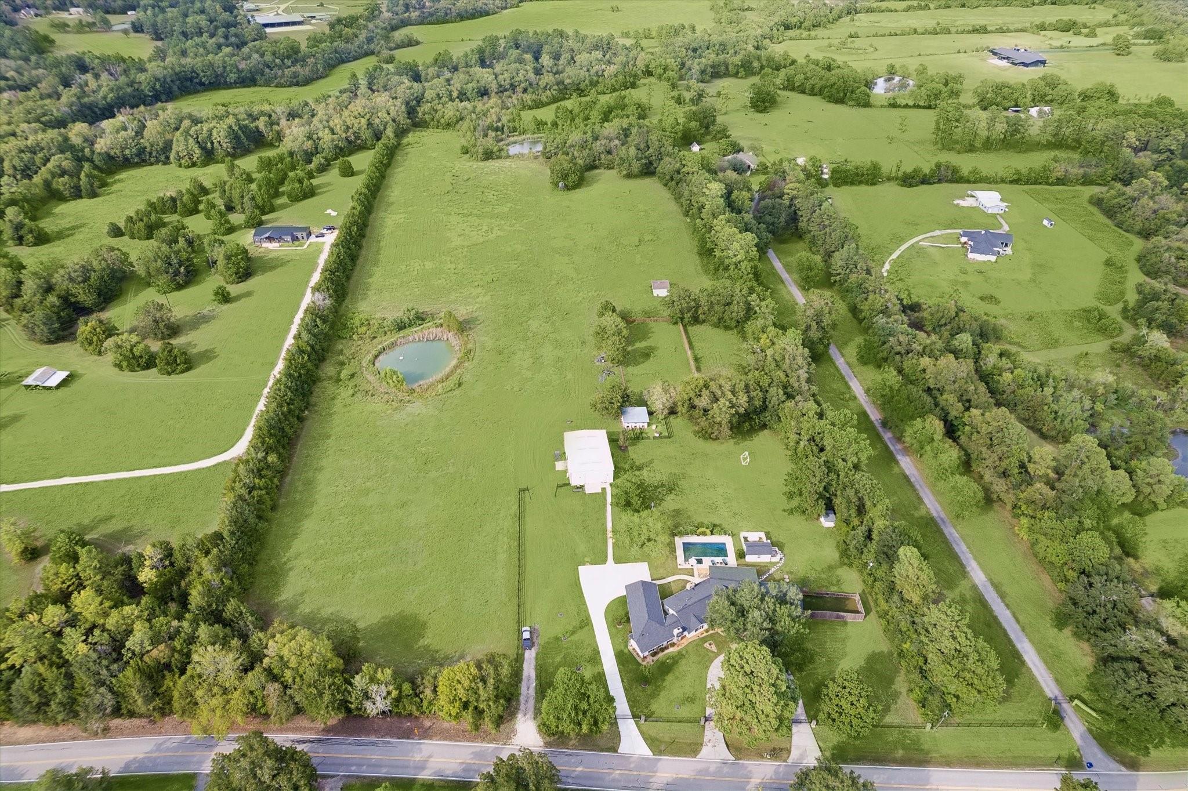
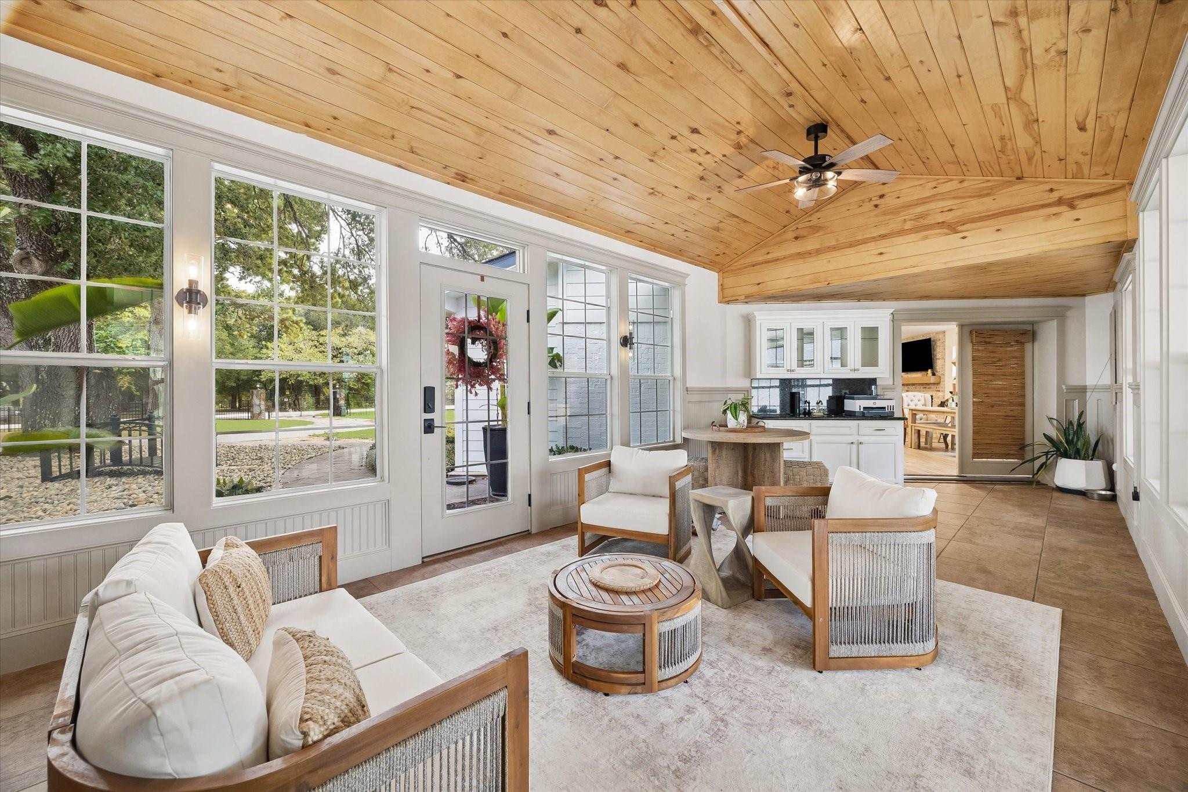
Room to live, work, and play on 4 UNRESTRICTED acres! A majestic live oak and circular drive welcome you to this fully renovated single-story ranch home. The open living area features vaulted ceilings, wood-look floors, and a brick fireplace. The stunning kitchen boasts an oversized quartz island, double ovens, gas cooktop, custom wood hood, wine storage, and a butler's pantry/coffee bar. Enjoy a home office, media room, second kitchen/utility room, and a light-filled sunroom with pine ceiling. The primary suite offers a private fireplace and spa-like bath with glass shower and exterior door. Secondary bedrooms showcase wood slat accent walls; one bath features a clawfoot tub. Outside, relax by the pool and spa under the covered patio. The large steel shop has multiple roll-up doors, a pickleball court, and a finished climate-controlled gym. A private pond, open pasture, and mature trees complete this rare property. Bring horses, toys, and big plans!

Save
Ask
Tour
Hide
Share
Listing Snapshot
Price 
$1,250,000
Days On Site 
2 Days
Bedrooms 
3
Inside Area (SqFt) 
3,497 sqft
Total Baths 
4
Full Baths 
3
Partial Baths 
1
Lot Size 
4 Acres
Year Built 
1973
MLS® Number 
38879279
Status 
Active
Property Tax 
$9,239
HOA/Condo/Coop Fees 
N/A
Sq Ft Source 
N/A
Friends & Family
Recent Activity
yesterdayListing updated with changes from the MLS®
2 days agoListing first seen on site
General Features
Acres 
4
Carport 
4
Direction Faces 
South
Disclosures 
Seller's DisclosureSeller's Water Disclosure
Foundation 
Slab
Green Energy Efficient 
Exposure/Shade
Parking 
Attached CarportAttached
Parking Spaces 
4
Property Sub Type 
Single Family Residence
Sewer 
Aerobic SepticSeptic Tank
SqFt Total 
3497
Style 
Ranch
Water Source 
Well
Interior Features
Appliances 
DisposalIce MakerWater SoftenerDouble OvenElectric OvenMicrowaveGas CooktopDishwasherRefrigerator
Cooling 
Electric
Fireplace 
Yes
Fireplace Features 
Gas Log
Fireplaces 
2
Flooring 
TileVinyl
Heating 
Electric
Interior 
Dry BarWet BarKitchen IslandPantryVaulted Ceiling(s)Soaking Tub
Laundry Features 
Electric Dryer HookupWasher Hookup
Spa 
Yes
Window Features 
Window CoveringsLow Emissivity Windows
Bedroom 
Dimensions - 15x10Level - FirstArea - 150
Family Room 
Dimensions - 30x15Level - FirstArea - 450
Kitchen 
Dimensions - 20x20Level - FirstArea - 400
Master Bedroom 
Dimensions - 20x17Level - FirstArea - 340
Media Room 
Dimensions - 20x10Level - FirstArea - 200
Save
Ask
Tour
Hide
Share
Exterior Features
Construction Details 
BrickCement SidingWood Siding
Fencing 
Back YardCross FencedFull
Lot Features 
ClearedOther
Other Structures 
Shed(s)WorkshopBarn(s)Stable(s)
Patio And Porch 
CoveredPatio
Pool Features 
Gunite
Private Pool 
Yes
Roof 
Composition
Spa 
Yes
Spa Features 
Private
Windows/Doors 
Window CoveringsLow Emissivity Windows
Community Features
MLS Area 
39
School District 
56 - Willis
Schools
School District
56 - Willis
Elementary School
Parmley Elementary School
Middle School
Lynn Lucas Middle School
High School
Willis High School
Listing courtesy of Grand Monarch Management LP [email protected]

IDX information is provided exclusively for consumers’ personal, non-commercial use. It may not be used for any purpose other than to identify prospective properties consumers may be interested in purchasing. This data is deemed reliable but is not guaranteed accurate by the MLS.

Data provided by HAR.com © 2026. All information provided should be independently verified.

Neighborhood & Commute
Source: Walkscore
Disclosure: Community information and market data powered by Constellation Data Labs. Information is deemed reliable but not guaranteed.
Save
Ask
Tour
Hide
Share