Save
Ask
Tour
Hide
Share
$350,000
New Listing

10004 Chestnut Creek Way
Pearland, TX 77584

For Sale|Single Family Residence|Active
3
Beds
2
Total Baths
2
Full Baths
2,257
SqFt
$155
/SqFt
2004
Built
Subdivision:
Autumn Lake Sec 1-2-3
County:
Brazoria

Due to the health concerns created by Coronavirus we are offering personal 1-1 online video walkthough tours where possible.
Call Now: 832.631.9104
Is this the listing for you? We can help make it yours.
832.631.9104
10004 Chestnut Creek Way10004 Chestnut Creek Way10004 Chestnut Creek Way10004 Chestnut Creek Way
Save
Ask
Tour
Hide
Share

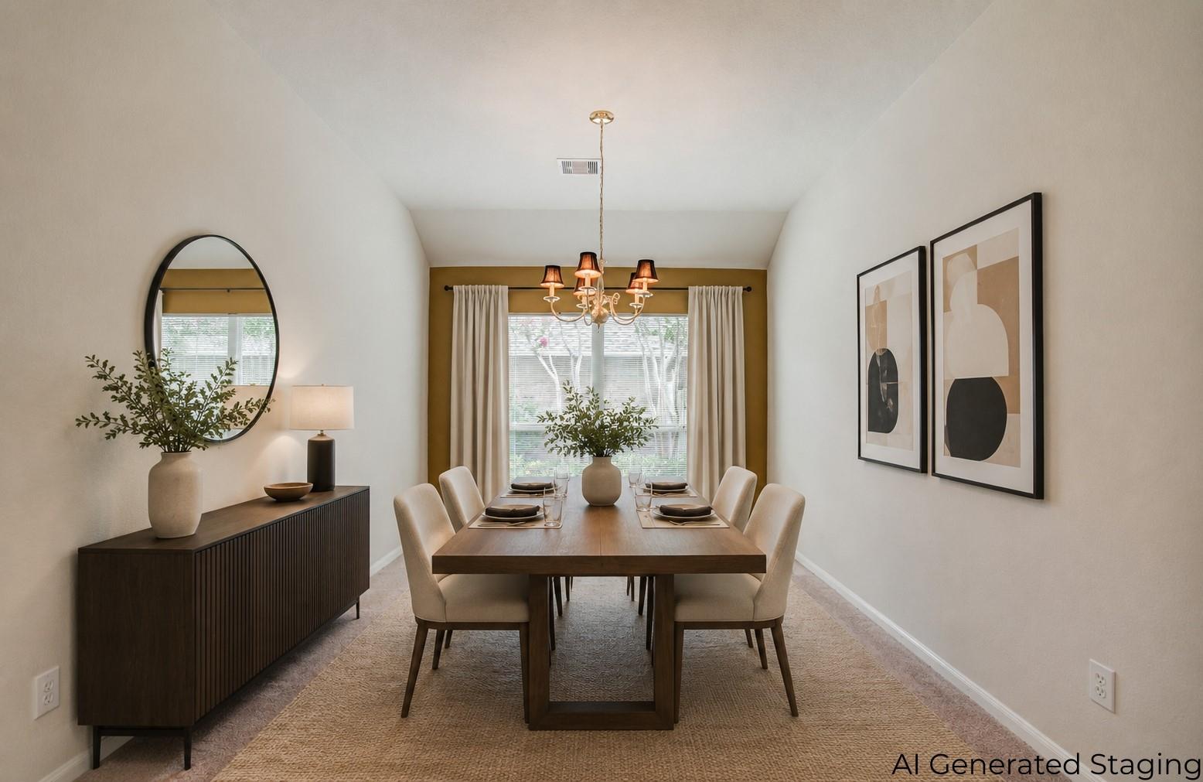
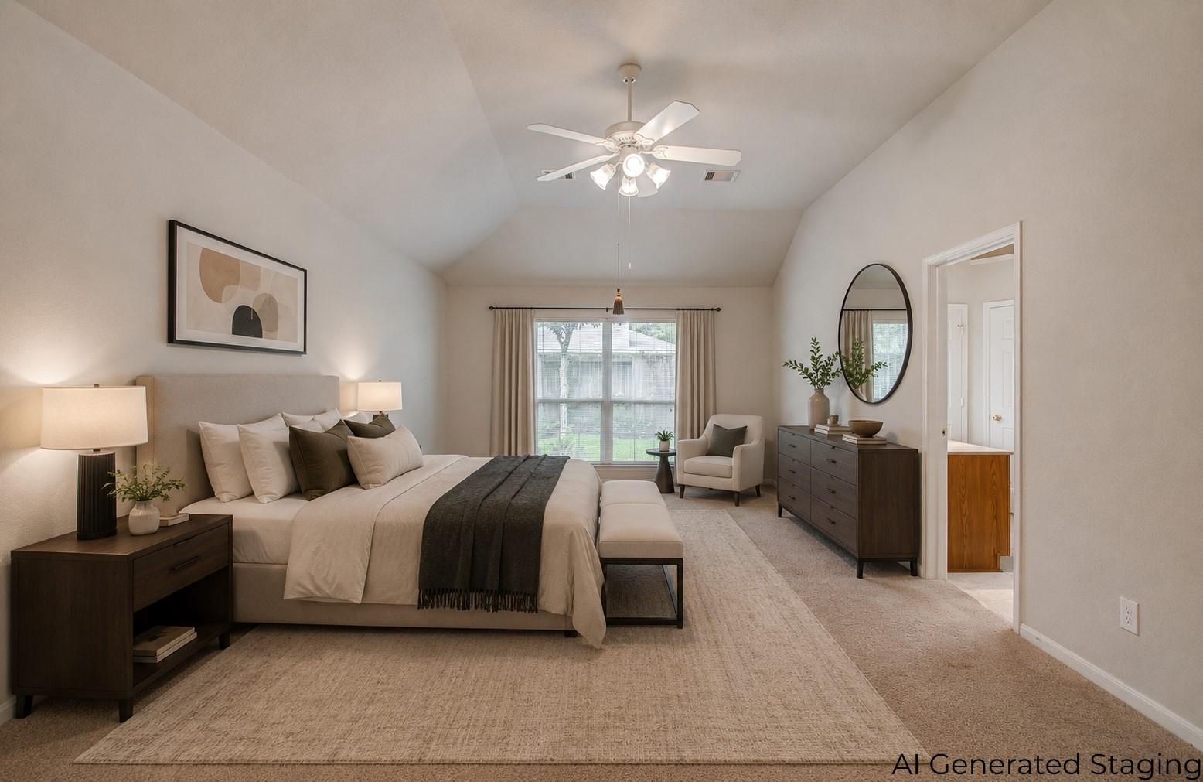
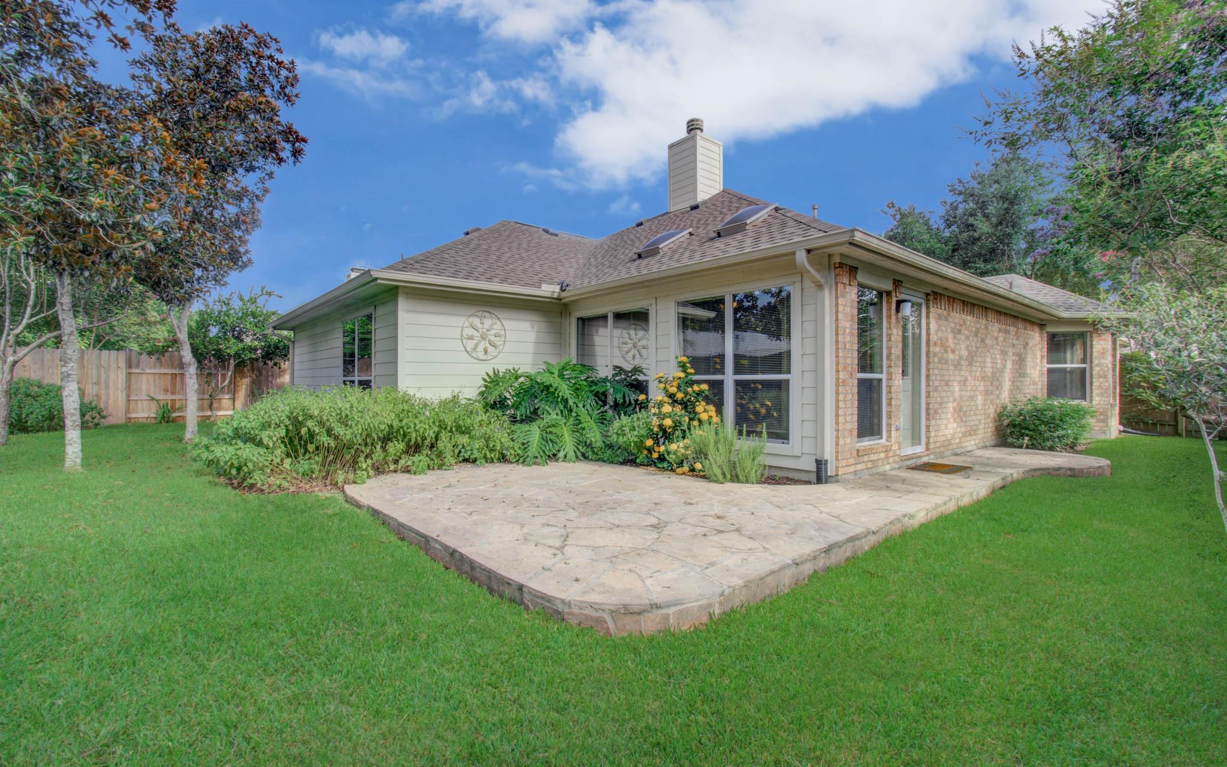
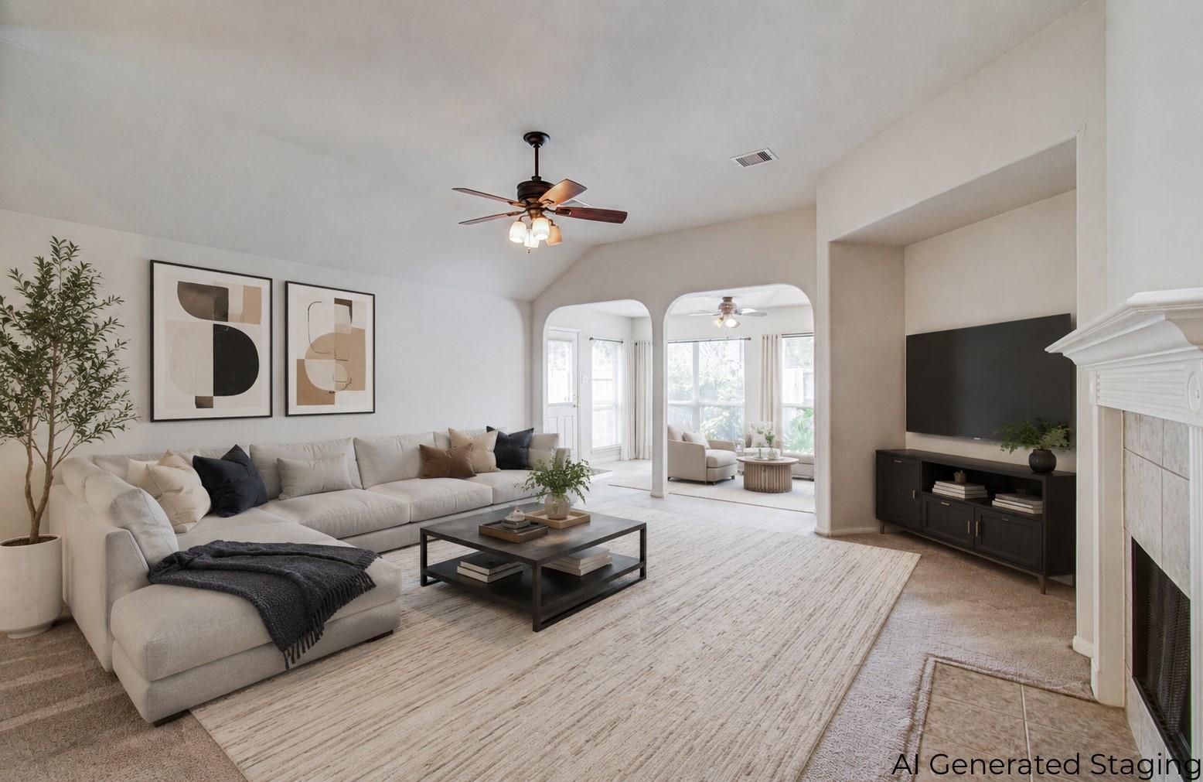
Beautifully maintained home in the desirable Autumn Lake community of Pearland! This spacious home features an open-concept floor plan with generous living areas, a well-appointed kitchen, and a private primary suite complete with a 10x10 sitting area, perfect for a reading nook, home office, or private retreat. Major updates include a roof 2023, insulation 2023, furnace 2019, A/C unit 2025, water heater 2025, and a Generac whole-home generator 2024, providing peace of mind for years to come. Enjoy a fully fenced backyard, perfect for relaxing or entertaining. Conveniently located near Pearland Town Center, shopping, dining, parks, Highway 288, and Beltway 8, with an easy commute to the Texas Medical Center and Downtown Houston. Zoned to highly rated Pearland ISD schools. Schedule your private showing today!

Save
Ask
Tour
Hide
Share
Listing Snapshot
Price 
$350,000
Days On Site 
0 Days
Bedrooms 
3
Inside Area (SqFt) 
2,257 sqft
Total Baths 
2
Full Baths 
2
Partial Baths 
N/A
Lot Size 
0.1791 Acres
Year Built 
2004
MLS® Number 
39283960
Status 
Active
Property Tax 
$8,313
HOA/Condo/Coop Fees 
$31.67 monthly
Sq Ft Source 
N/A
Friends & Family
Recent Activity
3 hours agoListing updated with changes from the MLS®
6 hours agoListing first seen on site
General Features
Acres 
0.1791
Attached Garage 
Yes
Direction Faces 
North
Disclosures 
MudSellers Disclosure
Foundation 
Slab
Garage 
Yes
Garage Spaces 
2
Green Energy Efficient 
Thermostat
Parking 
Attached
Parking Spaces 
2
Property Sub Type 
Single Family Residence
Sewer 
Public Sewer
SqFt Total 
2257
Style 
Traditional
Water Source 
Public
Interior Features
Appliances 
DisposalGas OvenMicrowaveGas RangeDishwasher
Cooling 
Ceiling Fan(s)Electric
Fireplace 
Yes
Fireplace Features 
Gas Log
Fireplaces 
1
Flooring 
CarpetTile
Heating 
Natural Gas
Interior 
Walk-In Closet(s)PantryMaster DownstairsSoaking TubSmart Thermostat
Laundry Features 
Electric Dryer HookupGas Dryer HookupWasher Hookup
Save
Ask
Tour
Hide
Share
Exterior Features
Construction Details 
Brick
Lot Features 
Subdivided
Roof 
Composition
Waterfront Features 
Pond
Community Features
Association Amenities 
Jogging PathPicnic AreaPlaygroundTrail(s)
Association Dues 
380
Financing Terms Available 
CashConventionalFHAVA Loan
HOA Fee Frequency 
Annually
MLS Area 
5
School District 
42 - Pearland
Schools
School District
42 - Pearland
Elementary School
Challenger Elementary School
Middle School
Berry Miller Junior High School
High School
Glenda Dawson High School
Listing courtesy of Next Trend Realty LLC [email protected]

IDX information is provided exclusively for consumers’ personal, non-commercial use. It may not be used for any purpose other than to identify prospective properties consumers may be interested in purchasing. This data is deemed reliable but is not guaranteed accurate by the MLS.

Data provided by HAR.com © 2026. All information provided should be independently verified.

Neighborhood & Commute
Source: Walkscore
Disclosure: Community information and market data powered by Constellation Data Labs. Information is deemed reliable but not guaranteed.
Save
Ask
Tour
Hide
Share