Save
Ask
Tour
Hide
Share
$800,000
6 Days On Site

17539 Julianne Drive
Waller, TX 77484

For Sale|Single Family Residence|Active
4
Beds
4
Total Baths
3
Full Baths
1
Partial Bath
3,045
SqFt
$263
/SqFt
2027
Built
Subdivision:
Saddle Creek Forest
County:
Grimes

Due to the health concerns created by Coronavirus we are offering personal 1-1 online video walkthough tours where possible.
Call Now: 832.631.9104
Is this the listing for you? We can help make it yours.
832.631.9104
17539 Julianne Drive17539 Julianne Drive17539 Julianne Drive17539 Julianne Drive
Save
Ask
Tour
Hide
Share

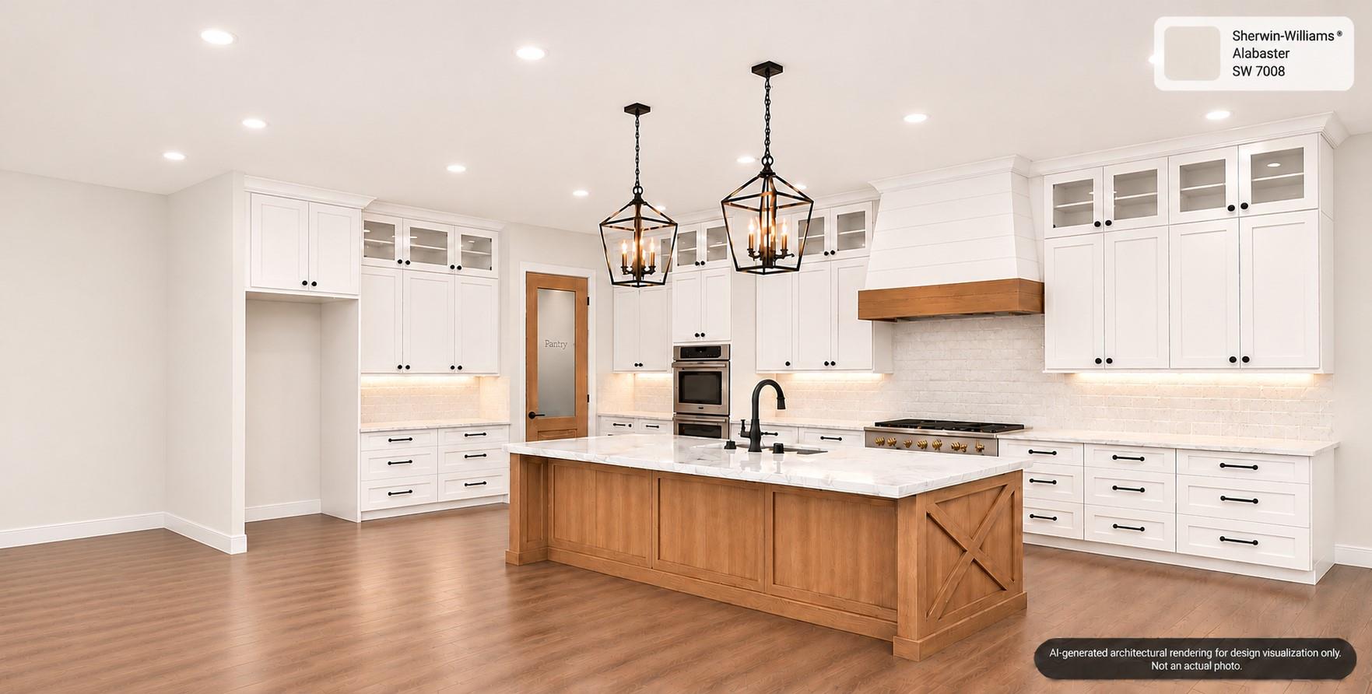
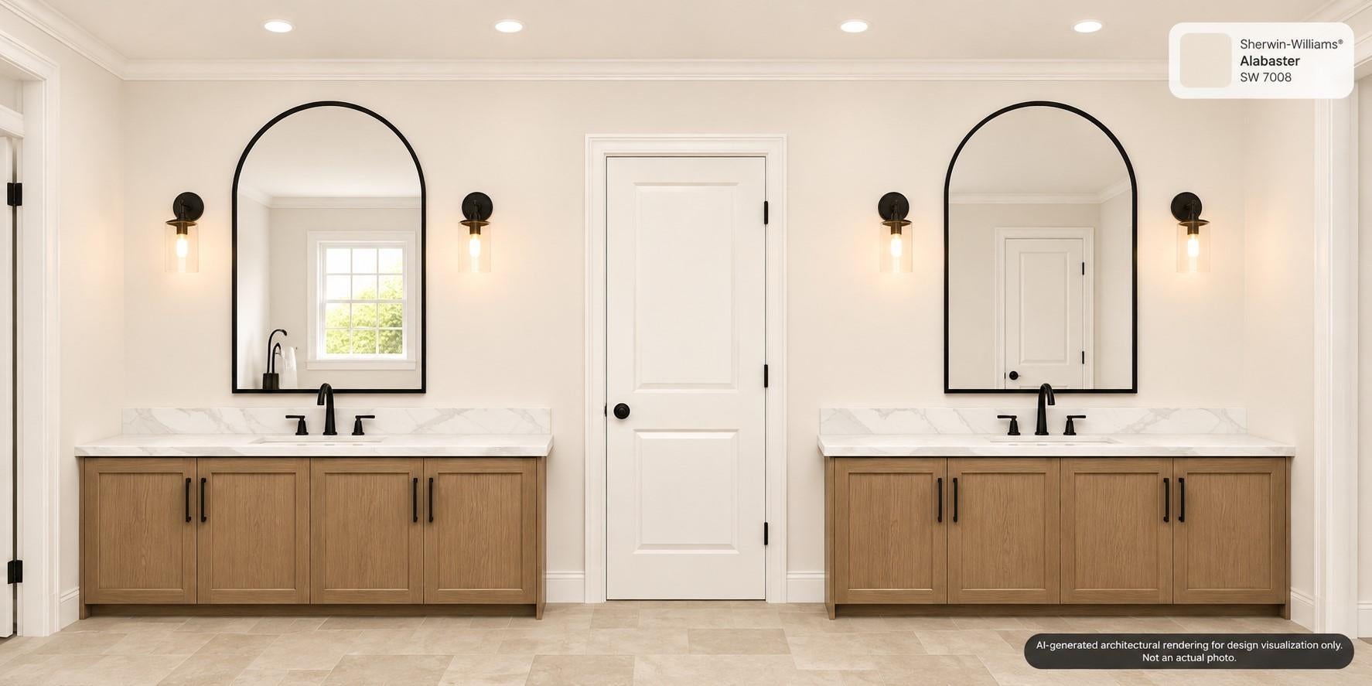
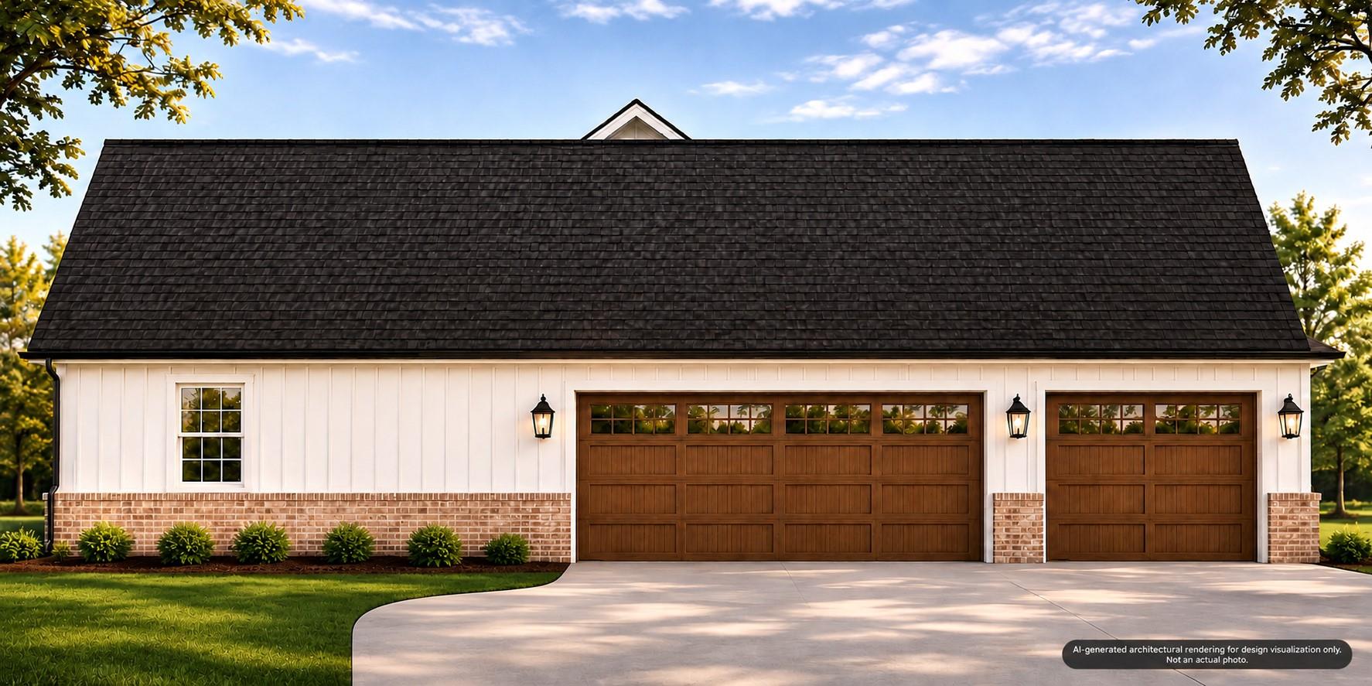
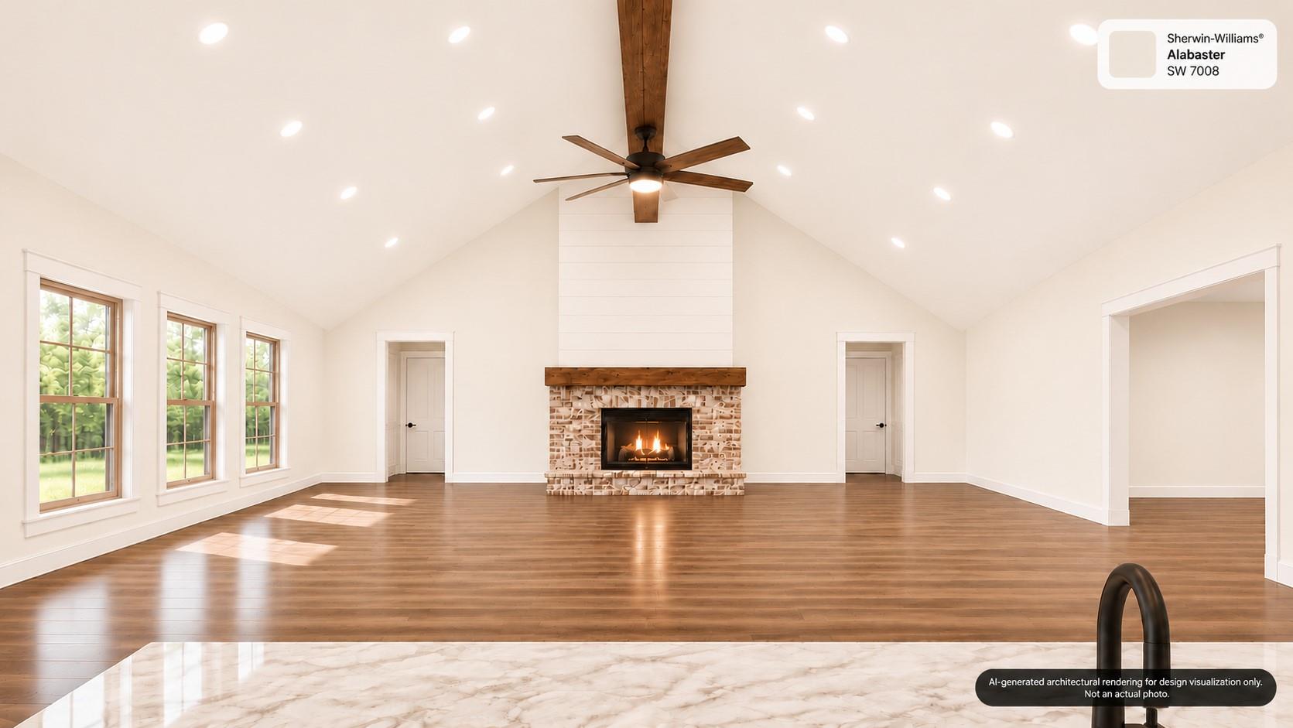
ESTIMATED COMPLETION: MARCH 2027! BUILDER WILLING TO CUSTOMIZE ANYTHING NOT YET INSTALLED TO MAKE THIS HOME YOUR OWN! Located on a quiet 1-acre lot in gated Saddle Creek Forest, this 3,045 sq ft modern farmhouse offers 4 bedrooms, 3.5 baths, a private office that could serve as a fifth bedroom, and an oversized 3-car side-entry garage. Enjoy 10-foot ceilings, vaulted living and primary bedroom ceilings, exposed wood beams, a brick and shiplap fireplace, and luxury vinyl plank flooring. The kitchen features quartz countertops, a stained wood island, a custom vent hood, and a spacious walk-in pantry with a window. The primary suite boasts a soaking tub, large shower, dual vanities, and an enormous closet the size of a bedroom! Covered front and back porches, a whole-home water softener, energy-efficient features, and a tankless water heater add comfort and value. Community amenities include a pool, pond, sports courts, playground, and walking and horse trails in Navasota ISD.

Save
Ask
Tour
Hide
Share
Listing Snapshot
Price 
$800,000
Days On Site 
6 Days
Bedrooms 
4
Inside Area (SqFt) 
3,045 sqft
Total Baths 
4
Full Baths 
3
Partial Baths 
1
Lot Size 
1 Acre
Year Built 
2027
MLS Number 
39366652
Status 
Active
Property Tax 
$1,419
HOA/Condo/Coop Fees 
$90.83 monthly
Sq Ft Source 
N/A
Friends & Family
Recent Activity
6 days agoListing updated with changes from the MLS
7 days agoListing first seen on site
General Features
Acres 
1
Attached Garage 
Yes
Direction Faces 
West
Disclosures 
Owner/Agent
Foundation 
Slab
Garage 
Yes
Garage Spaces 
3
Green Energy Efficient 
HVAC
Parking 
AttachedGarage Door OpenerElectric Vehicle Charging Station(s)
Parking Spaces 
3
Property Condition 
Under Construction
Property Sub Type 
Single Family Residence
Sewer 
Aerobic SepticSeptic Tank
SqFt Total 
3045
Style 
FarmhouseRanch
Interior Features
Appliances 
Water HeaterDisposalWater SoftenerElectric OvenMicrowaveGas CooktopDishwasher
Cooling 
Ceiling Fan(s)Electric
Fireplace 
Yes
Fireplace Features 
Gas Log
Fireplaces 
1
Flooring 
TileVinyl
Heating 
Natural GasPropane
Interior 
Crown MoldingHigh CeilingsWalk-In Closet(s)Vaulted Ceiling(s)
Laundry Features 
Electric Dryer Hookup
Kitchen 
Dimensions - 22'x12'10"Level - FirstArea - 282
Save
Ask
Tour
Hide
Share
Exterior Features
Construction Details 
BrickCement SidingBlown-In Insulation
Lot Features 
Back YardCul-De-SacOtherSubdivided
Patio And Porch 
CoveredPorchPatio
Roof 
Composition
Waterfront Features 
Pond
Community Features
Association Amenities 
Basketball CourtPicnic AreaPlaygroundPoolTennis Court(s)Trail(s)
Association Fee 
$1090.0
Association Fee Frequency 
Annually
Community Features 
Tennis Court(s)
MLS Area 
60
School District 
129 - Navasota
Horse Property 
Riding Trail
Financing Terms Available 
CashConventional
Roads 
Asphalt
Schools
School District
129 - Navasota
Elementary School
High Point Elementary School (Navasota)
Middle School
Navasota Junior High
High School
Navasota High School
Listing courtesy of Ignite Real Estate Group [email protected]

IDX information is provided exclusively for consumers’ personal, non-commercial use. It may not be used for any purpose other than to identify prospective properties consumers may be interested in purchasing. This data is deemed reliable but is not guaranteed accurate by the MLS.

Data provided by HAR.com © 2026. All information provided should be independently verified.

Neighborhood & Commute
Source: Walkscore
Disclosure: Community information and market data powered by Constellation Data Labs. Information is deemed reliable but not guaranteed.
Save
Ask
Tour
Hide
Share