Save
Ask
Tour
Hide
Share
$220,000
New Listing

20352 Forest Reserve Street
Cleveland, TX 77328

For Sale|Single Family Residence|Active
3
Beds
2
Total Baths
2
Full Baths
1,750
SqFt
$126
/SqFt
2024
Built
Subdivision:
Security Forest
County:
Montgomery

Due to the health concerns created by Coronavirus we are offering personal 1-1 online video walkthough tours where possible.
Call Now: 832.631.9104
Is this the listing for you? We can help make it yours.
832.631.9104
20352 Forest Reserve Street20352 Forest Reserve Street20352 Forest Reserve Street20352 Forest Reserve Street
Save
Ask
Tour
Hide
Share

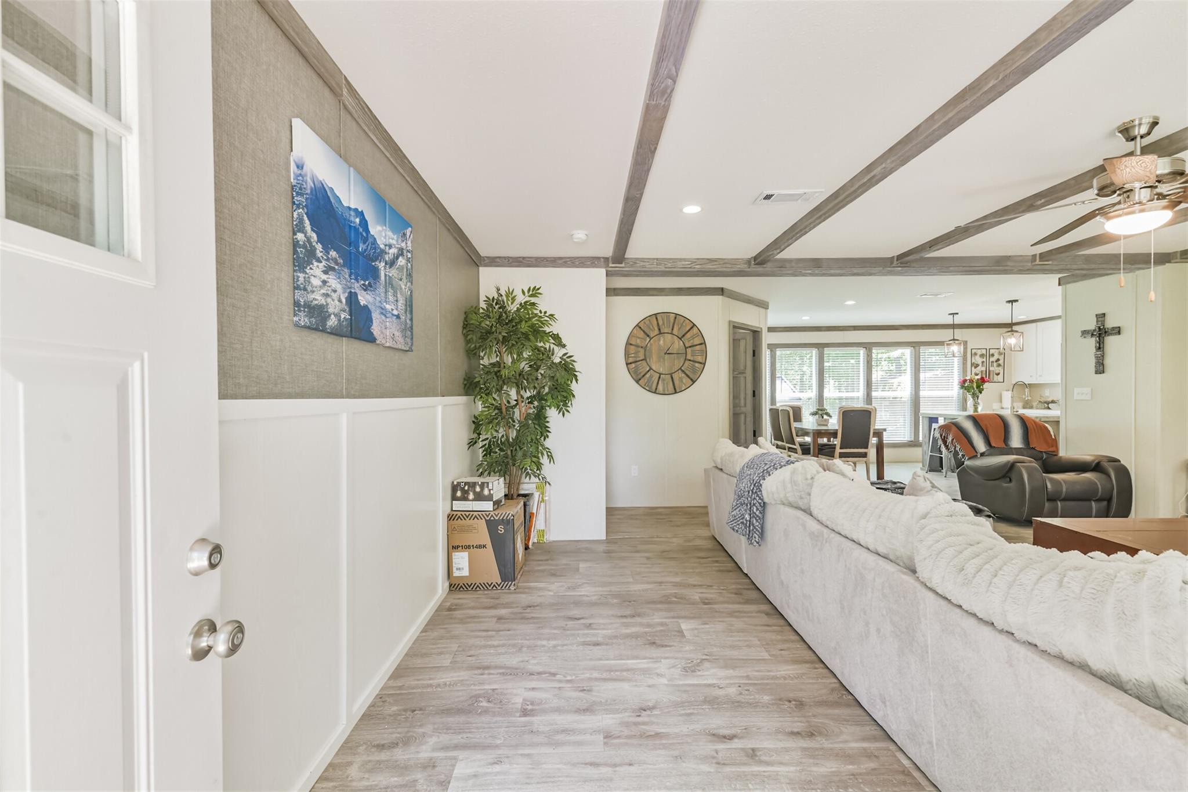
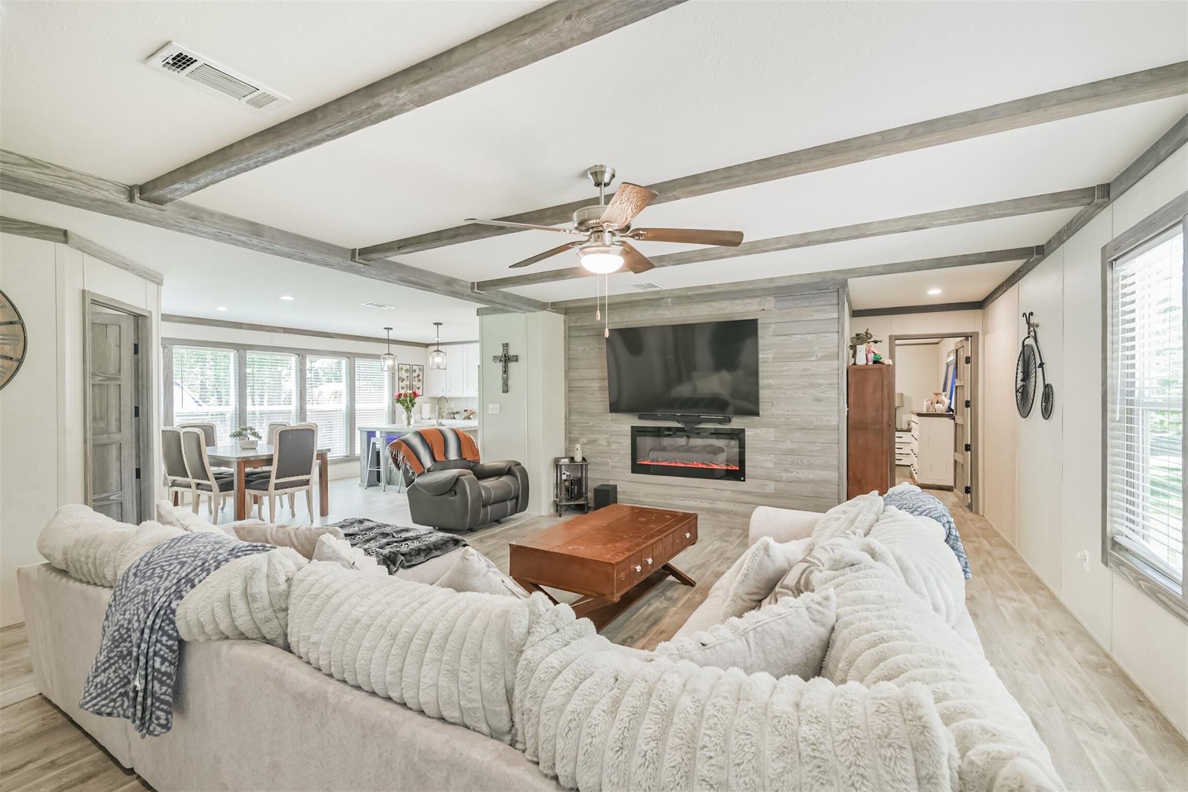
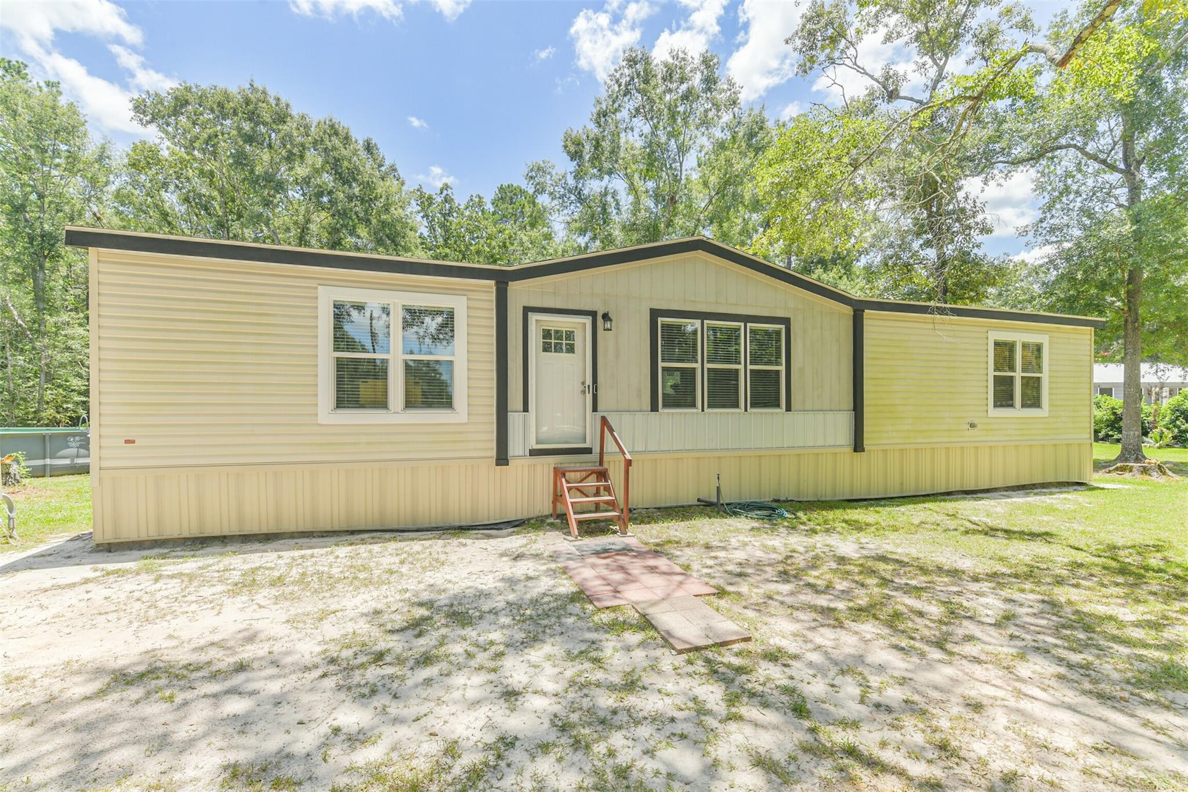
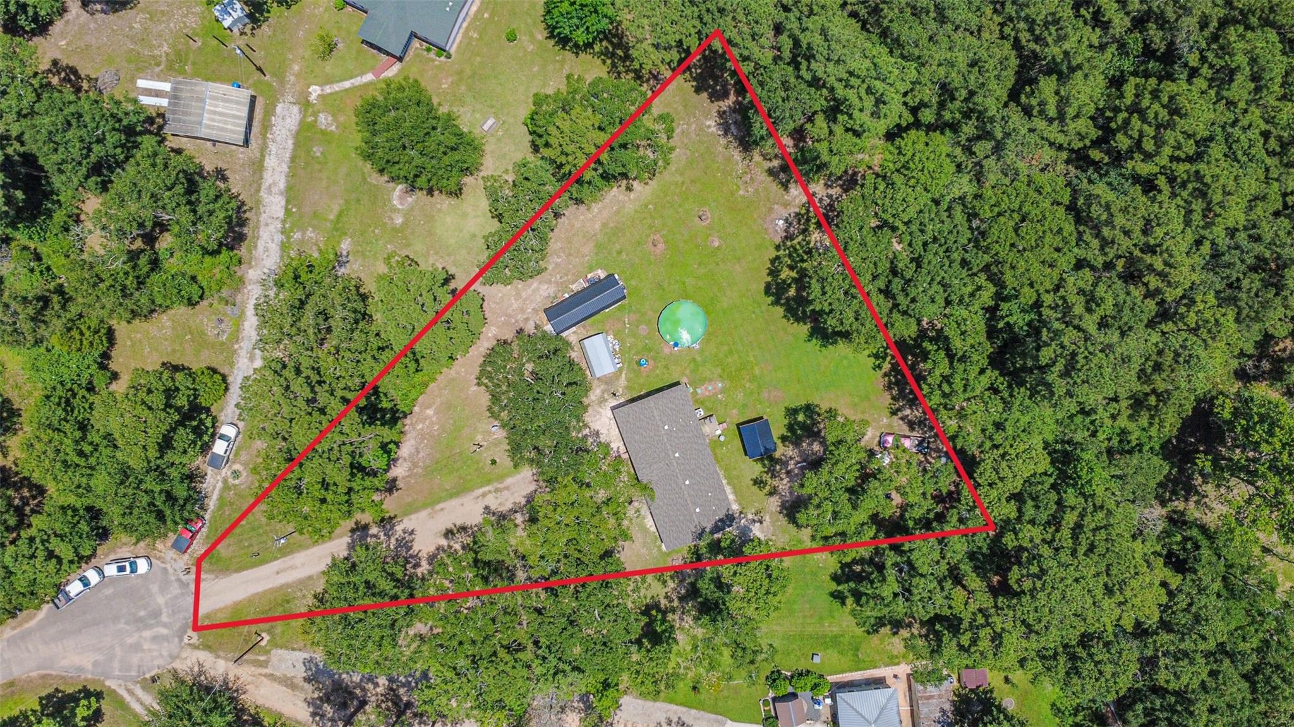
Built in 2024, this spacious home offers the perfect blend of comfort, functionality, and value. Inside, you'll find an open layout filled with natural light and plenty of room to spread out. With the home being only a year old, the major systems, appliances, and finishes are all practically brand new. Situated on a generously sized lot, there's ample space to create the outdoor setup you've always wanted, whether that's entertaining, gardening, parking equipment, or simply enjoying the extra room. The property also includes an above-ground pool and a storage shed, adding both convenience and enjoyment. If you're looking for a move-in-ready home with modern features, abundant space, and room to grow, this property is a must-see.

Save
Ask
Tour
Hide
Share
Listing Snapshot
Price 
$220,000
Days On Site 
0 Days
Bedrooms 
3
Inside Area (SqFt) 
1,750 sqft
Total Baths 
2
Full Baths 
2
Partial Baths 
N/A
Lot Size 
1.18 Acres
Year Built 
2024
MLS® Number 
41655864
Status 
Active
Property Tax 
$248
HOA/Condo/Coop Fees 
N/A
Sq Ft Source 
N/A
Friends & Family
Recent Activity
14 hours agoListing updated with changes from the MLS®
15 hours agoListing first seen on site
General Features
Acres 
1.18
Disclosures 
Other DisclosuresSellers Disclosure
Foundation 
Pillar/Post/PierBlock
Garage 
Yes
Green Energy Efficient 
Thermostat
Parking 
No GarageAdditional Parking
Property Sub Type 
Single Family Residence
Sewer 
Aerobic Septic
SqFt Total 
1750
Style 
Contemporary/ModernFarmhouse
Water Source 
Well
Interior Features
Appliances 
Electric OvenMicrowaveElectric CooktopElectric RangeDishwasherOven
Cooling 
Ceiling Fan(s)Electric
Fireplace 
Yes
Fireplace Features 
Electric
Fireplaces 
1
Flooring 
Vinyl
Heating 
Electric
Interior 
Walk-In Closet(s)Breakfast BarKitchen IslandPantryMaster DownstairsDouble VanitySoaking TubSmart Thermostat
Laundry Features 
Electric Dryer HookupWasher Hookup
Window Features 
Low Emissivity Windows
Save
Ask
Tour
Hide
Share
Exterior Features
Construction Details 
UnknownVinyl Siding
Lot Features 
Back YardClearedCul-De-SacWooded
Other Structures 
Shed(s)
Patio And Porch 
PorchPatio
Pool Features 
Above GroundVinyl
Road Frontage 
Unimproved
Roof 
Composition
Windows/Doors 
Low Emissivity Windows
Community Features
Financing Terms Available 
CashConventionalFHAVA Loan
MLS Area 
40
Roads 
AsphaltDirtGravel
School District 
11 - Conroe
Schools
School District
11 - Conroe
Elementary School
Austin Elementary School (Conroe)
Middle School
Moorhead Junior High School
High School
Caney Creek High School
Listing courtesy of Real Broker, LLC [email protected]

IDX information is provided exclusively for consumers’ personal, non-commercial use. It may not be used for any purpose other than to identify prospective properties consumers may be interested in purchasing. This data is deemed reliable but is not guaranteed accurate by the MLS.

Data provided by HAR.com © 2026. All information provided should be independently verified.

Neighborhood & Commute
Source: Walkscore
Disclosure: Community information and market data powered by Constellation Data Labs. Information is deemed reliable but not guaranteed.
Save
Ask
Tour
Hide
Share