Save
Ask
Tour
Hide
Share
$489,000
New Listing

8319 Floating Heart Court
Conroe, TX 77385

For Sale|Single Family Residence|Active
4
Beds
5
Total Baths
4
Full Baths
1
Partial Bath
2,876
SqFt
$170
/SqFt
2013
Built
Subdivision:
Harpers Preserve 02
County:
Montgomery

Due to the health concerns created by Coronavirus we are offering personal 1-1 online video walkthough tours where possible.
Call Now: 832.631.9104
Is this the listing for you? We can help make it yours.
832.631.9104
Upcoming Open Houses
Due to COVID-19, we recommend you verify Open Houses before attending.
Fri, Oct 16, 5:00 PM - 7:00 PM
Sat, Oct 17, 10:00 AM - 2:00 PM
Sun, Oct 18, 11:00 AM - 3:00 PM
8319 Floating Heart Court8319 Floating Heart Court8319 Floating Heart Court8319 Floating Heart Court
Save
Ask
Tour
Hide
Share

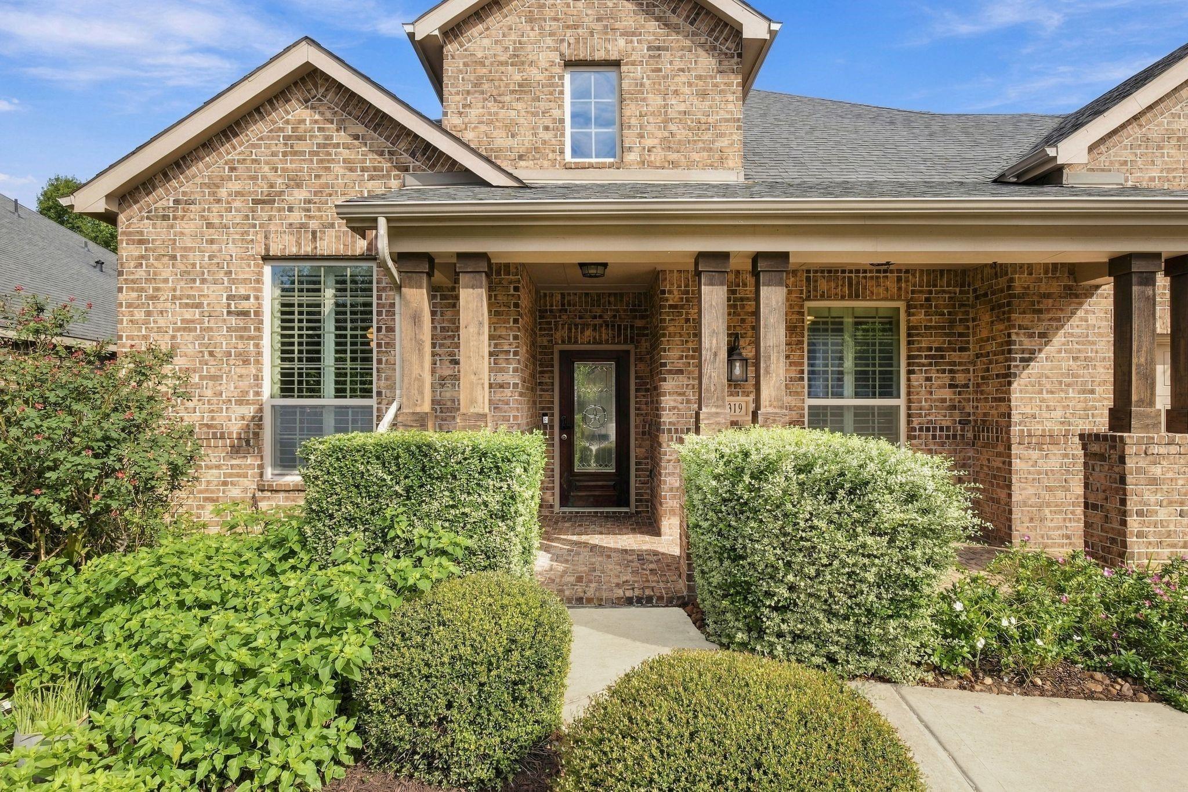
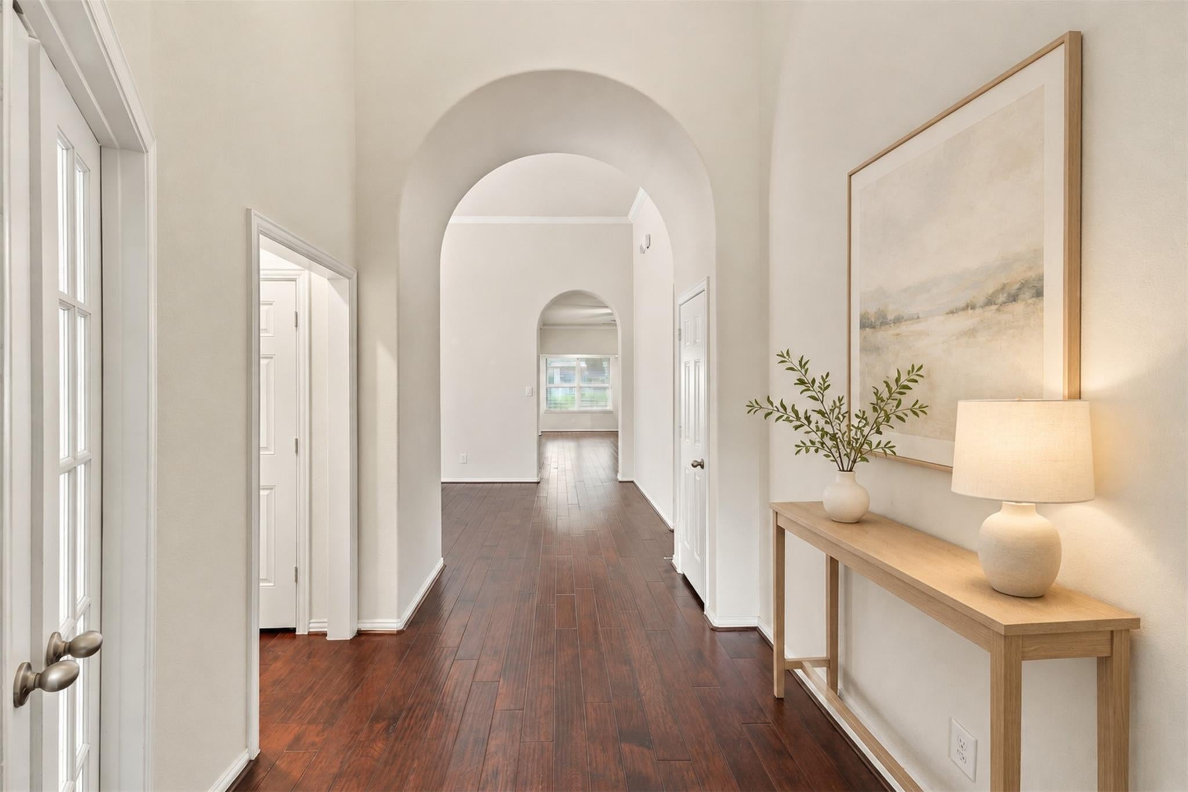
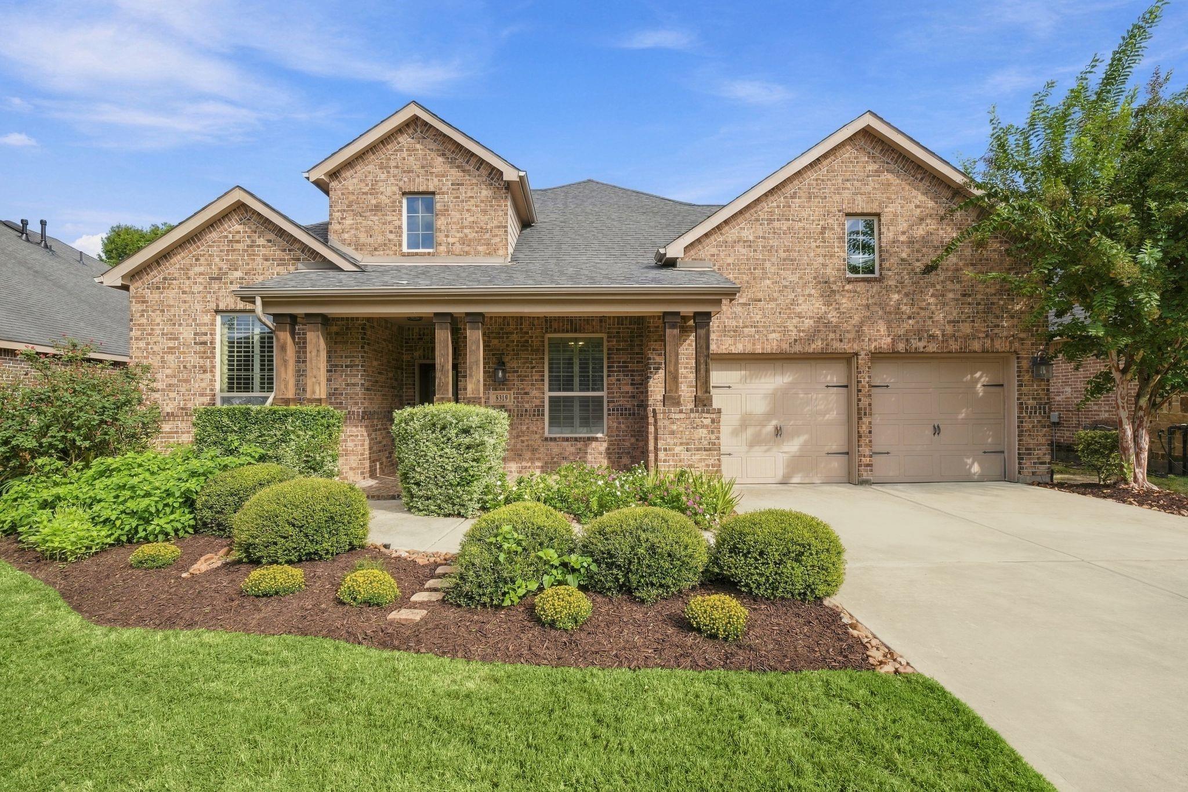
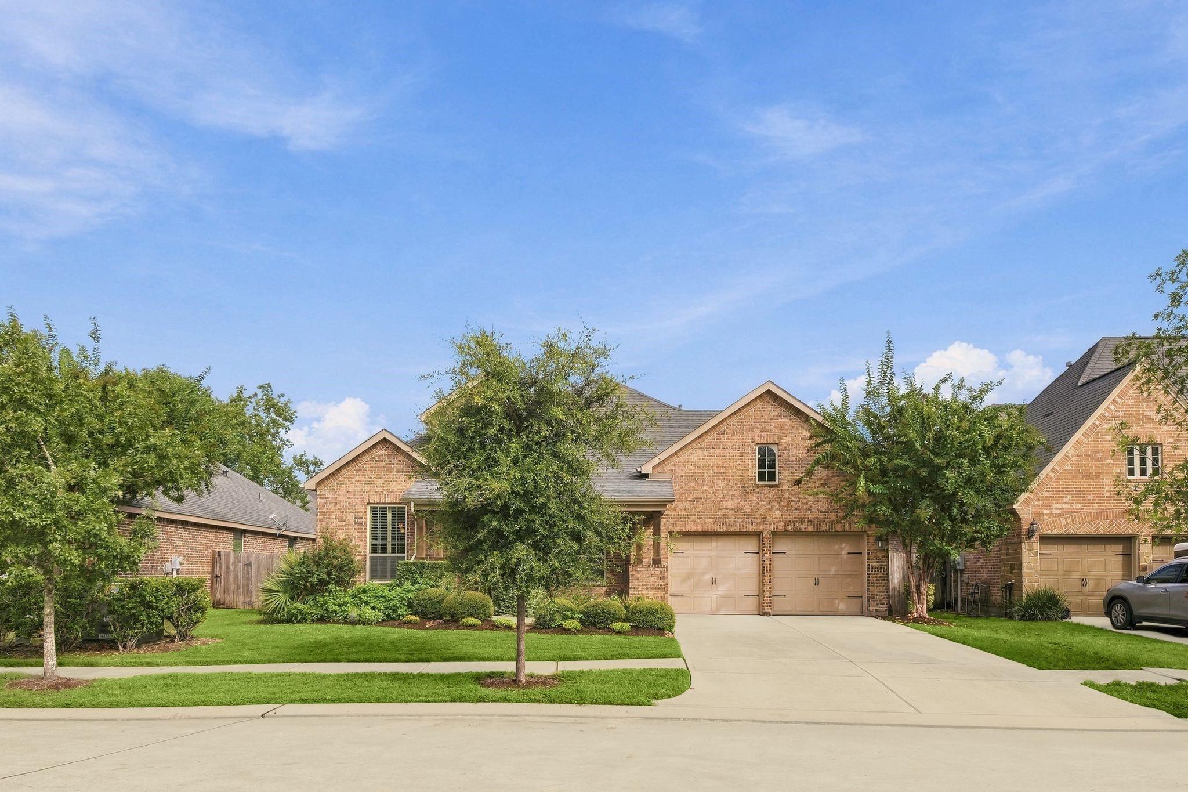
Set behind the gates of Harpers Preserve, this Highland Homes residence offers single-level living with impressive scale and timeless architectural detail. Soaring ceilings, graceful arches, crown molding, hardwood and tile flooring, and abundant natural light create an elevated yet welcoming interior. A striking stone fireplace anchors the living area, which flows seamlessly into a well appointed kitchen featuring granite countertops, generous cabinetry, gas cooking, and an oversized island. The private primary retreat includes a spa-inspired bath with dual vanities, soaking tub, separate shower, and spacious walk-in closet. Hard-surface flooring throughout—no carpet. All bedrooms are ensuites. A custom mudroom provides thoughtful functionality, while the covered patio overlooks a substantial fenced backyard with room for a pool, garden, or outdoor retreat. Ideally located near community amenities, shopping, dining, I-45 for commuting, & a direct route into The Woodlands.

Save
Ask
Tour
Hide
Share
Listing Snapshot
Price 
$489,000
Days On Site 
0 Days
Bedrooms 
4
Inside Area (SqFt) 
2,876 sqft
Total Baths 
5
Full Baths 
4
Partial Baths 
1
Lot Size 
0.2004 Acres
Year Built 
2013
MLS® Number 
42588527
Status 
Active
Property Tax 
$12,331
HOA/Condo/Coop Fees 
$150 monthly
Sq Ft Source 
N/A
Friends & Family
Recent Activity
34 minutes agoListing updated with changes from the MLS®
6 hours agoListing first seen on site
General Features
Acres 
0.2004
Attached Garage 
Yes
Disclosures 
MudOther DisclosuresSeller's Disclosure
Foundation 
Slab
Garage 
Yes
Garage Spaces 
2
Green Energy Efficient 
Thermostat
Parking 
AttachedOversizedGarage Door Opener
Parking Spaces 
2
Property Sub Type 
Single Family Residence
Sewer 
Public Sewer
SqFt Total 
2876
Style 
Traditional
Water Source 
Public
Interior Features
Appliances 
OvenGas Range
Cooling 
Attic FanCeiling Fan(s)Electric
Fireplace 
Yes
Fireplace Features 
Gas Log
Fireplaces 
1
Flooring 
TileWood
Heating 
Natural Gas
Interior 
Crown MoldingWired for SoundWalk-In Closet(s)PantryEntrance FoyerMaster DownstairsGranite CountersDouble VanitySoaking TubSmart Thermostat
Bedroom 
Dimensions - 15x14Level - FirstArea - 210
Save
Ask
Tour
Hide
Share
Exterior Features
Construction Details 
BrickCement SidingWood SidingBlown-In Insulation
Fencing 
Back YardFull
Lot Features 
Cul-De-SacSubdivided
Patio And Porch 
Covered
Roof 
Composition
Waterfront Features 
Pond
Community Features
Association Amenities 
ClubhouseJogging PathParkPicnic AreaPlaygroundPoolRecreation FacilitiesMaintenance Grounds
Association Fee 
$1800.0
Association Fee Frequency 
Annually
Community Features 
CurbsClubhouse
MLS Area 
15
School District 
11 - Conroe
Financing Terms Available 
CashConventionalFHAUSDA LoanVA Loan
Roads 
Concrete
Schools
School District
11 - Conroe
Elementary School
Suchma Elementary School
Middle School
Irons Junior High School
High School
Oak Ridge High School
Listing courtesy of Real Broker, LLC [email protected]

IDX information is provided exclusively for consumers’ personal, non-commercial use. It may not be used for any purpose other than to identify prospective properties consumers may be interested in purchasing. This data is deemed reliable but is not guaranteed accurate by the MLS.

Data provided by HAR.com © 2026. All information provided should be independently verified.

Neighborhood & Commute
Source: Walkscore
Disclosure: Community information and market data powered by Constellation Data Labs. Information is deemed reliable but not guaranteed.
Save
Ask
Tour
Hide
Share