

Save
Ask
Tour
Hide
$88,000
New Listing
9700 Leawood Boulevard 1111Houston, TX 77099
For Sale|Condominium|Active
2
Beds
2
Total Baths
2
Full Baths
1,068
SqFt
$82
/SqFt
1982
Built
Subdivision:
Leawood Condo Sec 01
County:
Harris
Due to the health concerns created by Coronavirus we are offering personal 1-1 online video walkthough tours where possible.
Call Now: 832.631.9104
Is this the listing for you? We can help make it yours.
832.631.9104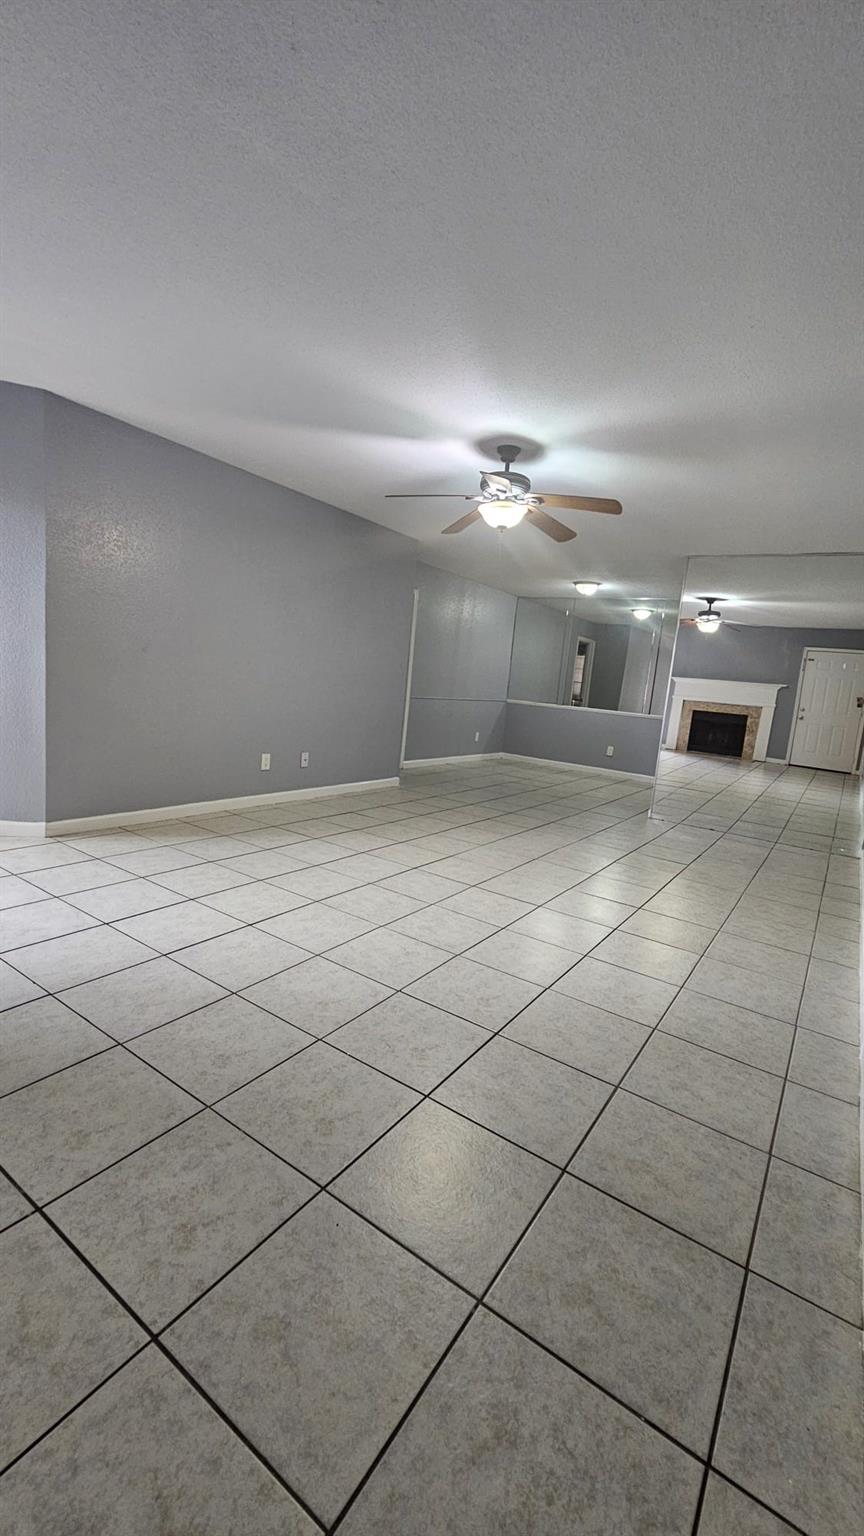
Save
Ask
Tour
Hide
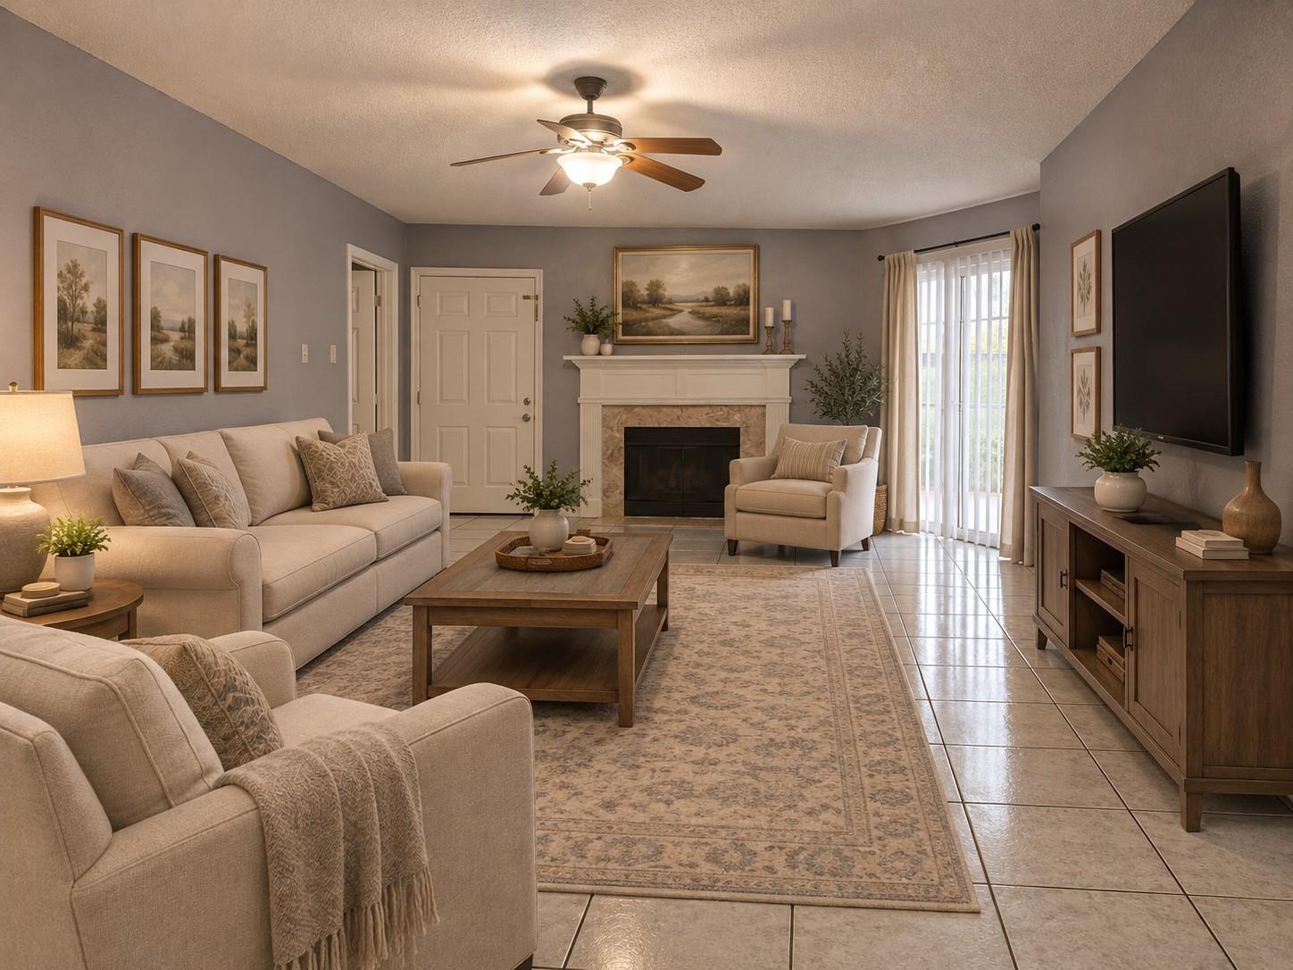
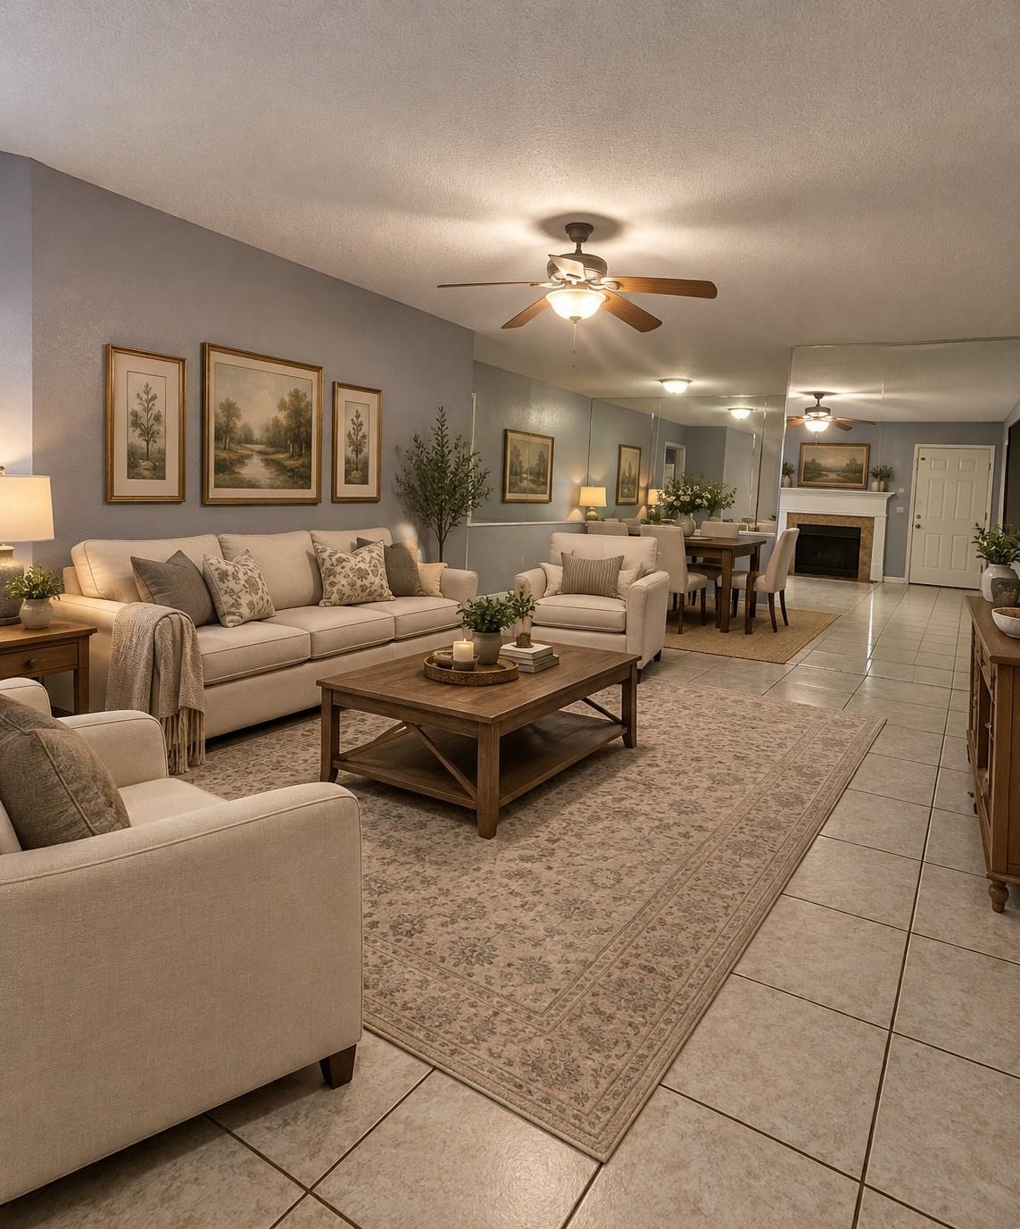
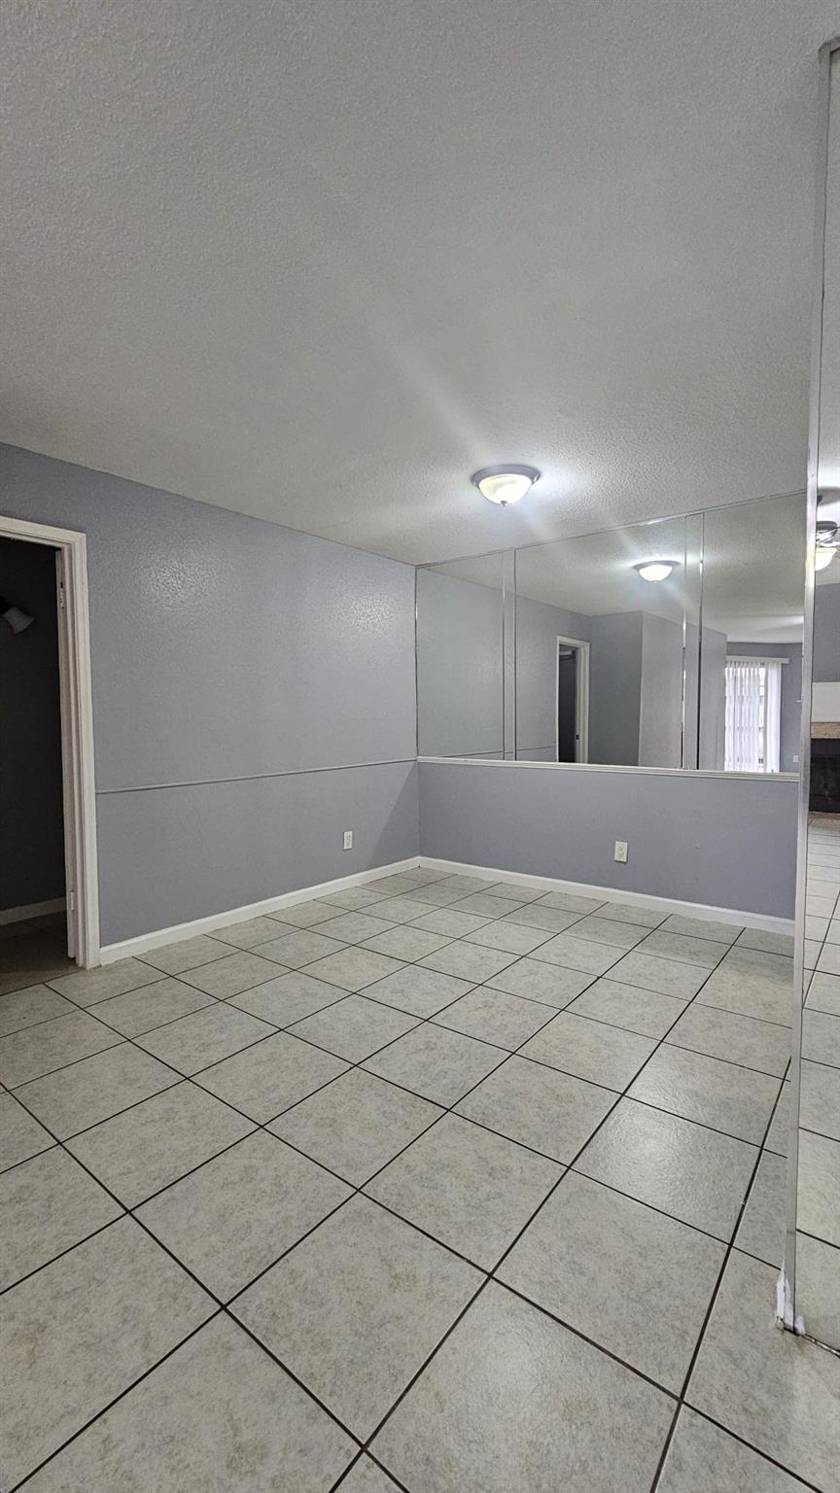
Updated first-floor 2-bed, 2-bath condo with a split floorplan, separate living and dining areas, and an indoor laundry space. This home features fresh upgrades throughout, ceiling fans in all rooms, all appliances included, and an attached patio with a privacy fence for added comfort. Enjoy 24-hour security and unbeatable convenience with quick access to Highway 6, I-69, and Beltway 8. A great opportunity for buyers seeking an affordable, move-in-ready home in a prime location close to shopping, dining, and major roadways.
Save
Ask
Tour
Hide
Listing Snapshot
Price
$88,000
Days On Site
0 Days
Bedrooms
2
Inside Area (SqFt)
1,068 sqft
Total Baths
2
Full Baths
2
Partial Baths
N/A
Lot Size
N/A
Year Built
1982
MLS® Number
4299378
Status
Active
Property Tax
$1,652
HOA/Condo/Coop Fees
$380 monthly
Sq Ft Source
N/A
Friends & Family
Recent Activity
| 3 hours ago | Listing updated with changes from the MLS® | |
| 3 hours ago | Listing first seen on site |
General Features
Disclosures
Seller's Disclosure
Foundation
Slab
Garage
Yes
Levels
One
Number Of Stories
2
Parking
No GarageAdditional ParkingPaved
Property Sub Type
Condominium
Security
Security ServiceSecurity GuardSecured Garage/Parking
Sewer
Public Sewer
SqFt Total
1068
Style
Traditional
Water Source
Public
Interior Features
Appliances
Electric OvenMicrowaveElectric CooktopDryerRefrigeratorWasherDishwasher
Cooling
Ceiling Fan(s)Electric
Fireplace
Yes
Fireplace Features
Wood Burning
Fireplaces
1
Flooring
Vinyl
Heating
Electric
Interior
Pantry
Laundry Features
Inside
Bedroom
Dimensions - 11 x 10Level - FirstArea - 110
Save
Ask
Tour
Hide
Exterior Features
Construction Details
Brick
Fencing
Fenced
Patio And Porch
Patio
Roof
Wood
Community Features
Association Amenities
PoolSecurityWaterMaintenance Grounds
Association Fee
$380.0
Association Fee Frequency
Monthly
MLS Area
28
School District
2 - Alief
Financing Terms Available
CashConventional
Schools
School District
2 - Alief
Elementary School
Boone Elementary School (Alief)
Middle School
Olle Middle School
High School
Aisd Draw
Listing courtesy of LPT Realty, LLC [email protected]
IDX information is provided exclusively for consumers’ personal, non-commercial use. It may not be used for any purpose other than to identify prospective properties consumers may be interested in purchasing. This data is deemed reliable but is not guaranteed accurate by the MLS.
Data provided by HAR.com © 2026. All information provided should be independently verified.
IDX information is provided exclusively for consumers’ personal, non-commercial use. It may not be used for any purpose other than to identify prospective properties consumers may be interested in purchasing. This data is deemed reliable but is not guaranteed accurate by the MLS.
Data provided by HAR.com © 2026. All information provided should be independently verified.
Neighborhood & Commute
Source: Walkscore
Disclosure: Community information and market data powered by Constellation Data Labs. Information is deemed reliable but not guaranteed.
Save
Ask
Tour
Hide
Did you know? You can invite friends and family to your search. They can join your search, rate and discuss listings with you.