

Save
Ask
Tour
Hide
$224,900
1 Day On Site
16630 Red Gully DriveSugar Land, TX 77498
For Sale|Single Family Residence|Active
3
Beds
3
Total Baths
2
Full Baths
1
Partial Bath
1,414
SqFt
$159
/SqFt
1983
Built
Subdivision:
Pheasant Creek Sec 2
County:
Fort Bend
Due to the health concerns created by Coronavirus we are offering personal 1-1 online video walkthough tours where possible.
Call Now: 832.631.9104
Is this the listing for you? We can help make it yours.
832.631.9104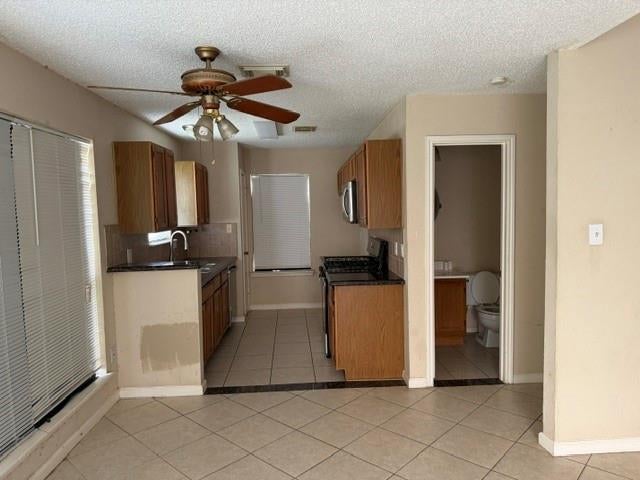
Save
Ask
Tour
Hide
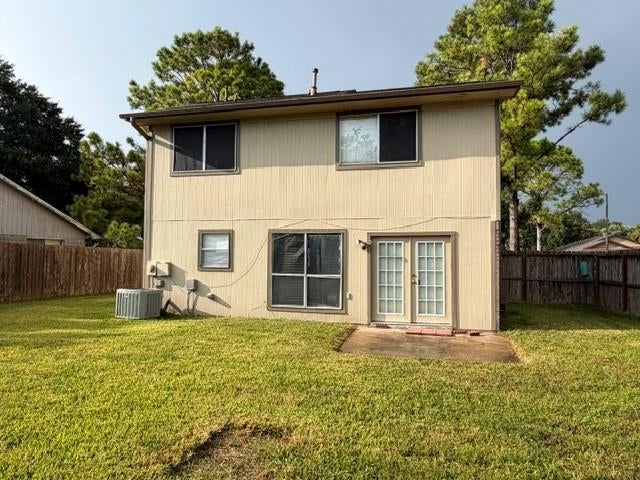
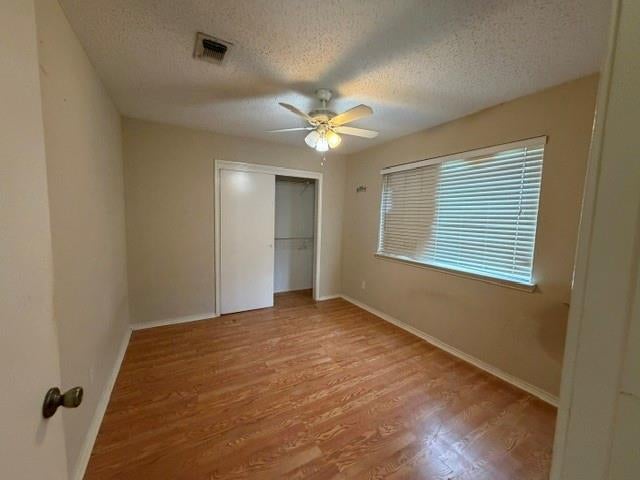
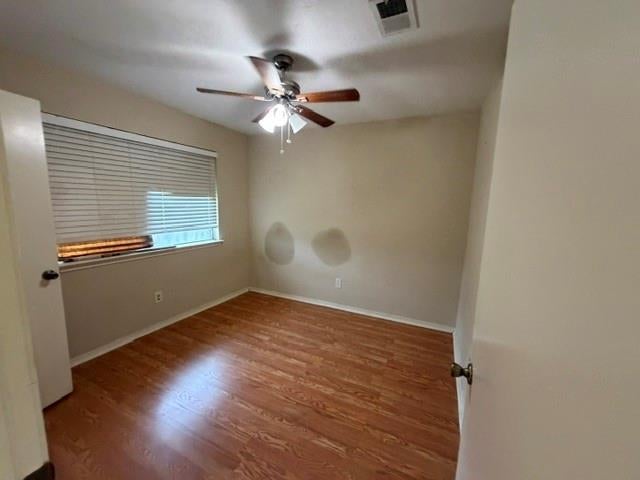
Great 2 story, 3 bedrooms, 2 1/2 bath home on large lot in desired Sugar Land area. This home has an open floor plan; first floor is living space with vaulted ceilings. Spacious back yard - backed to green space with park in the distance. No rear neighbors! Cosmetic updates including paint, flooring and minor repairs will allow the next owner to personalize the home while building instant equity. Excellent opportunity for investors or owner occupants seeking value. Sold as-is and priced to reflect needed updates.
Save
Ask
Tour
Hide
Listing Snapshot
Price
$224,900
Days On Site
1 Day
Bedrooms
3
Inside Area (SqFt)
1,414 sqft
Total Baths
3
Full Baths
2
Partial Baths
1
Lot Size
0.1539 Acres
Year Built
1983
MLS® Number
43927943
Status
Active
Property Tax
$5,121
HOA/Condo/Coop Fees
$36.25 monthly
Sq Ft Source
N/A
Friends & Family
Recent Activity
| 15 hours ago | Listing updated with changes from the MLS® | |
| yesterday | Listing first seen on site |
General Features
Acres
0.1539
Attached Garage
Yes
Disclosures
Property Condition Statement
Foundation
Slab
Garage
Yes
Garage Spaces
2
Parking
Attached
Parking Spaces
2
Property Sub Type
Single Family Residence
Sewer
Public Sewer
SqFt Total
1414
Style
Traditional
Water Source
Public
Interior Features
Appliances
DisposalMicrowaveDishwasher
Cooling
Gas
Fireplace
Yes
Fireplace Features
GasWood Burning
Fireplaces
1
Flooring
CarpetTile
Heating
Electric
Interior
High Ceilings
Laundry Features
Electric Dryer HookupWasher Hookup
Bedroom
Dimensions - 11X10Level - SecondArea - 110
Master Bedroom
Dimensions - 15X11Level - SecondArea - 165
Save
Ask
Tour
Hide
Exterior Features
Construction Details
BrickWood Siding
Fencing
Back YardFull
Lot Features
Subdivided
Patio And Porch
PorchPatio
Roof
Composition
Community Features
Association Fee
$435.0
Association Fee Frequency
Annually
Community Features
Curbs
MLS Area
37
School District
19 - Fort Bend
Financing Terms Available
CashConventionalFHAVA Loan
Schools
School District
19 - Fort Bend
Elementary School
Oyster Creek Elementary School
Middle School
Garcia Middle School (Fort Bend)
High School
Austin High School (Fort Bend)
Listing courtesy of Continental Real Estate Group [email protected]
IDX information is provided exclusively for consumers’ personal, non-commercial use. It may not be used for any purpose other than to identify prospective properties consumers may be interested in purchasing. This data is deemed reliable but is not guaranteed accurate by the MLS.
Data provided by HAR.com © 2026. All information provided should be independently verified.
IDX information is provided exclusively for consumers’ personal, non-commercial use. It may not be used for any purpose other than to identify prospective properties consumers may be interested in purchasing. This data is deemed reliable but is not guaranteed accurate by the MLS.
Data provided by HAR.com © 2026. All information provided should be independently verified.
Neighborhood & Commute
Source: Walkscore
Disclosure: Community information and market data powered by Constellation Data Labs. Information is deemed reliable but not guaranteed.
Save
Ask
Tour
Hide
Did you know? You can invite friends and family to your search. They can join your search, rate and discuss listings with you.