Save
Ask
Tour
Hide
Share
$425,000
10 Days On Site

3410 Tranquil Harvest Trail
Richmond, TX 77406

For Sale|Single Family Residence|Active
3
Beds
3
Total Baths
2
Full Baths
1
Partial Bath
1,918
SqFt
$222
/SqFt
2021
Built
Subdivision:
Harvest Green Sec 30
County:
Fort Bend

Due to the health concerns created by Coronavirus we are offering personal 1-1 online video walkthough tours where possible.
Call Now: 832.631.9104
Is this the listing for you? We can help make it yours.
832.631.9104
Upcoming Open Houses
Due to COVID-19, we recommend you verify Open Houses before attending.
Fri, Sep 4, 2:00 PM - 4:00 PM
Sat, Sep 19, 2:00 PM - 4:00 PM
3410 Tranquil Harvest Trail3410 Tranquil Harvest Trail3410 Tranquil Harvest Trail3410 Tranquil Harvest Trail
Save
Ask
Tour
Hide
Share

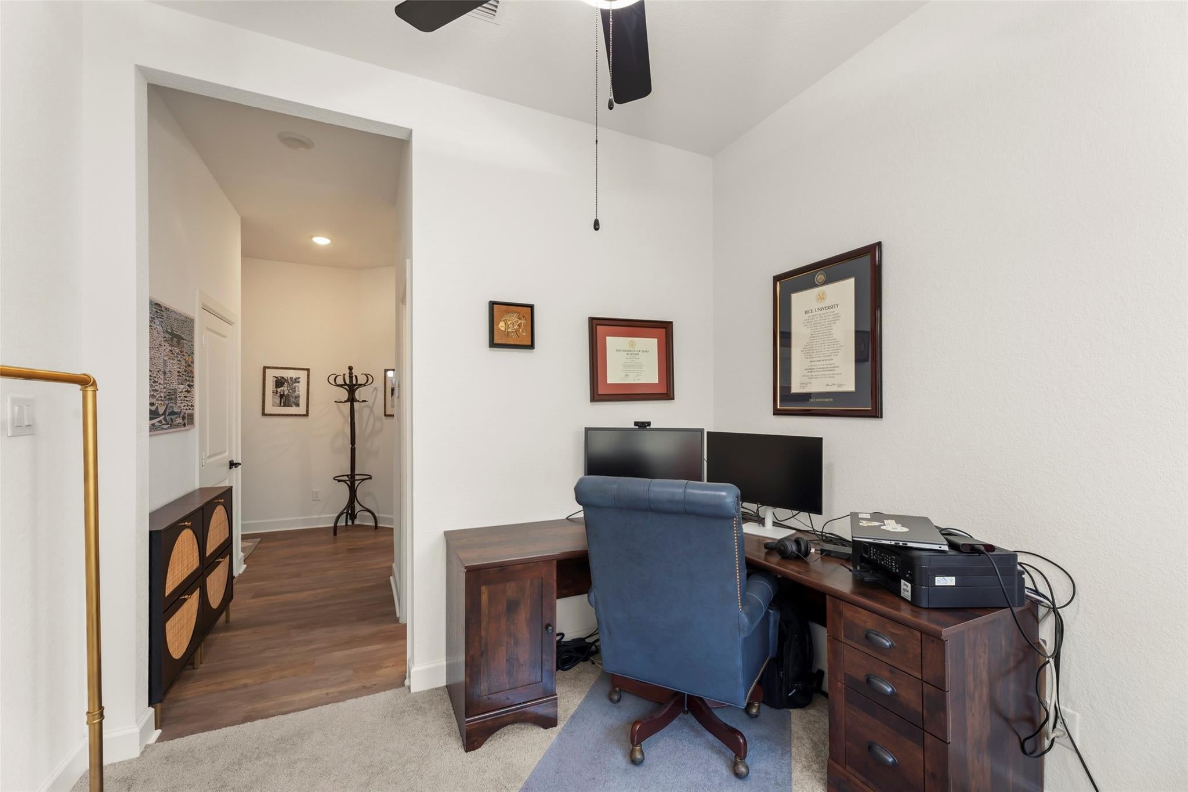
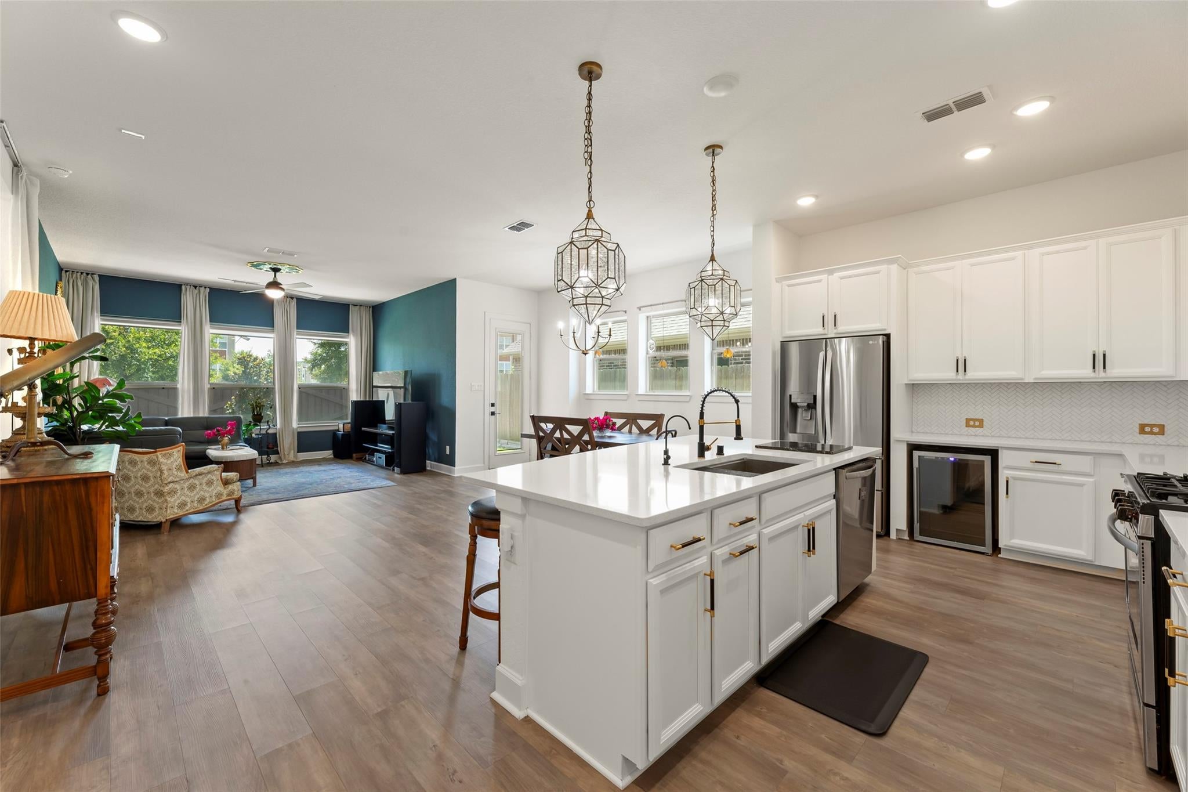
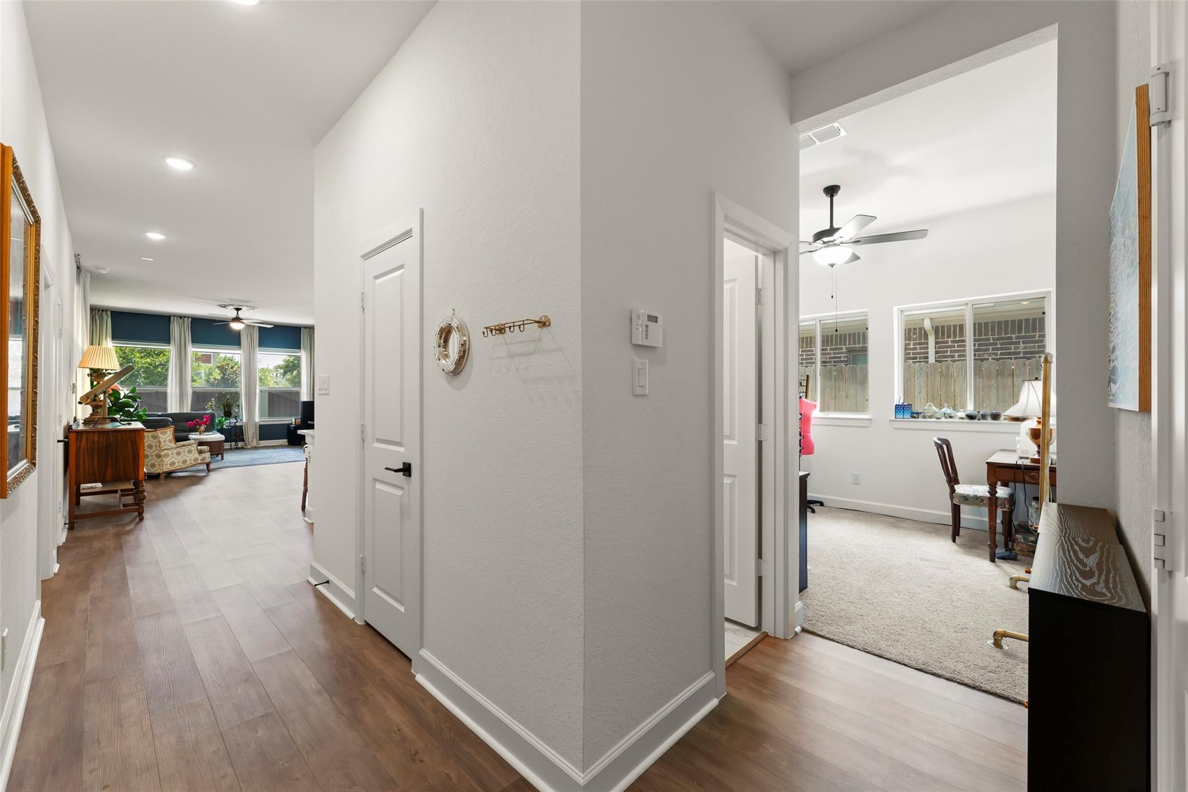
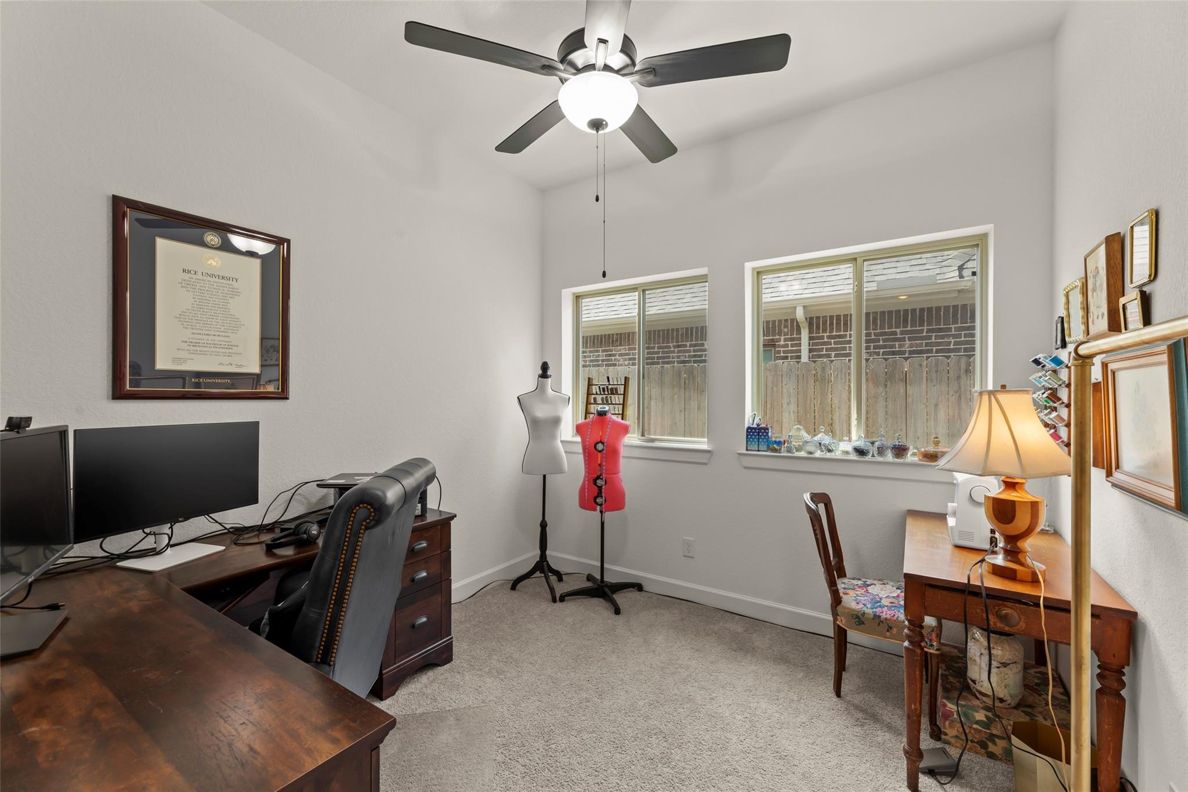
Elegantly updated David Weekley home in Harvest Green, where style meets comfort and privacy. This impeccably maintained 1-story brick home blends modern design, high-end finishes, and the bonus of no back neighbors. The bright open-layout is ideal for both lively gatherings and relaxed everyday living. The sleek all-white gourmet kitchen boasts an oversized granite island, stainless steel appliances, and sophisticated cabinetry for a timeless look. The serene primary suite features a spa-inspired bath with a frameless walk-in shower and dual vanities. A versatile flex room provides endless possibilities—an elegant office, refined den, creative studio, or a 4th bedroom. Outside, enjoy an extended covered patio perfect for alfresco dining or quiet evenings under the Texas sky. Harvest Green offers: resort style amenities including lakes, trails, pools, parks, fitness facilities and events. A lovingly cared-for, beautifully updated home ready for its next chapter of extraordinary living.

Save
Ask
Tour
Hide
Share
Listing Snapshot
Price 
$425,000
Days On Site 
10 Days
Bedrooms 
3
Inside Area (SqFt) 
1,918 sqft
Total Baths 
3
Full Baths 
2
Partial Baths 
1
Lot Size 
0.1314 Acres
Year Built 
2021
MLS® Number 
4425019
Status 
Active
Property Tax 
$12,393
HOA/Condo/Coop Fees 
$105.92 monthly
Sq Ft Source 
N/A
Friends & Family
Recent Activity
3 days agoListing updated with changes from the MLS®
2 weeks agoListing first seen on site
General Features
Acres 
0.1314
Attached Garage 
Yes
Direction Faces 
West
Disclosures 
MudSellers Disclosure
Foundation 
Slab
Garage 
Yes
Garage Spaces 
2
Green Energy Efficient 
Thermostat
Parking 
AttachedGarage Door Opener
Parking Spaces 
2
Property Sub Type 
Single Family Residence
SqFt Total 
1918
Style 
Contemporary/ModernTraditional
Water Source 
Public
Interior Features
Appliances 
DisposalWine RefrigeratorMicrowaveFree-Standing RangeGas RangeDishwasherDryerOvenRefrigeratorWasherWater Purifier
Cooling 
Ceiling Fan(s)Electric
Flooring 
CarpetTileVinyl
Heating 
Natural Gas
Interior 
Walk-In Closet(s)Master DownstairsGranite CountersDouble VanitySmart Thermostat
Laundry Features 
Electric Dryer HookupGas Dryer HookupWasher Hookup
Window Features 
Window Coverings
Save
Ask
Tour
Hide
Share
Exterior Features
Construction Details 
Brick
Fencing 
Back Yard
Lot Features 
Back YardSubdivided
Roof 
Composition
Waterfront Features 
Pond
Windows/Doors 
Window Coverings
Community Features
Association Amenities 
ClubhouseDog ParkFitness CenterJogging PathParkParty RoomPicnic AreaPlaygroundPoolTennis Court(s)Trail(s)Recreation Facilities
Association Dues 
1271
Community Features 
CurbsClubhouse
HOA Fee Frequency 
Annually
MLS Area 
37
Roads 
Concrete
School District 
19 - Fort Bend
Schools
School District
19 - Fort Bend
Elementary School
Malala Elementary School
Middle School
Bowie Middle School (Fort Bend)
High School
Travis High School (Fort Bend)
Listing courtesy of Coldwell Banker Realty - Sugar Land [email protected]

IDX information is provided exclusively for consumers’ personal, non-commercial use. It may not be used for any purpose other than to identify prospective properties consumers may be interested in purchasing. This data is deemed reliable but is not guaranteed accurate by the MLS.

Data provided by HAR.com © 2026. All information provided should be independently verified.

Neighborhood & Commute
Source: Walkscore
Disclosure: Community information and market data powered by Constellation Data Labs. Information is deemed reliable but not guaranteed.
Save
Ask
Tour
Hide
Share