Save
Ask
Tour
Hide
Share
$745,000
10 Days On Site

11538 Sebastians Run
Montgomery, TX 77316

For Sale|Single Family Residence|Active
4
Beds
4
Total Baths
3
Full Baths
1
Partial Bath
4,149
SqFt
$180
/SqFt
2011
Built
Subdivision:
Grand Lake Estates 09
County:
Montgomery

Due to the health concerns created by Coronavirus we are offering personal 1-1 online video walkthough tours where possible.
Call Now: 832.631.9104
Is this the listing for you? We can help make it yours.
832.631.9104
11538 Sebastians Run11538 Sebastians Run11538 Sebastians Run11538 Sebastians Run
Save
Ask
Tour
Hide
Share

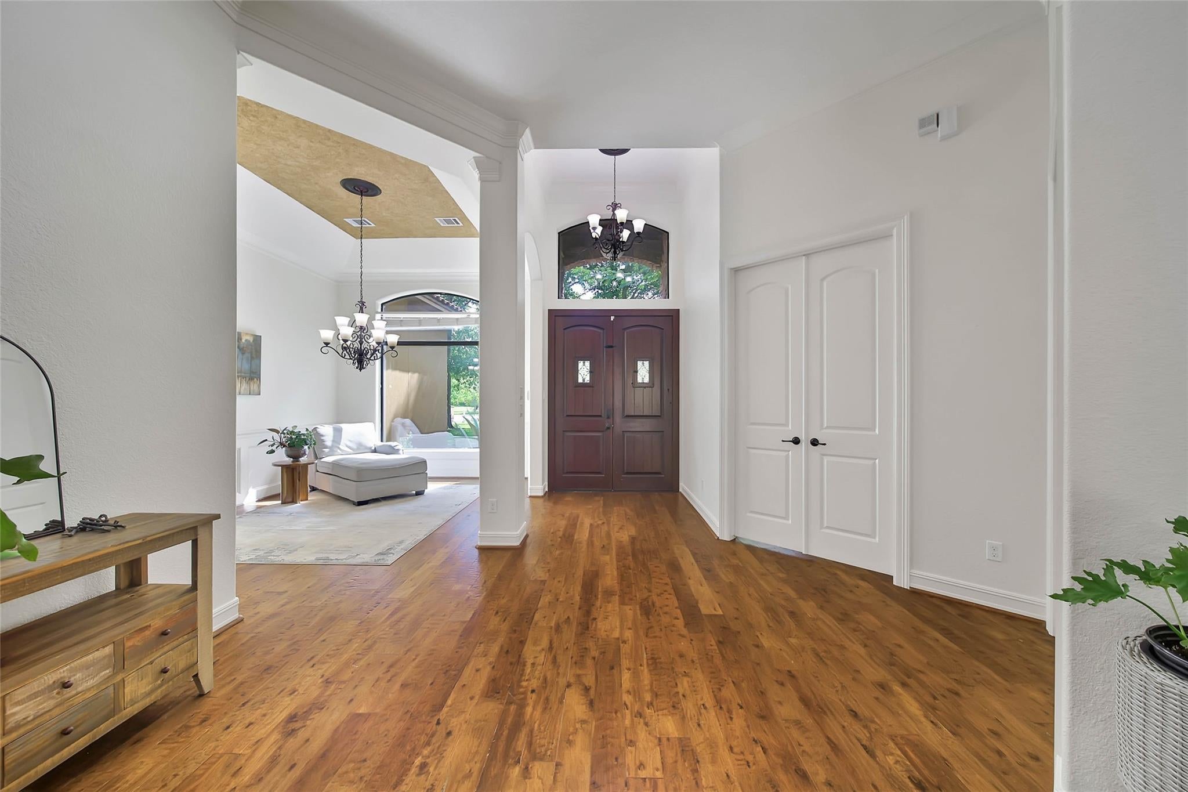
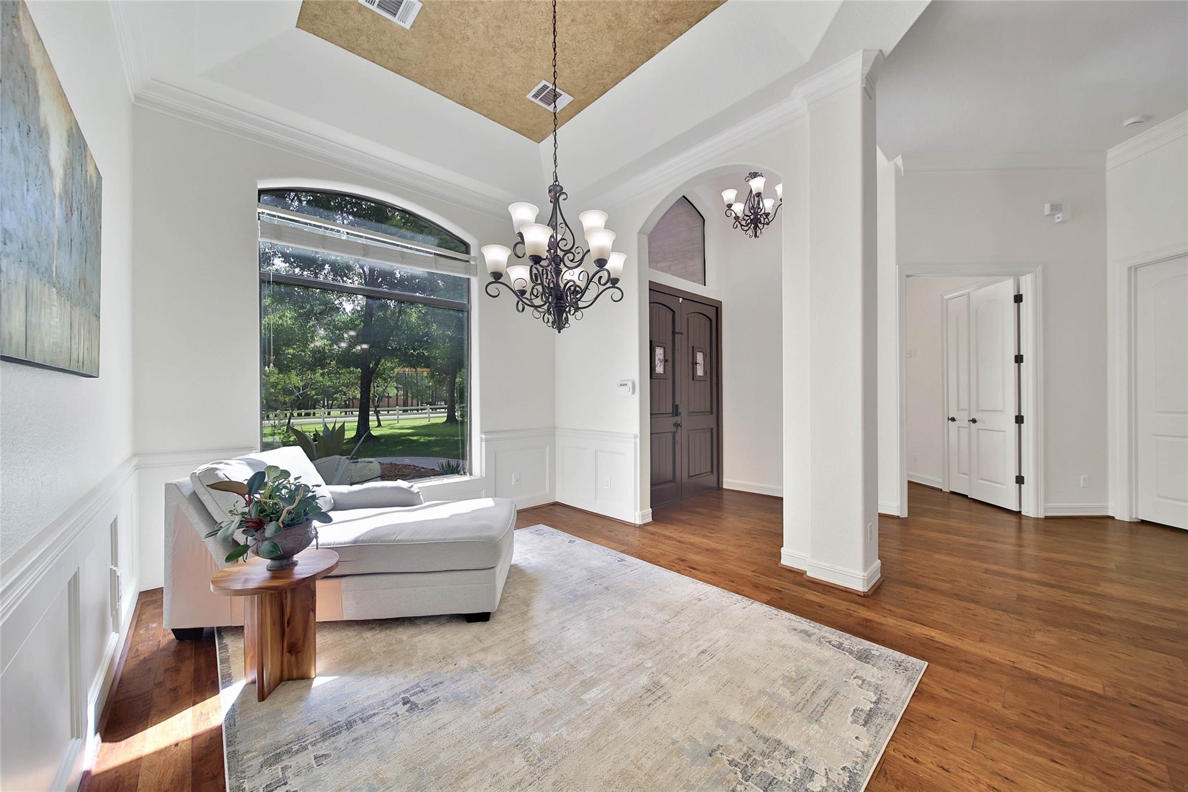
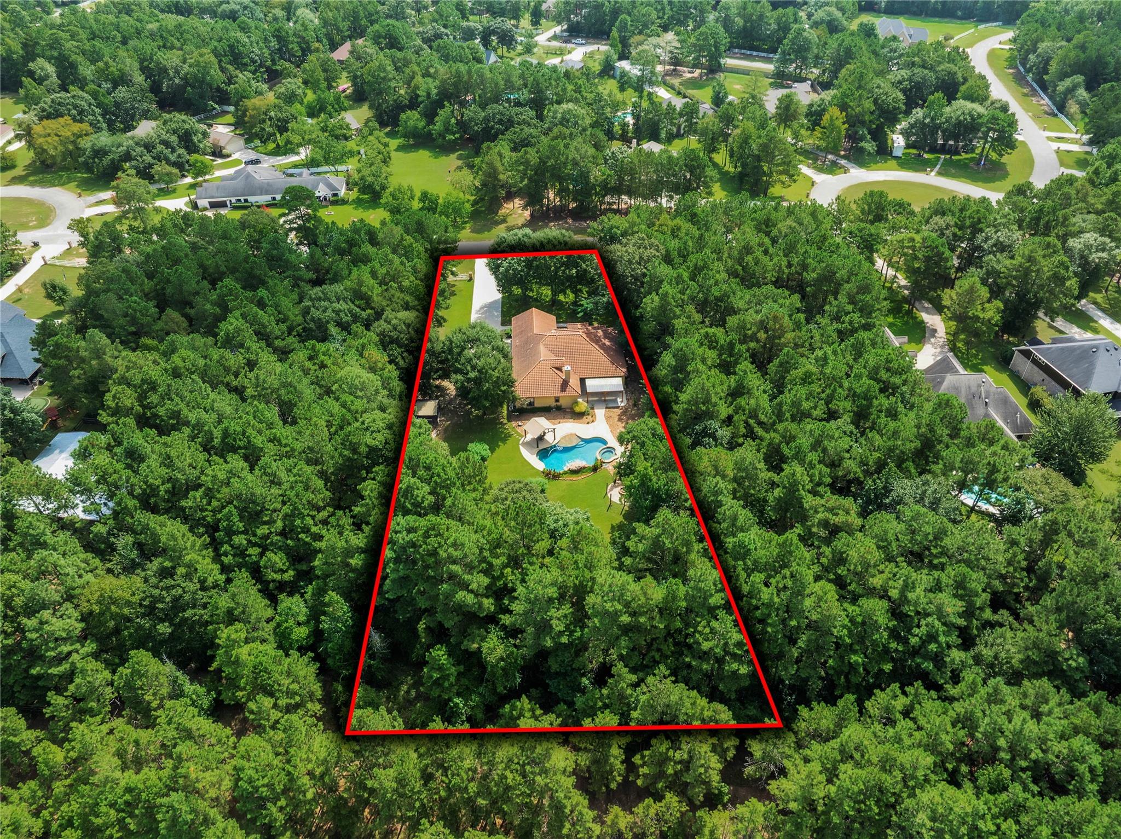
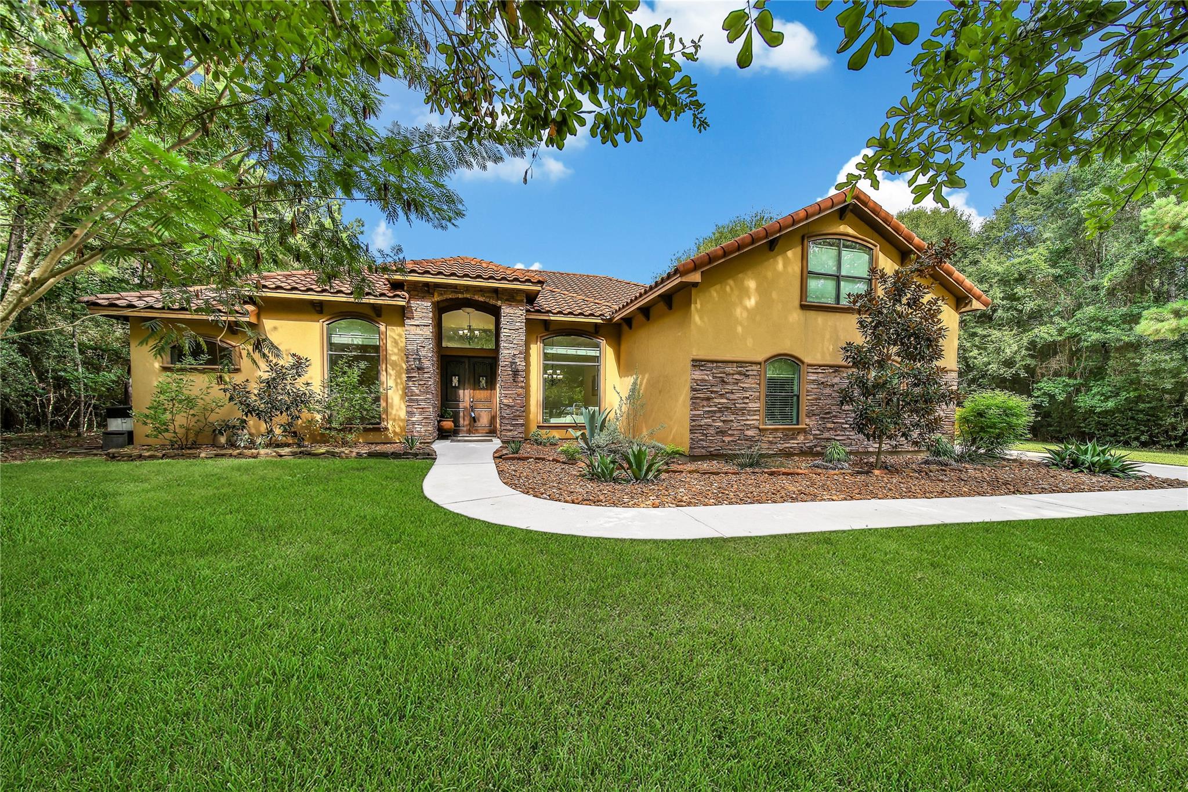
Single-story luxury in the gated golf community of Grand Lake Estates. Set on a beautifully wooded acre, this custom Mediterranean estate offers privacy, sophisticated design & resort-style living. All four bedrooms & three full baths are downstairs, providing the ease of true one-story living, while an upstairs game room & half bath offer flexible bonus space. Soaring ceilings, wood flooring, stone accents & designer details create an elegant atmosphere. The gourmet kitchen features a large island, granite counters, gas cooktop & double ovens. The primary suite overlooks the pool & gardens, while a study, formal dining room & sunroom add versatility. Outside, mature trees & lush landscaping surround a sparkling saltwater pool, spa & dramatic rock water feature & private rear setting backing to the reserve. An oversized three-car garage adds convenience. The two neighboring 1-acre lots are also available, offering the rare opportunity to create a 3-acre private estate.

Save
Ask
Tour
Hide
Share
Listing Snapshot
Price 
$745,000
Days On Site 
10 Days
Bedrooms 
4
Inside Area (SqFt) 
4,149 sqft
Total Baths 
4
Full Baths 
3
Partial Baths 
1
Lot Size 
1 Acre
Year Built 
2011
MLS® Number 
44546014
Status 
Active
Property Tax 
$11,792
HOA/Condo/Coop Fees 
$79.17 monthly
Sq Ft Source 
N/A
Friends & Family
Recent Activity
a week agoListing updated with changes from the MLS®
a week agoListing first seen on site
General Features
Acres 
1
Attached Garage 
Yes
Direction Faces 
East
Disclosures 
Sellers Disclosure
Foundation 
Slab
Garage 
Yes
Garage Spaces 
3
Green Energy Efficient 
Thermostat
Parking 
AttachedOversizedAdditional ParkingGarage Door OpenerElectric Gate
Parking Spaces 
3
Property Sub Type 
Single Family Residence
Sewer 
Septic Tank
SqFt Total 
4149
Style 
MediterraneanTraditional
Water Source 
Public
Interior Features
Appliances 
DisposalWater SoftenerGas OvenMicrowaveGas RangeDishwasher
Cooling 
Ceiling Fan(s)Electric
Fireplace 
Yes
Fireplace Features 
GasGas Log
Fireplaces 
1
Flooring 
CarpetTileWood
Heating 
Natural Gas
Interior 
Crown MoldingHigh CeilingsWalk-In Closet(s)Breakfast BarKitchen IslandEntrance FoyerMaster DownstairsPantryGranite CountersVaulted Ceiling(s)Double VanitySmart Thermostat
Laundry Features 
Electric Dryer HookupGas Dryer HookupWasher Hookup
Spa 
Yes
Window Features 
Window Coverings
Save
Ask
Tour
Hide
Share
Exterior Features
Construction Details 
StoneStucco
Fencing 
Partial
Lot Features 
Back YardNear Golf CourseSubdividedWooded
Patio And Porch 
Covered
Pool Features 
GuniteHeatedIn GroundSalt Water
Private Pool 
Yes
Roof 
Tile
Spa 
Yes
Waterfront Features 
Pond
Windows/Doors 
Window Coverings
Community Features
Accessibility Features 
Therapeutic Whirlpool
Association Amenities 
Golf CourseParkPicnic AreaPlaygroundRecreation Facilities
Association Dues 
950
Community Features 
Golf
Financing Terms Available 
CashConventionalFHAVA Loan
HOA Fee Frequency 
Annually
Horse Allowed 
Yes
MLS Area 
39
Roads 
Concrete
School District 
37 - Montgomery
Schools
School District
37 - Montgomery
Elementary School
Keenan Elementary School
Middle School
Oak Hill Junior High School
High School
Lake Creek High School
Listing courtesy of RE/MAX The Woodlands & Spring [email protected]

IDX information is provided exclusively for consumers’ personal, non-commercial use. It may not be used for any purpose other than to identify prospective properties consumers may be interested in purchasing. This data is deemed reliable but is not guaranteed accurate by the MLS.

Data provided by HAR.com © 2026. All information provided should be independently verified.

Neighborhood & Commute
Source: Walkscore
Disclosure: Community information and market data powered by Constellation Data Labs. Information is deemed reliable but not guaranteed.
Save
Ask
Tour
Hide
Share