Save
Ask
Tour
Hide
Share
$234,900
New Listing

24234 Azure Sky Drive
Spring, TX 77373

For Sale|Single Family Residence|Active
3
Beds
2
Total Baths
2
Full Baths
1,842
SqFt
$128
/SqFt
1980
Built
Subdivision:
North Spring Sec 10
County:
Harris

Due to the health concerns created by Coronavirus we are offering personal 1-1 online video walkthough tours where possible.
Call Now: 832.631.9104
Is this the listing for you? We can help make it yours.
832.631.9104
24234 Azure Sky Drive24234 Azure Sky Drive24234 Azure Sky Drive24234 Azure Sky Drive
Save
Ask
Tour
Hide
Share

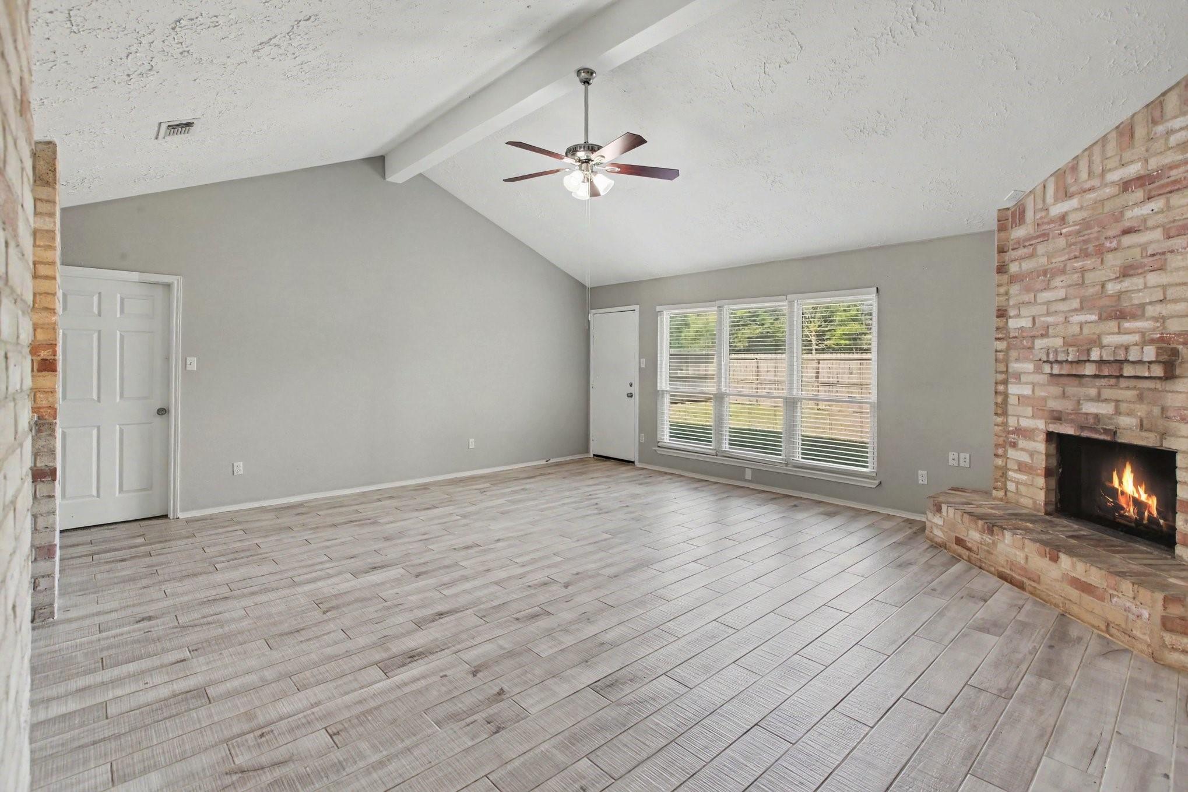
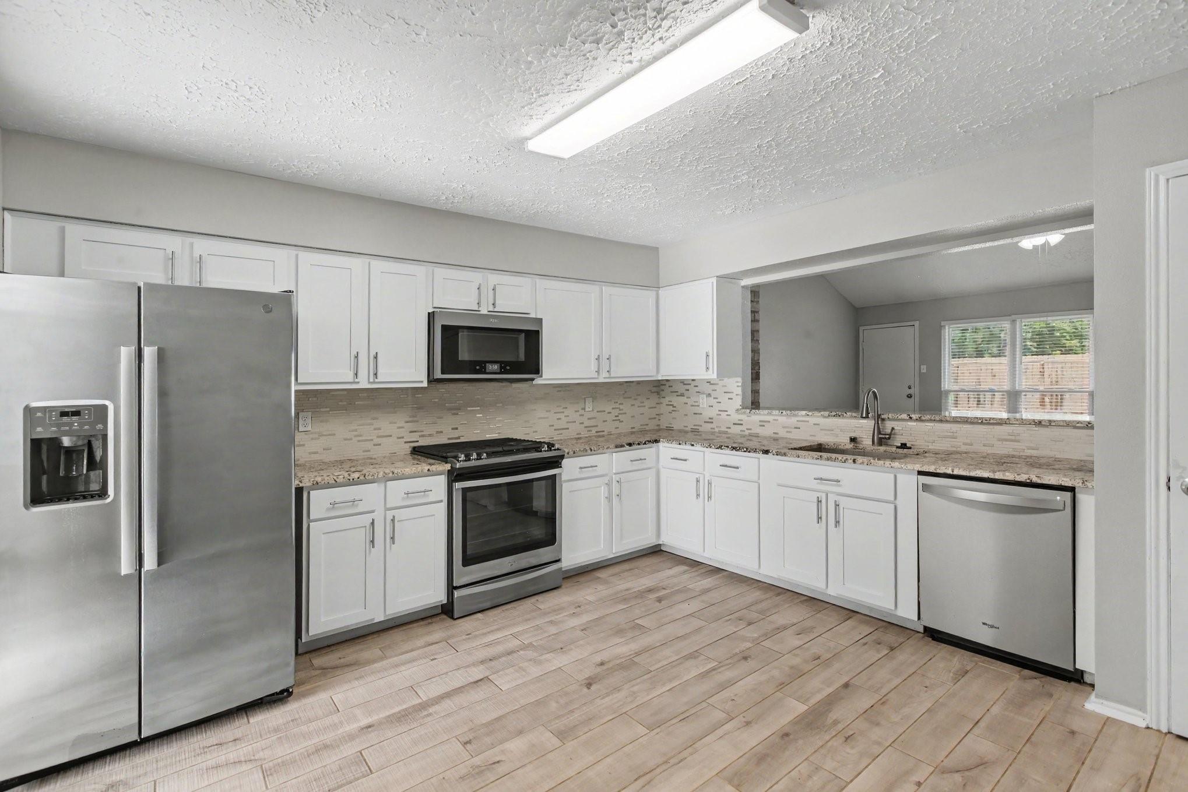
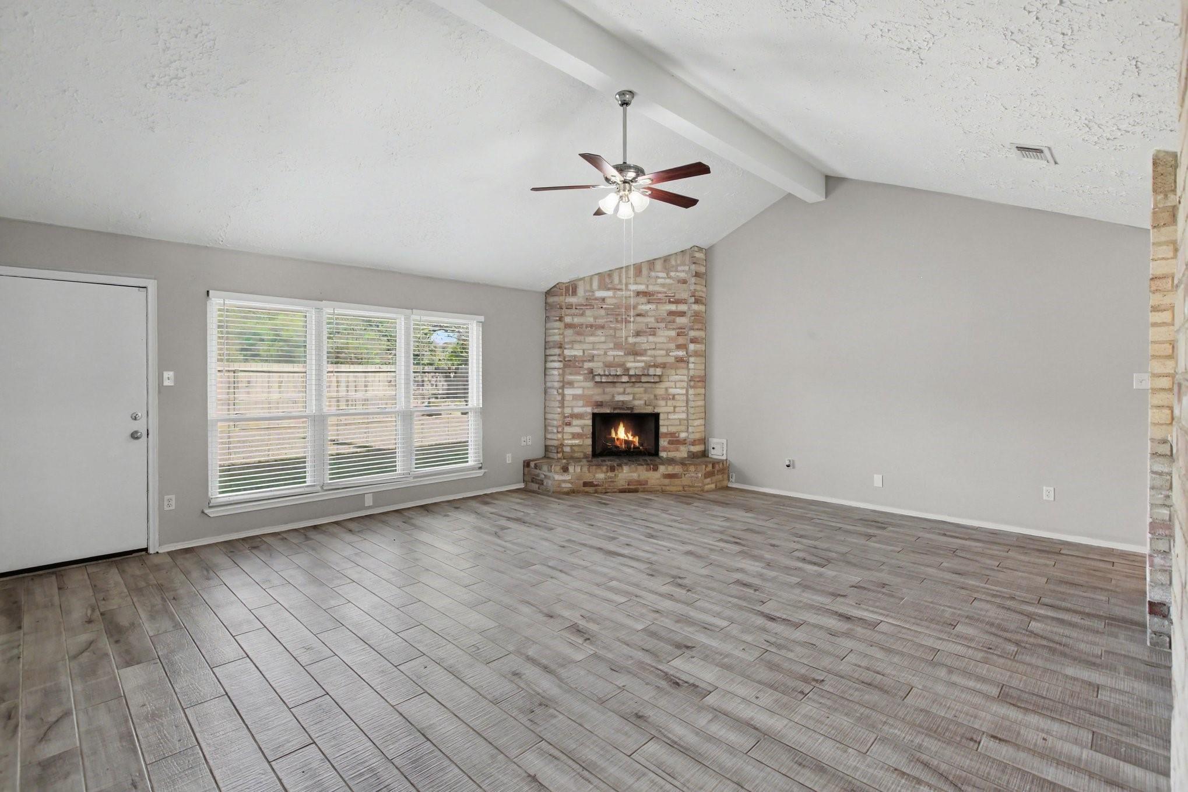
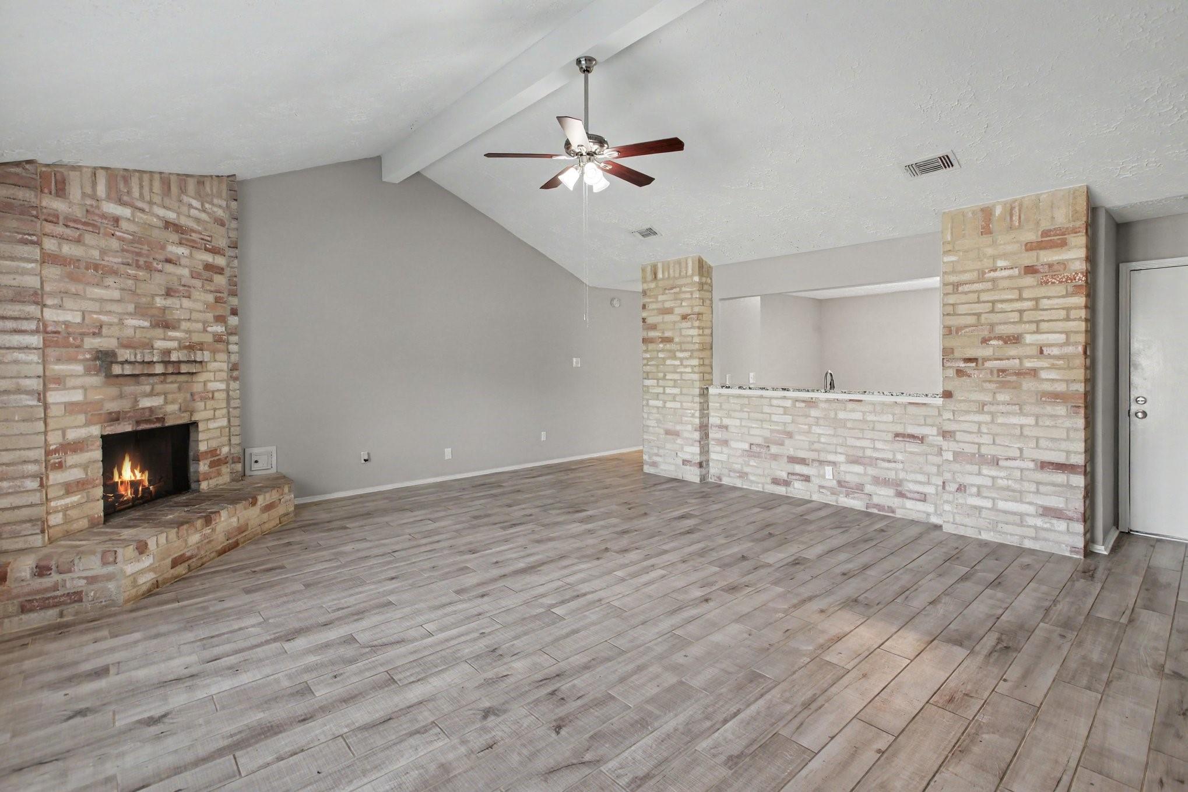
Welcome to this inviting 3-bedroom, 2-bathroom home situated in North Spring! The floor plan creates a seamless flow throughout the main living areas, centered around a cozy fireplace in the living room. The updated kitchen perfectly complements the space, featuring elegant countertops and modern appliances. Retreat to the primary bedroom, which offers excellent storage with a large walk-in closet. Step outside to find a private, fully fenced-in backyard, providing a great space for outdoor relaxation. Located just minutes from schools, shopping, and restaurants, this property offers incredible convenience to local amenities. Schedule your private showing today!

Save
Ask
Tour
Hide
Share
Listing Snapshot
Price 
$234,900
Days On Site 
0 Days
Bedrooms 
3
Inside Area (SqFt) 
1,842 sqft
Total Baths 
2
Full Baths 
2
Partial Baths 
N/A
Lot Size 
0.1566 Acres
Year Built 
1980
MLS® Number 
45084740
Status 
Active
Property Tax 
$6,193
HOA/Condo/Coop Fees 
$18.33 monthly
Sq Ft Source 
N/A
Friends & Family
Recent Activity
5 hours agoListing updated with changes from the MLS®
5 hours agoListing first seen on site
General Features
Acres 
0.1566
Attached Garage 
Yes
Direction Faces 
East
Disclosures 
MudSeller's Disclosure
Foundation 
Slab
Garage 
Yes
Garage Spaces 
2
Parking 
Attached
Parking Spaces 
2
Property Sub Type 
Single Family Residence
SqFt Total 
1842
Style 
Traditional
Water Source 
Public
Interior Features
Appliances 
DisposalDouble OvenGas OvenGas RangeDishwasherRefrigerator
Cooling 
Electric
Fireplace 
Yes
Fireplace Features 
Gas
Fireplaces 
1
Flooring 
LaminateVinyl
Heating 
Natural Gas
Interior 
High CeilingsGranite Counters
Bedroom 
Dimensions - 12 x 11Level - FirstArea - 132
Kitchen 
Dimensions - 14 x 13Level - FirstArea - 182
Living Room 
Dimensions - 13 x 14Level - FirstArea - 182
Master Bedroom 
Dimensions - 15 x 13Level - FirstArea - 195
Save
Ask
Tour
Hide
Share
Exterior Features
Construction Details 
BrickCement SidingWood Siding
Fencing 
Back Yard
Lot Features 
ClearedSubdivided
Patio And Porch 
Patio
Roof 
Composition
Community Features
Association Fee 
$220.0
Association Fee Frequency 
Annually
MLS Area 
12
School District 
48 - Spring
Financing Terms Available 
CashConventionalFHAVA Loan
Roads 
Asphalt
Schools
School District
48 - Spring
Elementary School
Smith Elementary School (Spring)
Middle School
Twin Creeks Middle School
High School
Spring High School
Listing courtesy of Entera Realty LLC [email protected]

IDX information is provided exclusively for consumers’ personal, non-commercial use. It may not be used for any purpose other than to identify prospective properties consumers may be interested in purchasing. This data is deemed reliable but is not guaranteed accurate by the MLS.

Data provided by HAR.com © 2026. All information provided should be independently verified.

Neighborhood & Commute
Source: Walkscore
Disclosure: Community information and market data powered by Constellation Data Labs. Information is deemed reliable but not guaranteed.
Save
Ask
Tour
Hide
Share