Save
Ask
Tour
Hide
Share
$850,000
30 Days On Site

8767 Lauren Lane
Waller, TX 77484

For Sale|Single Family Residence|Active
4
Beds
3
Total Baths
3
Full Baths
3,008
SqFt
$283
/SqFt
2026
Built
Subdivision:
Saddle Creek Forest
County:
Grimes

Due to the health concerns created by Coronavirus we are offering personal 1-1 online video walkthough tours where possible.
Call Now: 832.631.9104
Is this the listing for you? We can help make it yours.
832.631.9104
8767 Lauren Lane8767 Lauren Lane8767 Lauren Lane8767 Lauren Lane
Save
Ask
Tour
Hide
Share

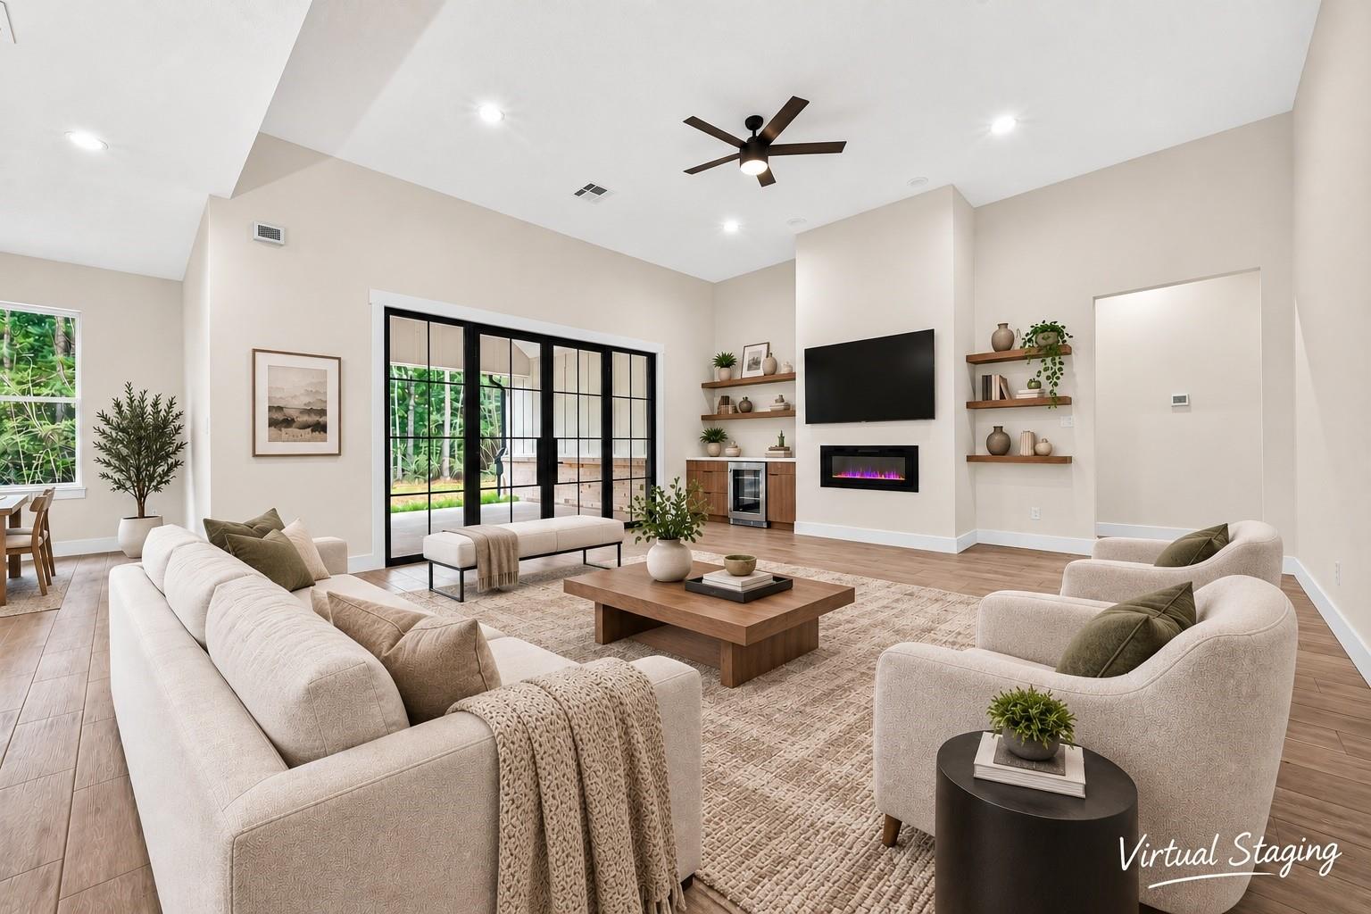
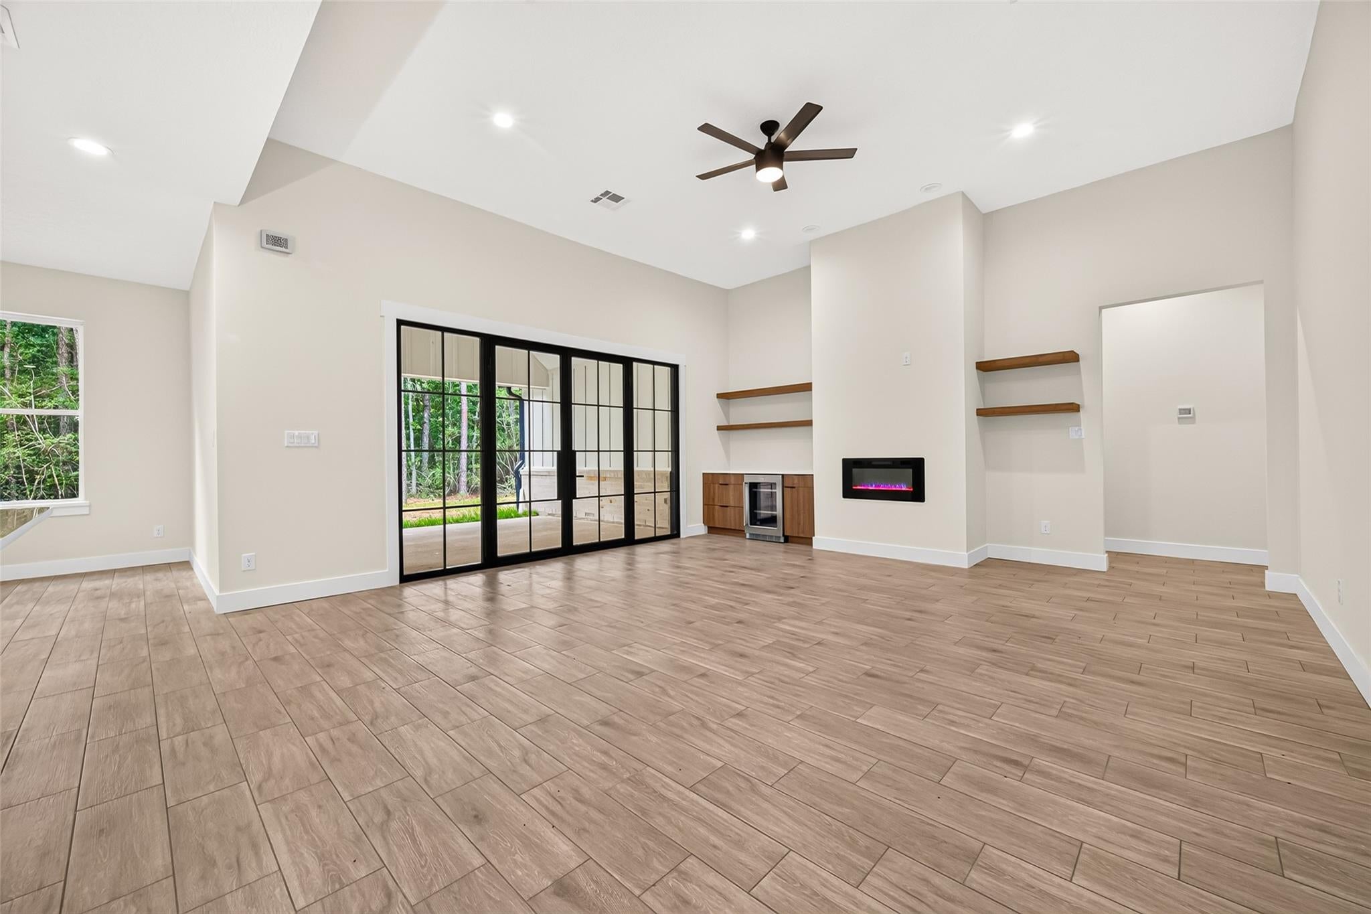
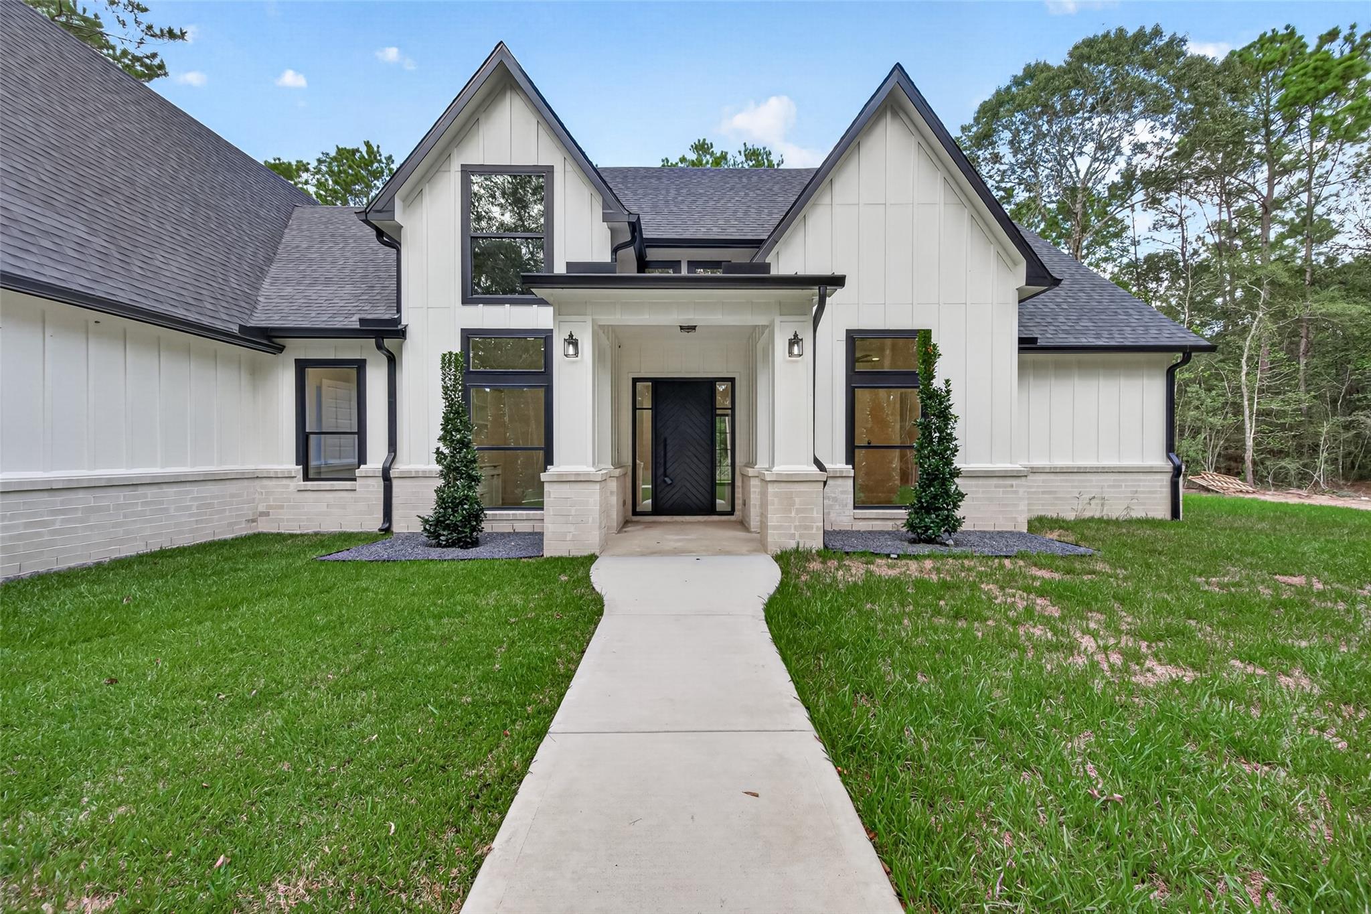
Stunning new construction modern farmhouse situated on a beautiful 1 acre in the gated acreage community of Saddle Creek Forest. The spacious family room showcases dramatic vaulted ceilings and flows seamlessly into the kitchen and dining areas, creating the perfect setting for everyday living and entertaining. Large windows frame wooded views and bring the outdoors inside. The chef-inspired kitchen features custom cabinetry, oversized island seating, premium finishes, and ample storage. The private primary suite offers a relaxing retreat with spa-inspired bath amenities, including an oversized walk-in shower with floor-to-ceiling marble-look tile. Enjoy the privacy and tranquility of country living with amazing amenities.

Save
Ask
Tour
Hide
Share
Listing Snapshot
Price 
$850,000
Days On Site 
30 Days
Bedrooms 
4
Inside Area (SqFt) 
3,008 sqft
Total Baths 
3
Full Baths 
3
Partial Baths 
N/A
Lot Size 
1.038 Acres
Year Built 
2026
MLS® Number 
45505656
Status 
Active
Property Tax 
$1,119
HOA/Condo/Coop Fees 
$70.83 monthly
Sq Ft Source 
N/A
Friends & Family
Recent Activity
2 weeks agoListing updated with changes from the MLS®
a month agoListing first seen on site
General Features
Acres 
1.038
Attached Garage 
Yes
Disclosures 
No Disclosures
Foundation 
Slab
Garage 
Yes
Garage Spaces 
2
Parking 
Attached
Parking Spaces 
2
Property Condition 
Under Construction
Property Sub Type 
Single Family Residence
Sewer 
Septic Tank
SqFt Total 
3008
Style 
FarmhouseTraditional
Water Source 
Public
Interior Features
Appliances 
DisposalMicrowaveGas Range
Cooling 
Ceiling Fan(s)Electric
Fireplace 
Yes
Fireplace Features 
Gas Log
Fireplaces 
1
Flooring 
Tile
Heating 
Natural Gas
Interior 
High CeilingsWalk-In Closet(s)PantryMaster DownstairsDouble VanitySoaking Tub
Laundry Features 
Gas Dryer HookupWasher Hookup
Save
Ask
Tour
Hide
Share
Exterior Features
Construction Details 
BrickCement SidingStucco
Lot Features 
Back YardSubdividedWooded
Patio And Porch 
PorchPatio
Roof 
Composition
Waterfront Features 
Pond
Community Features
Association Amenities 
ClubhousePlaygroundPoolTennis Court(s)Trail(s)
Association Dues 
850
Community Features 
Clubhouse
Financing Terms Available 
CashConventionalFHAVA Loan
HOA Fee Frequency 
Annually
Horse Property 
Riding Trail
MLS Area 
60
School District 
129 - Navasota
Schools
School District
129 - Navasota
Elementary School
High Point Elementary School (Navasota)
Middle School
Navasota Junior High
High School
Navasota High School
Listing courtesy of HomeSmart [email protected]

IDX information is provided exclusively for consumers’ personal, non-commercial use. It may not be used for any purpose other than to identify prospective properties consumers may be interested in purchasing. This data is deemed reliable but is not guaranteed accurate by the MLS.

Data provided by HAR.com © 2026. All information provided should be independently verified.

Neighborhood & Commute
Source: Walkscore
Disclosure: Community information and market data powered by Constellation Data Labs. Information is deemed reliable but not guaranteed.
Save
Ask
Tour
Hide
Share