Save
Ask
Tour
Hide
Share
$394,700
New Listing

5216 Amber Sunrise Drive
Houston, TX 77018

For Sale|Single Family Residence|Active
3
Beds
3
Total Baths
2
Full Baths
1
Partial Bath
1,806
SqFt
$219
/SqFt
2026
Built
Subdivision:
Pinemont Heights
County:
Harris

Due to the health concerns created by Coronavirus we are offering personal 1-1 online video walkthough tours where possible.
Call Now: 832.631.9104
Is this the listing for you? We can help make it yours.
832.631.9104
Upcoming Open Houses
Due to COVID-19, we recommend you verify Open Houses before attending.
Sat, Oct 10, 1:00 PM - 4:00 PM
Sun, Oct 11, 1:00 PM - 4:00 PM
5216 Amber Sunrise Drive5216 Amber Sunrise Drive5216 Amber Sunrise Drive5216 Amber Sunrise Drive
Save
Ask
Tour
Hide
Share

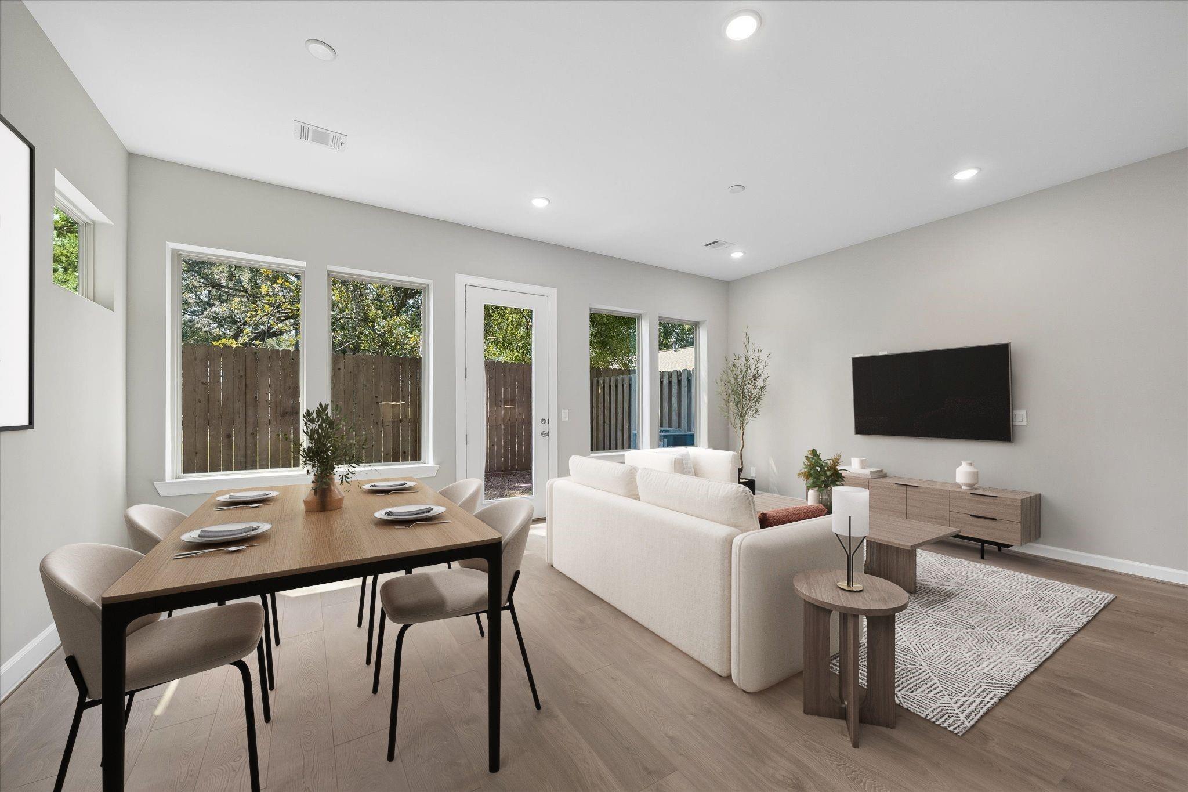
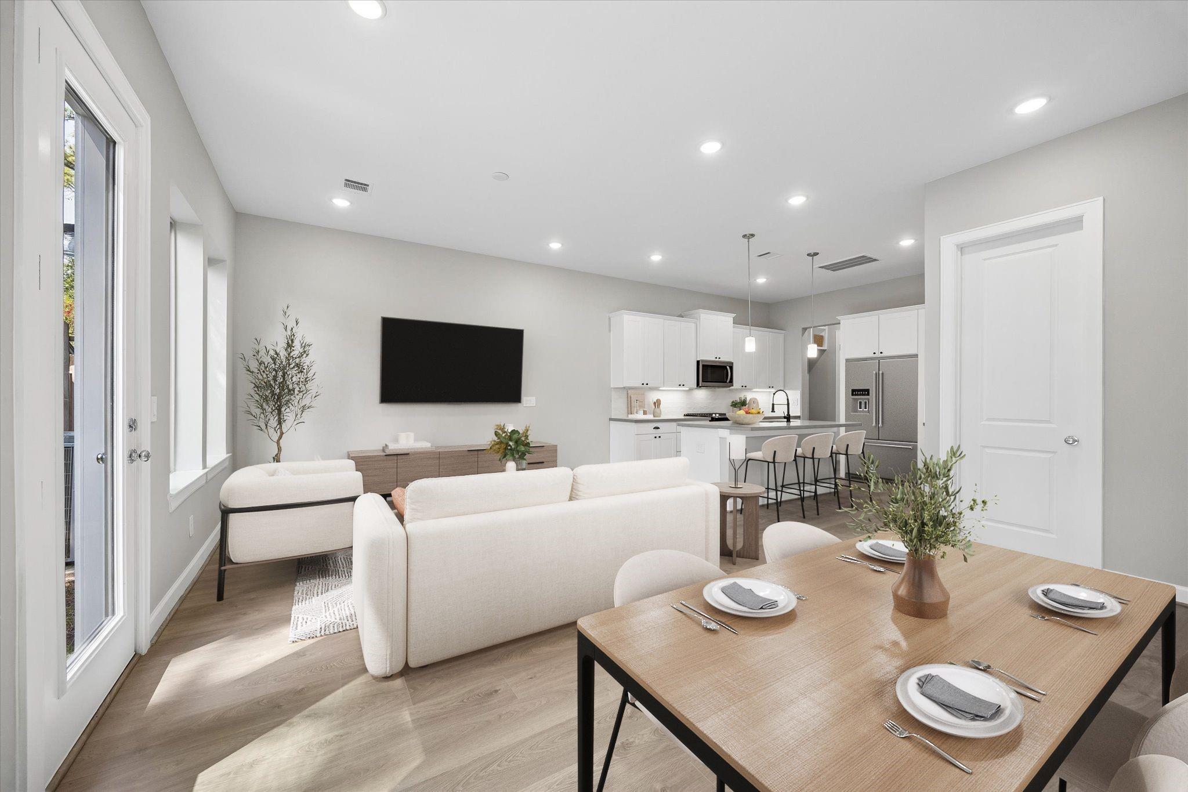
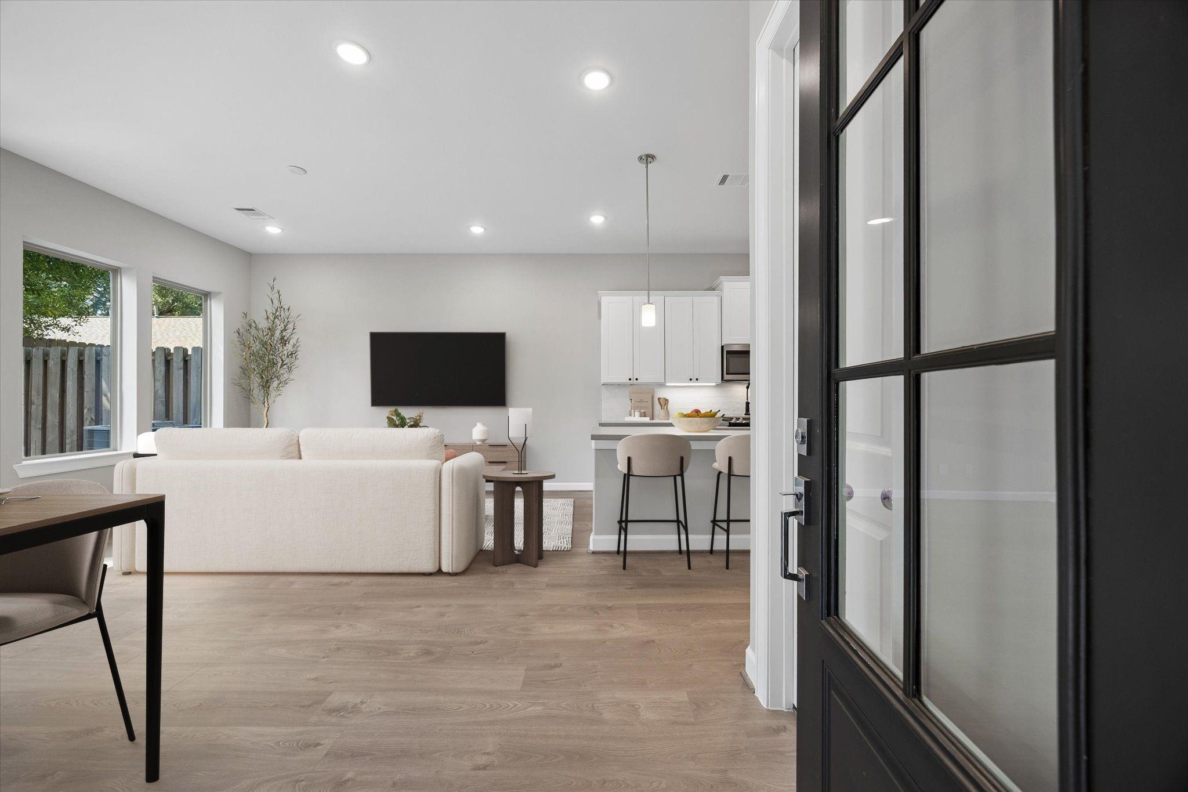
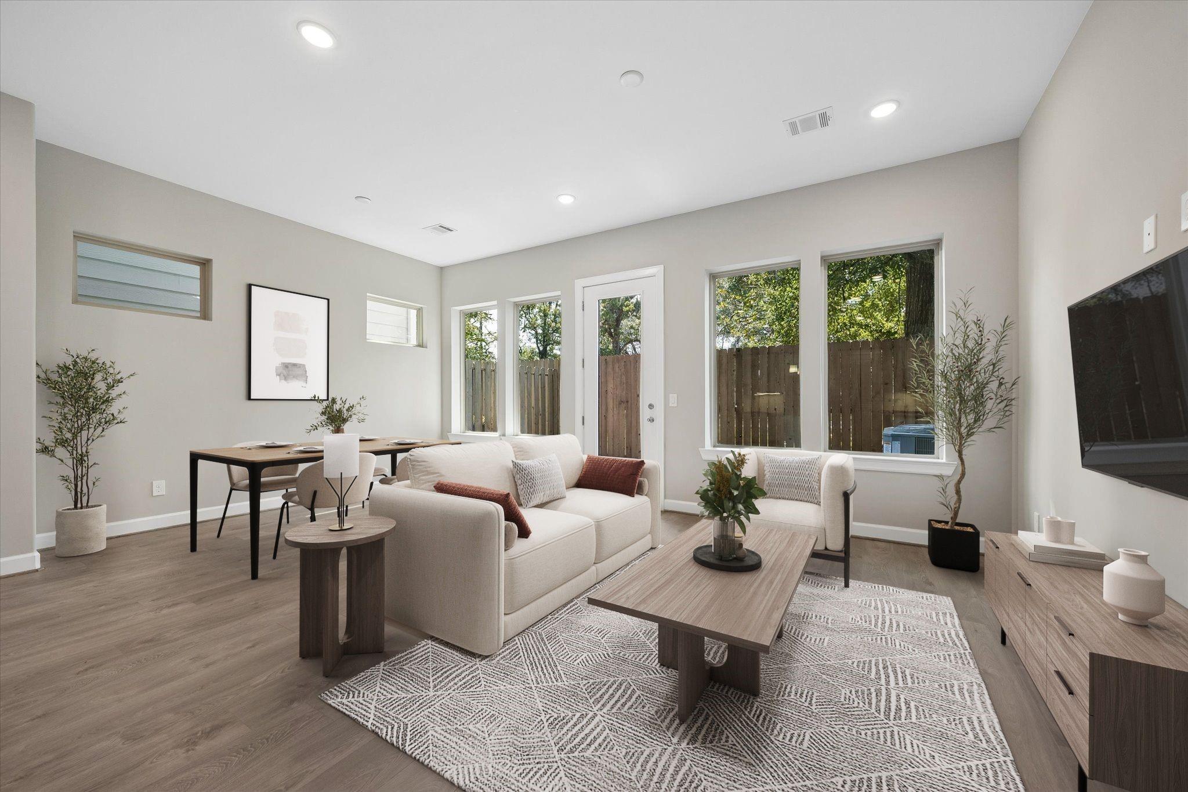
Ideally situated within the private, gated community of Pinemont Heights, 5216 Amber Sunrise is a premier residence by renowned 4th-generation Houston developer Farb Homes. This freestanding two-story home offers 3 bedrooms, 2.5 baths, first-floor living, a wide private driveway and oversized yard with impeccable landscaping and timeless curb appeal. The window-lined Great Room features soaring ceilings and opens to the expansive backyard for seamless indoor-outdoor living. The island kitchen showcases quartz countertops, Whirlpool appliances, soft-close cabinetry & designer backsplash. Upstairs, the Primary Suite features coffered ceilings, a walk-in closet with built-ins and spa-inspired bath with dual vanities, soaking tub and frameless glass shower. 2 guest bedrooms, a full bath & utility room complete the second floor. Epoxy-finished garage with additional storage. Move-in ready with refrigerator, washer, dryer & blinds included. Exceptional quality & craftsmanship by Farb Homes

Save
Ask
Tour
Hide
Share
Listing Snapshot
Price 
$394,700
Days On Site 
0 Days
Bedrooms 
3
Inside Area (SqFt) 
1,806 sqft
Total Baths 
3
Full Baths 
2
Partial Baths 
1
Lot Size 
0.0497 Acres
Year Built 
2026
MLS® Number 
4666946
Status 
Active
Property Tax 
N/A
HOA/Condo/Coop Fees 
$125 monthly
Sq Ft Source 
N/A
Friends & Family
Recent Activity
8 hours agoListing updated with changes from the MLS®
8 hours agoListing first seen on site
General Features
Acres 
0.0497
Attached Garage 
Yes
Direction Faces 
North
Disclosures 
No Disclosures
Foundation 
Slab
Garage 
Yes
Garage Spaces 
2
Green Energy Efficient 
ThermostatLightingHVACExposure/ShadeAppliances
Parking 
AttachedOversizedAdditional ParkingElectric GateGated
Parking Spaces 
2
Property Condition 
New Construction
Property Sub Type 
Single Family Residence
Security 
Prewired
Sewer 
Public Sewer
SqFt Total 
1806
Style 
Contemporary/ModernOther
Water Source 
Public
Interior Features
Appliances 
ENERGY STAR Qualified AppliancesDisposalGas OvenMicrowaveGas RangeDishwasher
Cooling 
Electric
Flooring 
CarpetStoneWood
Heating 
Natural Gas
Interior 
Dry BarHigh CeilingsWired for SoundWalk-In Closet(s)Breakfast BarKitchen IslandPantryEntrance FoyerDouble VanitySoaking TubSmart Thermostat
Laundry Features 
Electric Dryer HookupGas Dryer HookupWasher Hookup
Window Features 
Low Emissivity Windows
Bathroom 
Dimensions - 10x6Level - SecondArea - 60
Bedroom 
Dimensions - 13x12Level - SecondArea - 156
Dining Room 
Dimensions - 13x8Level - FirstArea - 104
Kitchen 
Dimensions - 13x12Level - FirstArea - 156
Living Room 
Dimensions - 15x12Level - FirstArea - 180
Master Bathroom 
Dimensions - 18x7Level - SecondArea - 126
Master Bedroom 
Dimensions - 18x13Level - SecondArea - 234
Utility Room 
Dimensions - 5x5Level - SecondArea - 25
Save
Ask
Tour
Hide
Share
Exterior Features
Construction Details 
Batts InsulationCement SidingBlown-In Insulation
Fencing 
Back YardFull
Lot Features 
Back YardCorner LotSubdivided
Roof 
Composition
Windows/Doors 
Low Emissivity Windows
Community Features
Association Amenities 
Maintenance Grounds
Association Fee 
$1500.0
Association Fee Frequency 
Annually
Community Features 
Curbs
MLS Area 
9
School District 
27 - Houston
Financing Terms Available 
CashConventionalFHAVA Loan
Roads 
Concrete
Schools
School District
27 - Houston
Elementary School
Highland Heights Elementary School
Middle School
Williams Middle School
High School
Washington High School
Listing courtesy of OakHouse Real Estate [email protected]

IDX information is provided exclusively for consumers’ personal, non-commercial use. It may not be used for any purpose other than to identify prospective properties consumers may be interested in purchasing. This data is deemed reliable but is not guaranteed accurate by the MLS.

Data provided by HAR.com © 2026. All information provided should be independently verified.

Neighborhood & Commute
Source: Walkscore
Disclosure: Community information and market data powered by Constellation Data Labs. Information is deemed reliable but not guaranteed.
Save
Ask
Tour
Hide
Share