Save
Ask
Tour
Hide
Share
$849,000
New Listing

114 Lakeside Drive
Conroe, TX 77356

For Sale|Single Family Residence|Active
3
Beds
4
Total Baths
2
Full Baths
2
Partial Baths
3,301
SqFt
$257
/SqFt
1985
Built
Subdivision:
April Sound
County:
Montgomery

Due to the health concerns created by Coronavirus we are offering personal 1-1 online video walkthough tours where possible.
Call Now: 832.631.9104
Is this the listing for you? We can help make it yours.
832.631.9104
114 Lakeside Drive114 Lakeside Drive114 Lakeside Drive114 Lakeside Drive
Save
Ask
Tour
Hide
Share

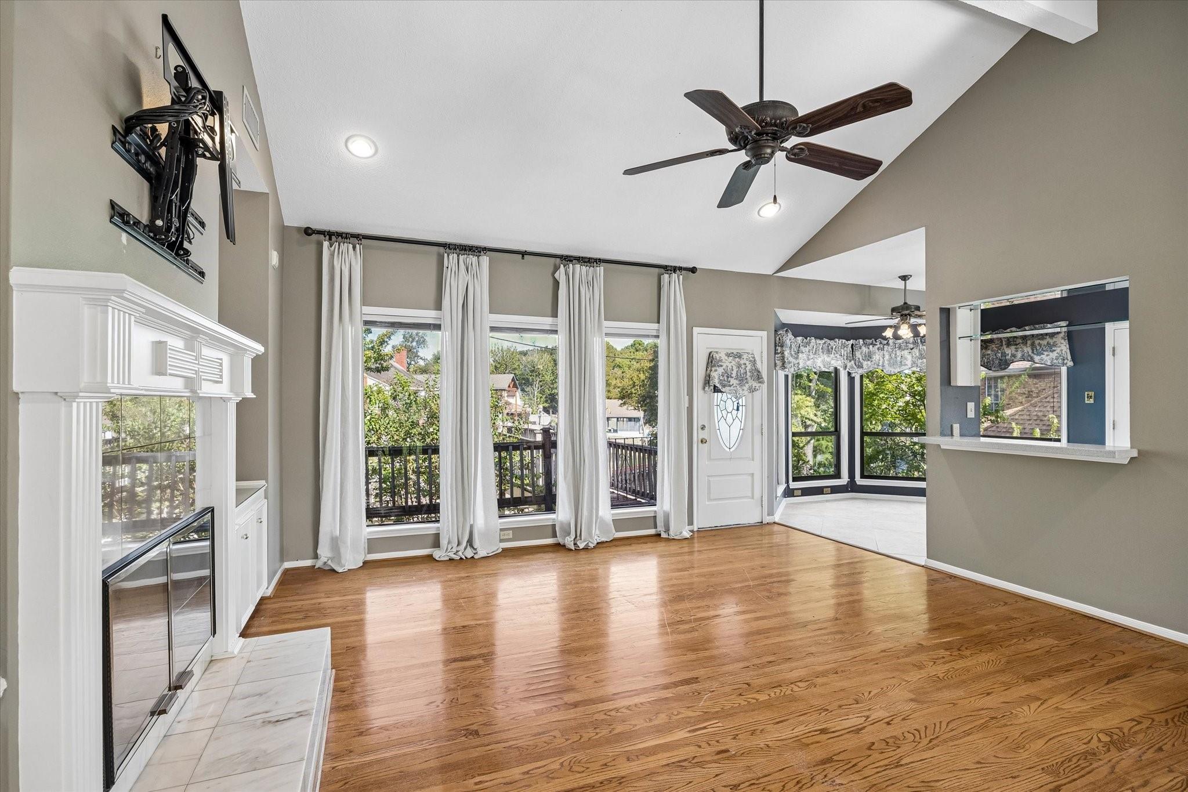
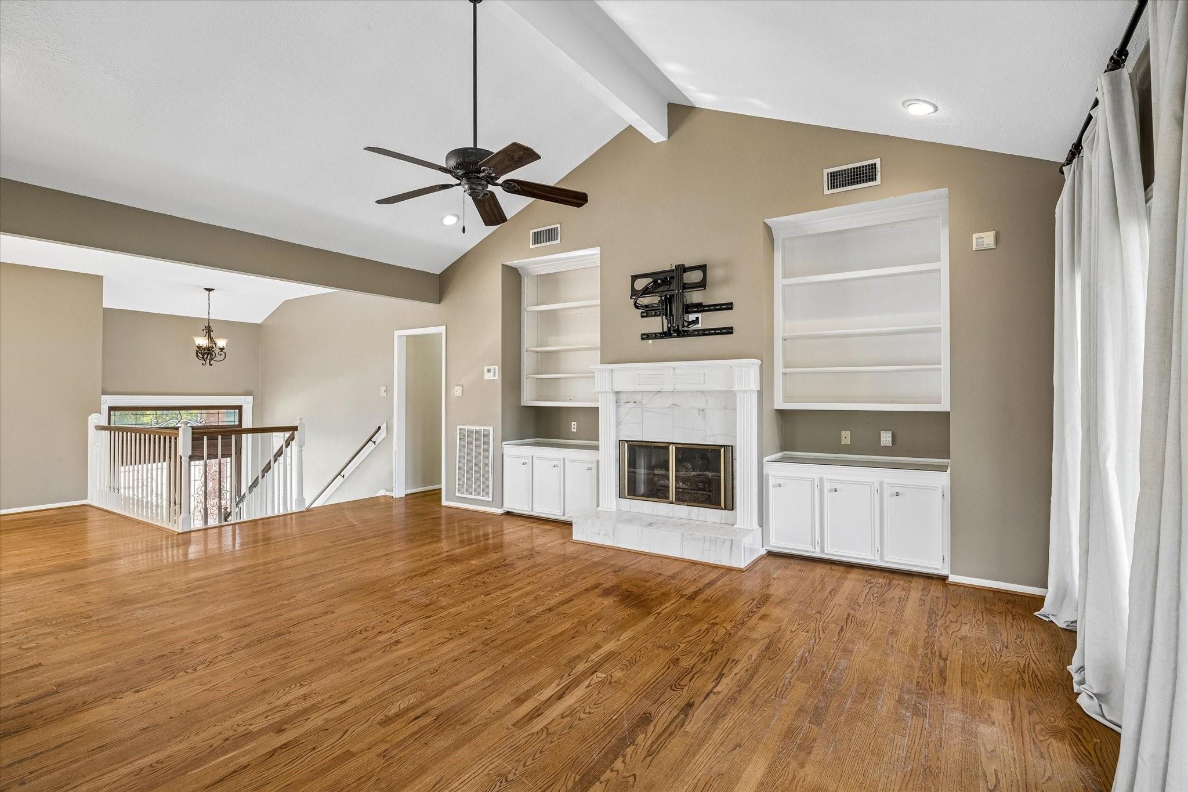
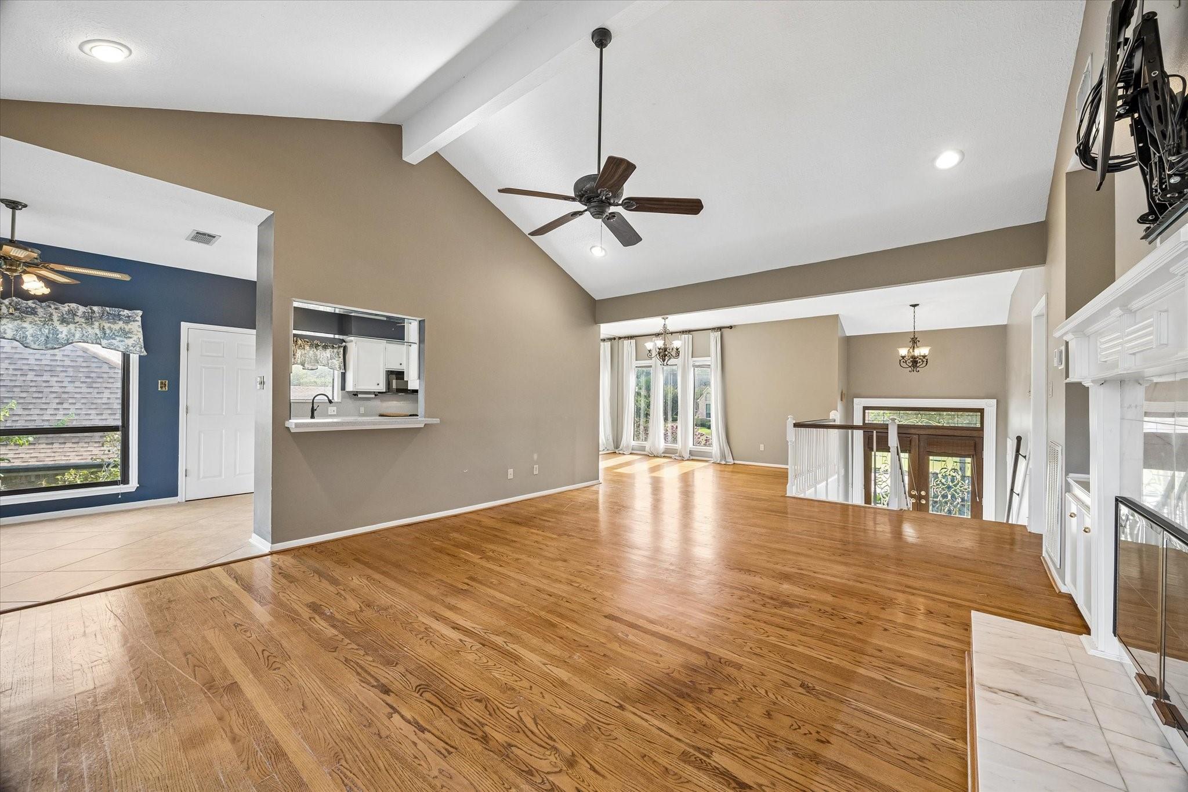
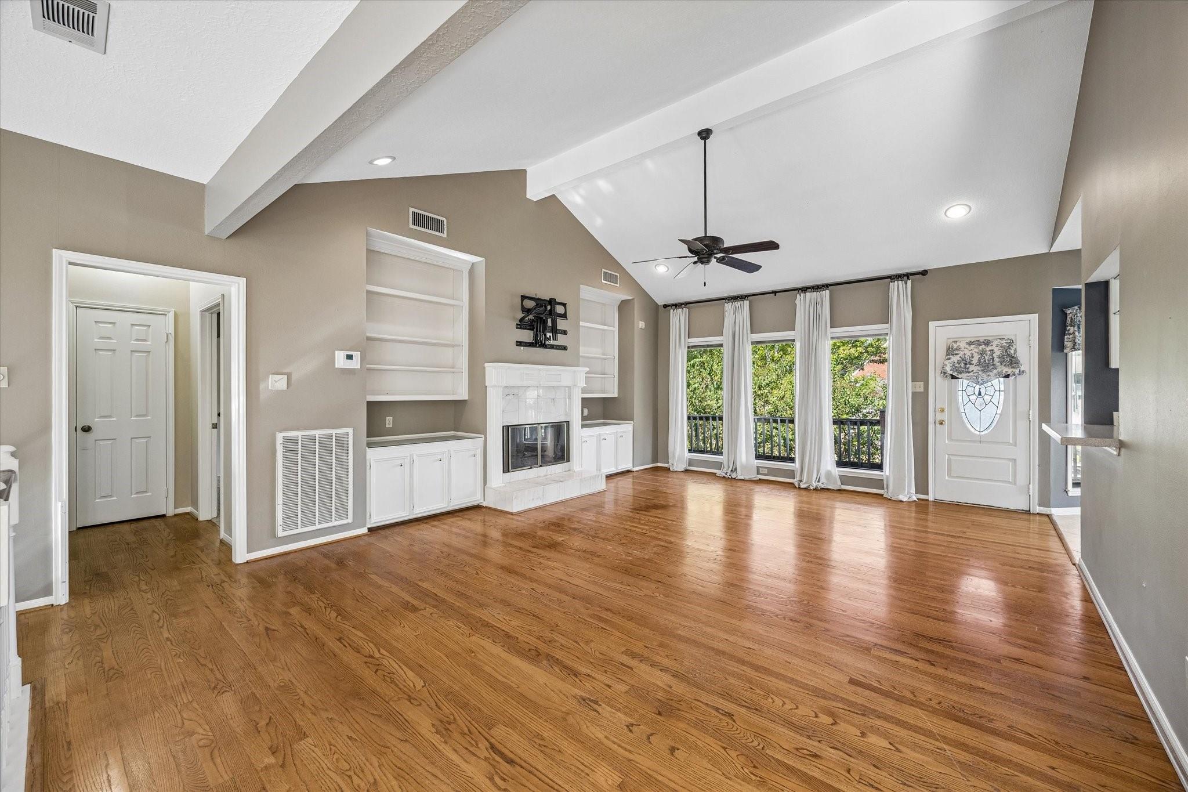
Enjoy waterfront living in gated April Sound on Lake Conroe! Situated along a protected cove, this spacious home offers beautiful water views and a private boathouse with two boat lifts. Inside, an open floor plan features wood floors, high ceilings, two fireplaces and abundant windows overlooking the outdoors. Multiple living and dining areas provide plenty of room for entertaining, while an elevator serving both floors adds convenience. The upstairs primary suite enjoys peaceful water views. Two levels of covered outdoor living overlook the grassy backyard and waterfront. A rooftop deck over the boathouse is connected to the second floor by a wooden walkway; both need replacement and should not be accessed. Enjoy community parks and Lake Conroe access, plus golf, tennis, pickleball, swimming and dining available through April Sound Country Club membership. Bring your vision and make this waterfront home your own!

Save
Ask
Tour
Hide
Share
Listing Snapshot
Price 
$849,000
Days On Site 
0 Days
Bedrooms 
3
Inside Area (SqFt) 
3,301 sqft
Total Baths 
4
Full Baths 
2
Partial Baths 
2
Lot Size 
0.2892 Acres
Year Built 
1985
MLS® Number 
47218959
Status 
Active
Property Tax 
$16,165
HOA/Condo/Coop Fees 
$91 monthly
Sq Ft Source 
N/A
Friends & Family
Recent Activity
8 hours agoListing updated with changes from the MLS®
8 hours agoListing first seen on site
General Features
Acres 
0.2892
Attached Garage 
Yes
Direction Faces 
Southeast
Disclosures 
MudSeller's Disclosure
Foundation 
Slab
Garage 
Yes
Garage Spaces 
2
Parking 
AttachedGarage Door OpenerCircular Driveway
Parking Spaces 
2
Property Sub Type 
Single Family Residence
SqFt Total 
3301
Style 
Traditional
Water Source 
Public
Interior Features
Appliances 
Double OvenElectric OvenMicrowaveElectric RangeDishwasher
Cooling 
ElectricZoned
Fireplace 
Yes
Fireplace Features 
Gas Log
Fireplaces 
2
Flooring 
CarpetTile
Heating 
ElectricZoned
Interior 
ElevatorHigh CeilingsEntrance Foyer
Laundry Features 
Electric Dryer HookupWasher Hookup
Bedroom 
Dimensions - 13x13Level - FirstArea - 169
Dining Room 
Dimensions - 10x16Level - SecondArea - 160
Extra Room 
Dimensions - 8x12Level - FirstArea - 96
Game Room 
Dimensions - 21x22Level - FirstArea - 462
Living Room 
Dimensions - 15x18Level - SecondArea - 270
Master Bedroom 
Dimensions - 14x18Level - SecondArea - 252
Save
Ask
Tour
Hide
Share
Exterior Features
Construction Details 
BrickWood Siding
Exterior 
Boat SlipBalcony
Fencing 
Partial
Frontage 
WaterfrontLakefront
Lot Features 
Back YardWaterfront
Other Structures 
Boat House
Roof 
Composition
Waterfront 
Yes
Waterfront Features 
Lake FrontWaterfront
Community Features
Association Amenities 
Boat SlipClubhouseFitness CenterGolf CourseMarinaParkPicnic AreaPlaygroundPoolSecurityTennis Court(s)Sport Court
Association Fee 
$273.0
Association Fee Frequency 
Quarterly
Community Features 
Tennis Court(s)ClubhouseGolf
MLS Area 
39
School District 
37 - Montgomery
Financing Terms Available 
CashConventionalFHAVA Loan
Roads 
Concrete
Schools
School District
37 - Montgomery
Elementary School
Stewart Creek Elementary School
Middle School
Oak Hill Junior High School
High School
Lake Creek High School
Listing courtesy of Real Broker, LLC [email protected]

IDX information is provided exclusively for consumers’ personal, non-commercial use. It may not be used for any purpose other than to identify prospective properties consumers may be interested in purchasing. This data is deemed reliable but is not guaranteed accurate by the MLS.

Data provided by HAR.com © 2026. All information provided should be independently verified.

Neighborhood & Commute
Source: Walkscore
Disclosure: Community information and market data powered by Constellation Data Labs. Information is deemed reliable but not guaranteed.
Save
Ask
Tour
Hide
Share