
Save
Ask
Tour
Hide
Share
$282,000
New Listing

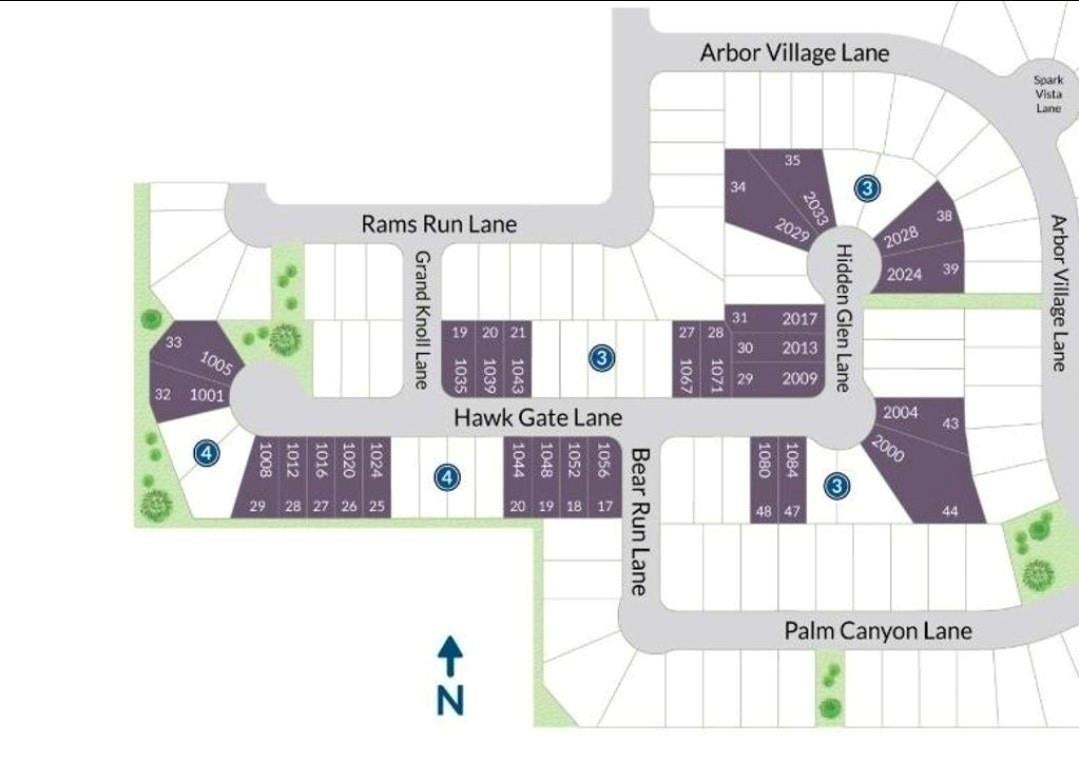
1016 Hawk Gate Lane
Katy, TX 77493

For Sale|Single Family Residence|Active
3
Beds
2
Total Baths
2
Full Baths
1,527
SqFt
$185
/SqFt
2026
Built
Subdivision:
Sofi Lakes
County:
Waller

Due to the health concerns created by Coronavirus we are offering personal 1-1 online video walkthough tours where possible.
Call Now: 832.631.9104
Is this the listing for you? We can help make it yours.
832.631.9104
Upcoming Open Houses
Due to COVID-19, we recommend you verify Open Houses before attending.
Sat, Oct 31, 11:00 AM - 4:00 PM
Sun, Nov 1, 12:00 PM - 4:00 PM
1016 Hawk Gate Lane1016 Hawk Gate Lane1016 Hawk Gate Lane1016 Hawk Gate Lane
Save
Ask
Tour
Hide
Share

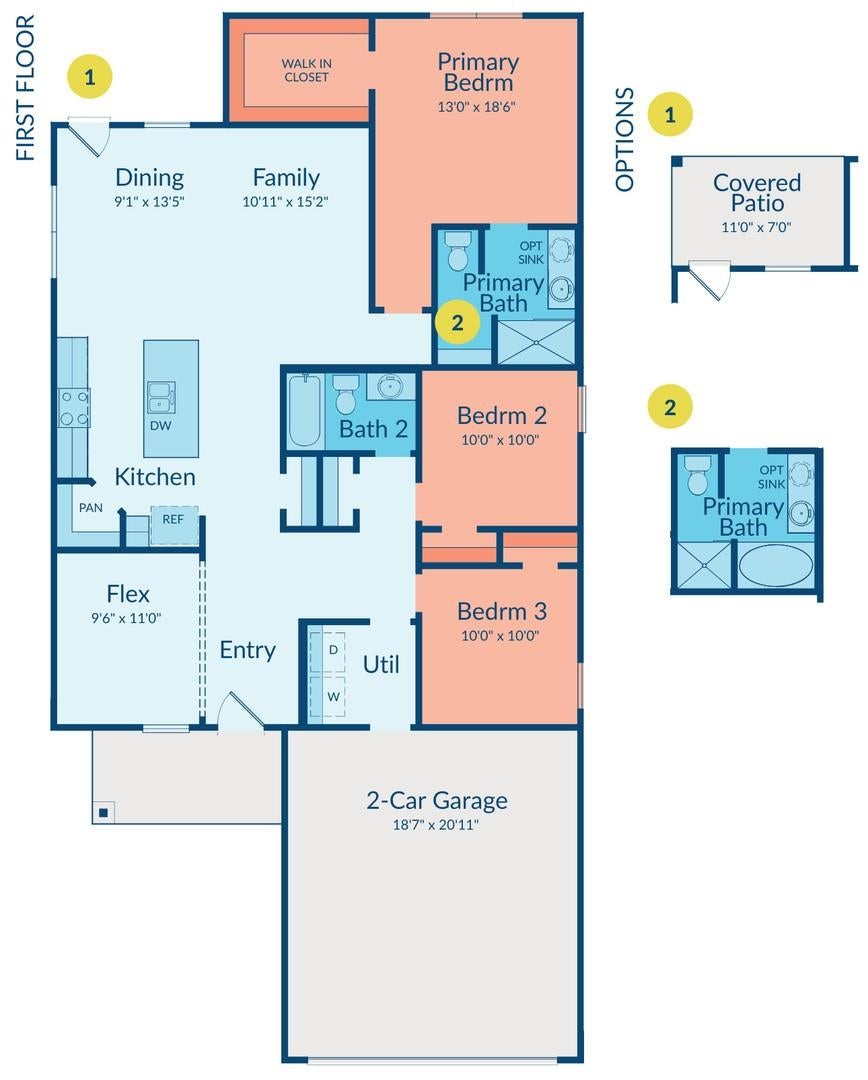
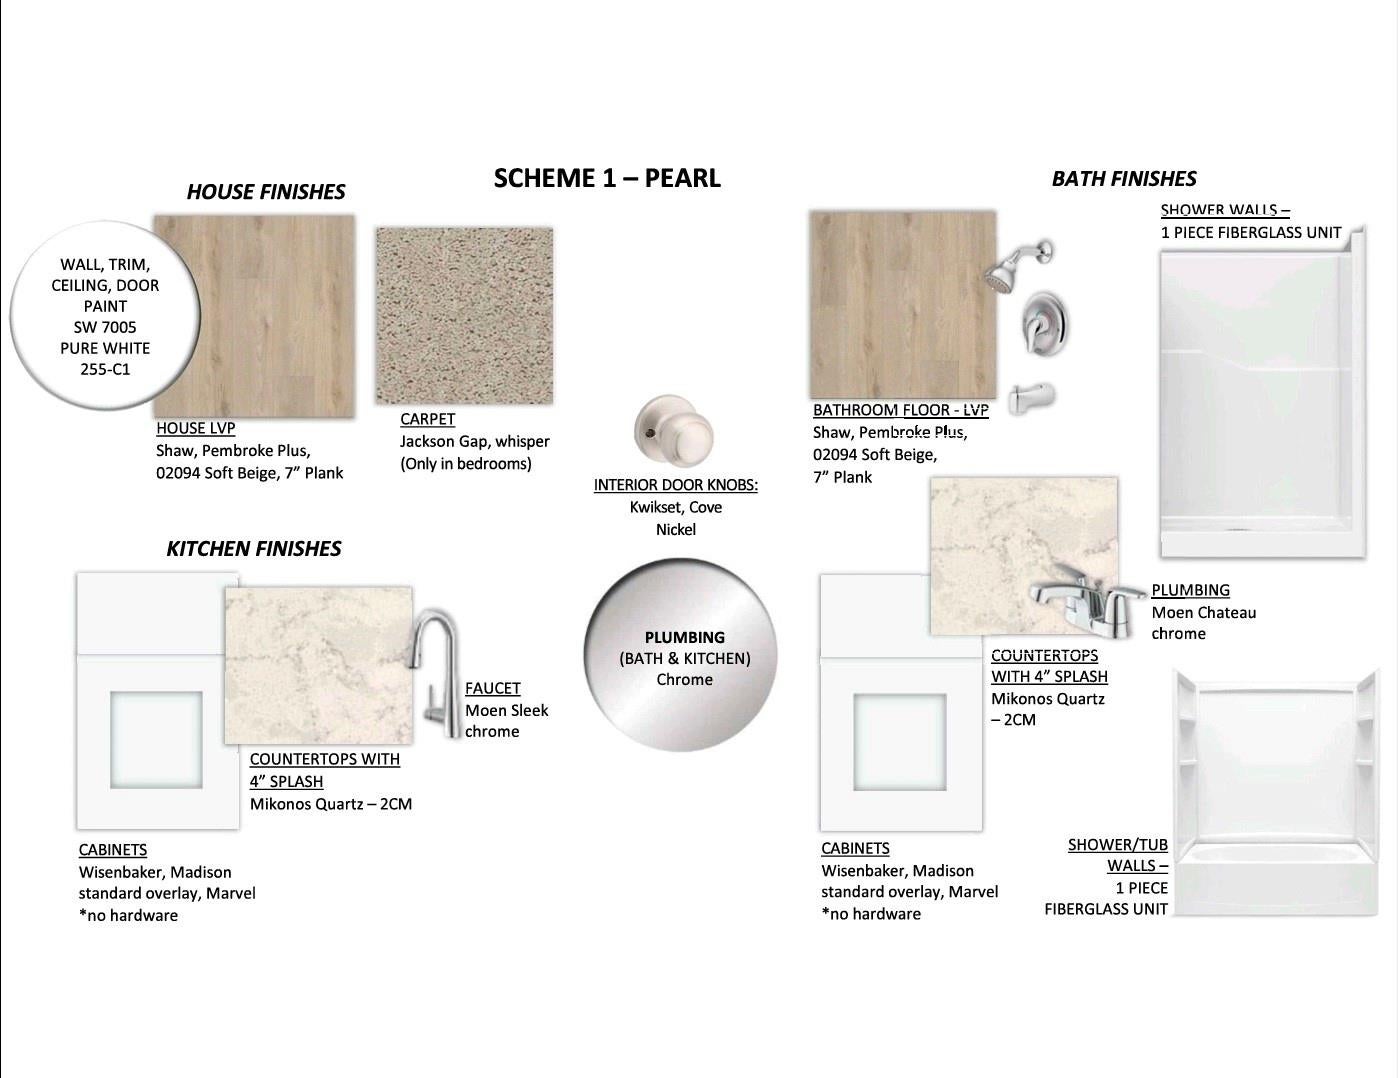
MLS# 47881590 - Built by Imagination Homes - Built by Imagination Homes - The Easel Plan in Sofi Lakes - where this new home is designed to simplify your day while creating more opportunities to enjoy the moments that matter most. An open-concept floor plan brings the kitchen, dining area and family room together, making it easy to stay connected whether you're preparing meals, entertaining guests or enjoying a quiet evening at home. Light cabinetry, quartz countertops and durable flooring throughout the main living areas create a bright, inviting interior that's as practical as it is timeless. The thoughtfully designed bedroom layout provides comfortable spaces to unwind, work from home or welcome overnight guests. Every room is arranged to maximize functionality, giving you the flexibility to adapt your home as your needs evolve. Come see what life could look like at Sofi Lakes in Katy, TX. Visit the Imagination Homes model and discover how this home can be the perfect place to begin

Save
Ask
Tour
Hide
Share
Listing Snapshot
Price 
$282,000
Days On Site 
0 Days
Bedrooms 
3
Inside Area (SqFt) 
1,527 sqft
Total Baths 
2
Full Baths 
2
Partial Baths 
N/A
Lot Size 
0.1312 Acres
Year Built 
2026
MLS Number 
47881590
Status 
Active
Property Tax 
N/A
HOA/Condo/Coop Fees 
$112.5 monthly
Sq Ft Source 
N/A
Friends & Family
Recent Activity
an hour agoListing updated with changes from the MLS
12 hours agoListing first seen on site
General Features
Acres 
0.1312
Attached Garage 
Yes
Disclosures 
Mud
Foundation 
Slab
Garage 
Yes
Garage Spaces 
2
Parking 
Attached
Parking Spaces 
2
Property Condition 
Under Construction
Property Sub Type 
Single Family Residence
Security 
Prewired
Sewer 
Public Sewer
SqFt Total 
1527
Style 
Traditional
Water Source 
Public
Interior Features
Appliances 
Gas OvenMicrowaveFree-Standing RangeGas RangeDishwasherOven
Cooling 
Gas
Flooring 
CarpetVinyl
Heating 
Natural Gas
Interior 
PantryEntrance FoyerMaster DownstairsDouble VanitySoaking Tub
Laundry Features 
Gas Dryer HookupWasher Hookup
Bedroom 
Dimensions - 10 X 10Level - FirstArea - 100
Master Bedroom 
Dimensions - 13 X 18Level - FirstArea - 234
Save
Ask
Tour
Hide
Share
Exterior Features
Construction Details 
Brick
Fencing 
Back YardFull
Lot Features 
Back YardSubdivided
Patio And Porch 
Covered
Roof 
Composition
Community Features
Association Fee 
$1350.0
Association Fee Frequency 
Annually
MLS Area 
26
School District 
44 - Royal
Financing Terms Available 
CashConventionalFHAVA Loan
Schools
School District
44 - Royal
Elementary School
Royal Elementary School
Middle School
Royal Junior High School
High School
Royal High School
Listing courtesy of HomesUSA.com [email protected]

IDX information is provided exclusively for consumers’ personal, non-commercial use. It may not be used for any purpose other than to identify prospective properties consumers may be interested in purchasing. This data is deemed reliable but is not guaranteed accurate by the MLS.

Data provided by HAR.com © 2026. All information provided should be independently verified.

Neighborhood & Commute
Source: Walkscore
Disclosure: Community information and market data powered by Constellation Data Labs. Information is deemed reliable but not guaranteed.
Save
Ask
Tour
Hide
Share