Save
Ask
Tour
Hide
Share
$991
New Listing

11000 Crescent Moon Drive 246
Houston, TX 77064

For Sale|Multi Family|Active
1
Bed
1
Total Bath
1
Full Bath
11,944
SqFt
$0
/SqFt
1983
Built
Subdivision:
White Oak Bend Sec 03 R/P
County:
Harris

Due to the health concerns created by Coronavirus we are offering personal 1-1 online video walkthough tours where possible.
Call Now: 832.631.9104
Is this the listing for you? We can help make it yours.
832.631.9104
11000 Crescent Moon Drive 24611000 Crescent Moon Drive 24611000 Crescent Moon Drive 24611000 Crescent Moon Drive 246
Save
Ask
Tour
Hide
Share

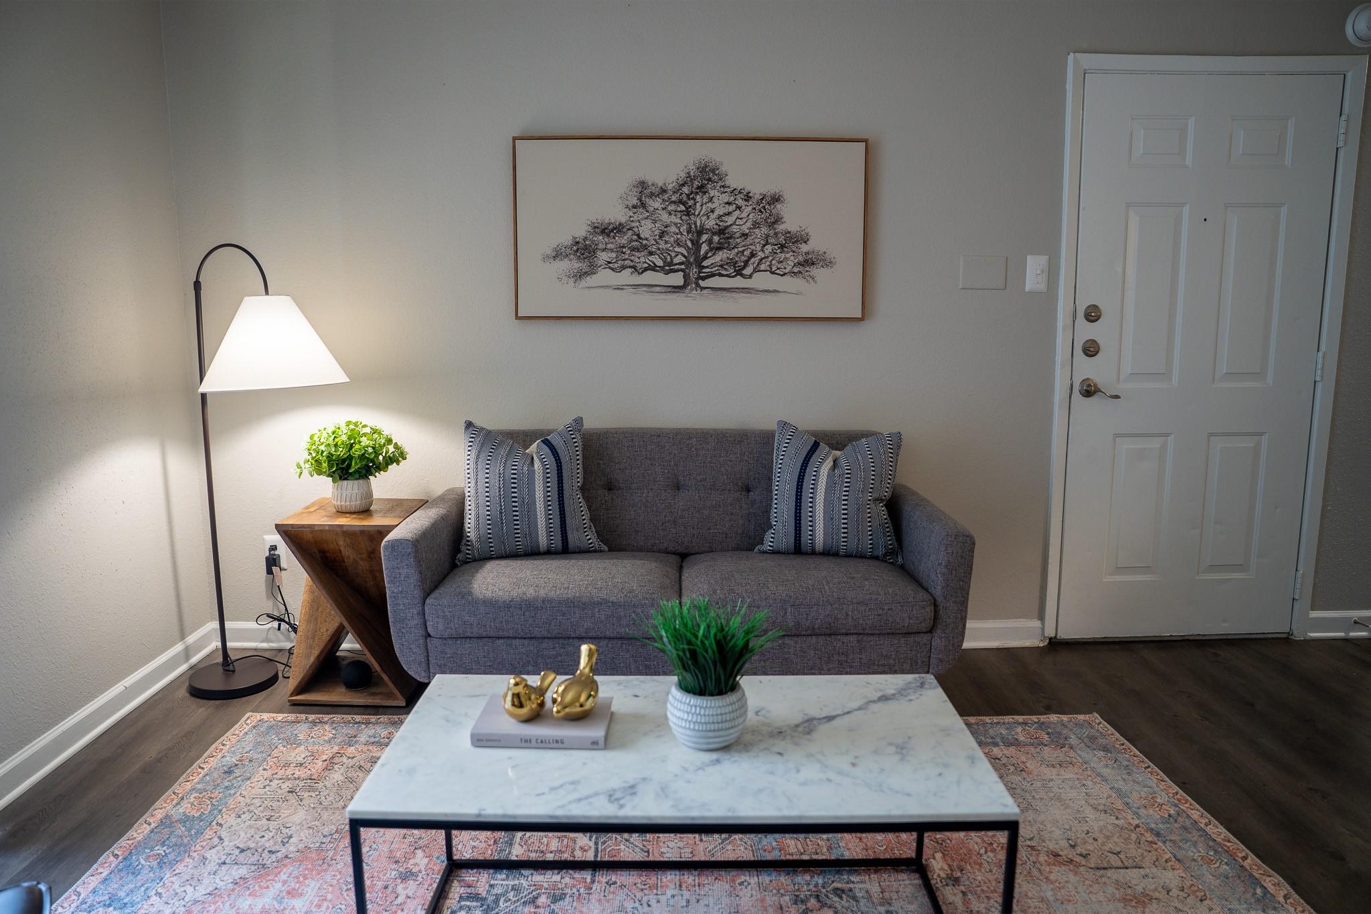
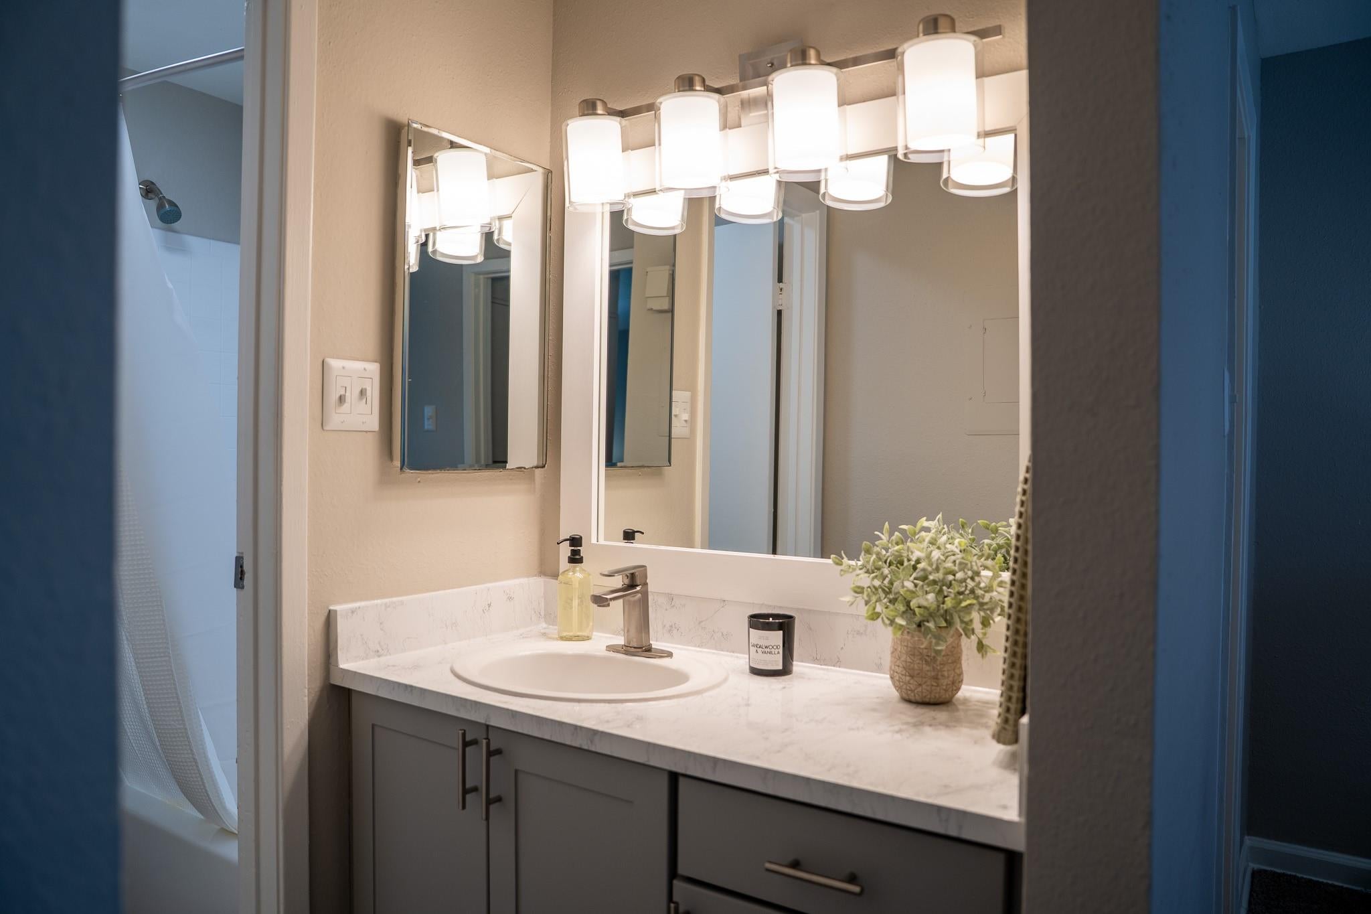
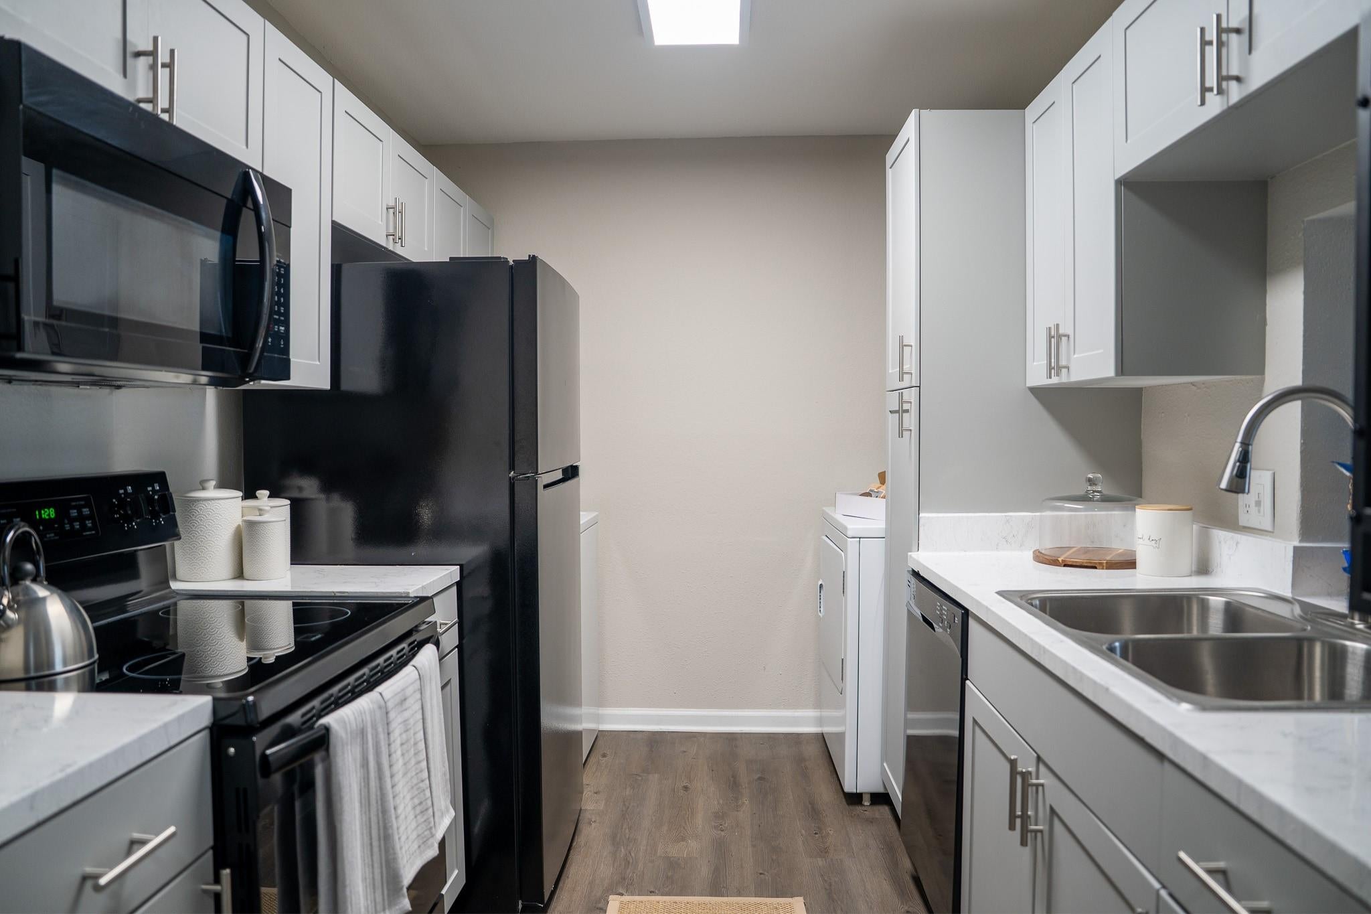
At The Chelsea at Fallbrook, each one and two-bedroom apartment is thoughtfully designed to offer both space and style. We offer a variety of spacious layouts, each with stylish hardwood-style flooring and upgraded options available. Your kitchen will have contemporary grey walls, and black appliances. Find select homes with quartz countertops, gray shaker-style cabinets, and farmhouse style sinks! Each floorplan comes with private balconies and spacious walk-in closets, and you can find select floorplans with in-home washer and dryers and a cozy fireplace in your living area. Revel in elegant bathrooms with designer fixtures and space for you to grow in Northwest Houston. Whether you're seeking a cozy one-bedroom or a spacious two-bedroom layout, The Chelsea at Fallbrook provides a welcoming home for you. Contact agent to schedule a tour today!

Save
Ask
Tour
Hide
Share
Listing Snapshot
Price 
$991
Days On Site 
0 Days
Bedrooms 
1
Inside Area (SqFt) 
11,944 sqft
Total Baths 
1
Full Baths 
1
Partial Baths 
N/A
Lot Size 
8.25 Acres
Year Built 
1983
MLS® Number 
48104628
Status 
Active
Property Tax 
N/A
HOA/Condo/Coop Fees 
N/A
Sq Ft Source 
N/A
Friends & Family
Recent Activity
6 hours agoListing updated with changes from the MLS®
6 hours agoListing first seen on site
General Features
Acres 
8.25
Disclosures 
No Disclosures
Lease Term 
Month To Month
Parking 
CarportElectric Gate
Property Sub Type 
Multi Family
SqFt Total 
11944
Utilities 
Natural Gas Connected
Interior Features
Appliances 
RangeDisposalMicrowaveDishwasherRefrigerator
Cooling 
ElectricGas
Flooring 
CarpetVinyl
Heating 
Electric
Interior 
Granite Counters
Window Features 
Window Coverings
Save
Ask
Tour
Hide
Share
Exterior Features
Exterior 
Balcony
Patio And Porch 
Patio
Roof 
Wood
Windows/Doors 
Window Coverings
Community Features
Association Amenities 
Dog ParkFitness CenterPool
Community Features 
Fitness CenterPool
MLS Area 
10
School District 
13 - Cypress-Fairbanks
Schools
School District
13 - Cypress-Fairbanks
Elementary School
Emmott Elementary School
Middle School
Campbell Middle School
High School
Cypress Ridge High School
Listing courtesy of Nextgen Real Estate Properties [email protected]

IDX information is provided exclusively for consumers’ personal, non-commercial use. It may not be used for any purpose other than to identify prospective properties consumers may be interested in purchasing. This data is deemed reliable but is not guaranteed accurate by the MLS.

Data provided by HAR.com © 2026. All information provided should be independently verified.

Neighborhood & Commute
Source: Walkscore
Disclosure: Community information and market data powered by Constellation Data Labs. Information is deemed reliable but not guaranteed.
Save
Ask
Tour
Hide
Share