Save
Ask
Tour
Hide
Share
$600,000
New Listing

3023 London Lane
Missouri City, TX 77459

For Sale|Single Family Residence|Active
5
Beds
4
Total Baths
3
Full Baths
1
Partial Bath
4,701
SqFt
$128
/SqFt
2010
Built
Subdivision:
Sienna
County:
Fort Bend

Due to the health concerns created by Coronavirus we are offering personal 1-1 online video walkthough tours where possible.

Call Now: 832.631.9104
Is this the listing for you? We can help make it yours.
832.631.9104
3023 London Lane3023 London Lane3023 London Lane3023 London Lane
Save
Ask
Tour
Hide
Share

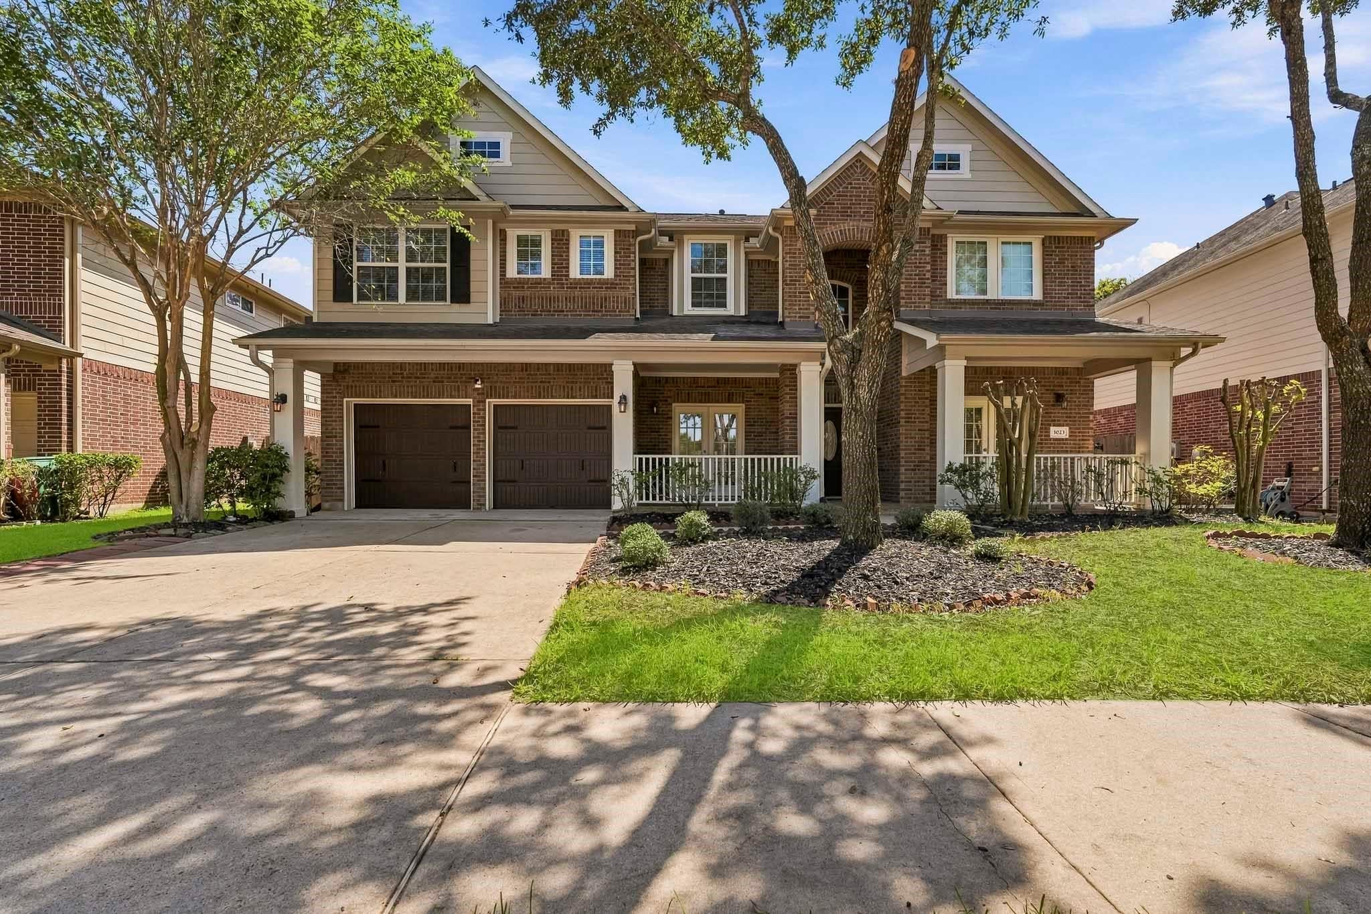
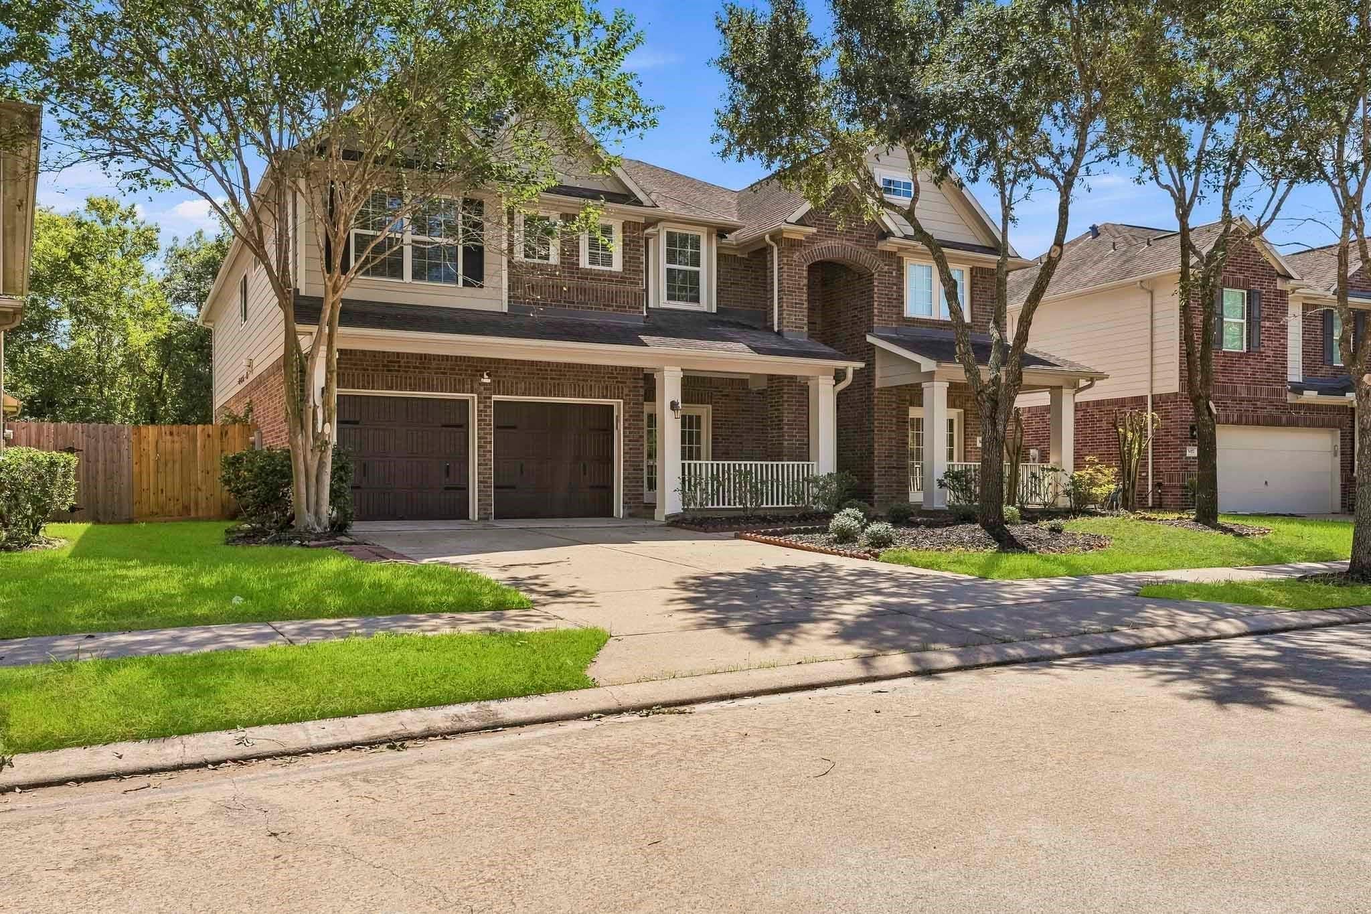
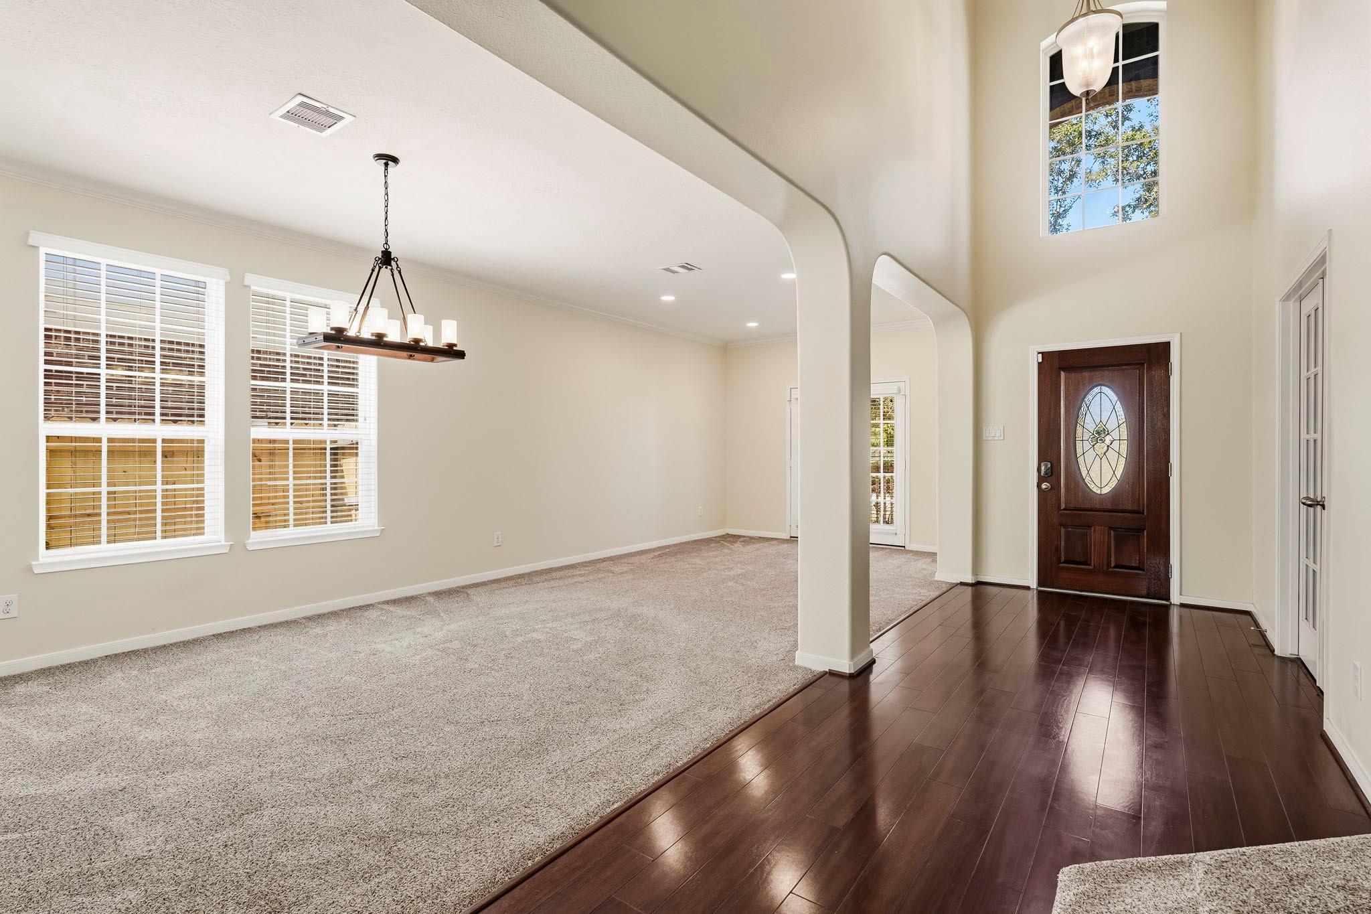
Welcome to this stunning 5 bedroom home nestled in the desirable Golf Course community of Sienna. This home offers a formal living/dining combo, private study, the spacious family room features 2 story ceilings, a beautiful fireplace and is open to the kitchen and breakfast room. The expansive Primary bedroom suite provides a peaceful retreat with plenty of room to relax. Upstairs, enjoy a versatile game room & media room with four generously sized secondary bedrooms. Step outside onto the second-floor balcony and take in the beauty while enjoying the beauty of this exceptional home! Sienna offers 6 resort style pools, Fitness centers, Playgrounds, Lakes, Golf, Tennis, Baseball, Softball fields, Pickleball courts and MORE!!! Call us TODAY to view this AMAZING HOME!

Save
Ask
Tour
Hide
Share
Listing Snapshot
Price 
$600,000
Days On Site 
0 Days
Bedrooms 
5
Inside Area (SqFt) 
4,701 sqft
Total Baths 
4
Full Baths 
3
Partial Baths 
1
Lot Size 
0.1913 Acres
Year Built 
2010
MLS® Number 
48724255
Status 
Active
Property Tax 
$15,293
HOA/Condo/Coop Fees 
$131.67 monthly
Sq Ft Source 
N/A
Friends & Family
Recent Activity
4 hours agoListing updated with changes from the MLS®
4 hours agoListing first seen on site
General Features
Acres 
0.1913
Attached Garage 
Yes
Disclosures 
Levee DistrictMudSeller's Disclosure
Foundation 
Slab
Garage 
Yes
Garage Spaces 
2
Green Energy Efficient 
Thermostat
Parking 
AttachedGarage Door Opener
Parking Spaces 
2
Property Sub Type 
Single Family Residence
Sewer 
Public Sewer
SqFt Total 
4701
Style 
Traditional
Water Source 
Public
Interior Features
Appliances 
DisposalElectric OvenOvenMicrowaveGas CooktopDishwasher
Cooling 
Ceiling Fan(s)Electric
Fireplace 
Yes
Fireplace Features 
GasGas Log
Fireplaces 
1
Flooring 
CarpetTileWood
Heating 
Natural Gas
Interior 
High CeilingsWalk-In Closet(s)Breakfast BarKitchen IslandPantryEntrance FoyerMaster DownstairsGranite CountersSmart Thermostat
Laundry Features 
Electric Dryer HookupWasher Hookup
Spa 
Yes
Window Features 
Low Emissivity Windows
Bedroom 
Dimensions - 16x15Level - SecondArea - 240
Breakfast 
Dimensions - 11x10Level - FirstArea - 110
Dining Room 
Dimensions - 12x12Level - FirstArea - 144
Exterior Porch/Balcony 
Level - Second
Family Room 
Dimensions - 20x18Level - FirstArea - 360
Game Room 
Dimensions - 29x13Level - SecondArea - 377
Kitchen 
Dimensions - 26x13Level - FirstArea - 338
Living Room 
Dimensions - 14x12Level - FirstArea - 168
Master Bathroom 
Level - First
Master Bedroom 
Dimensions - 17x17Level - FirstArea - 289
Media Room 
Dimensions - 25x12Level - SecondArea - 300
Save
Ask
Tour
Hide
Share
Exterior Features
Construction Details 
Brick
Fencing 
Back Yard
Lot Features 
Back YardNear Golf CourseSubdivided
Patio And Porch 
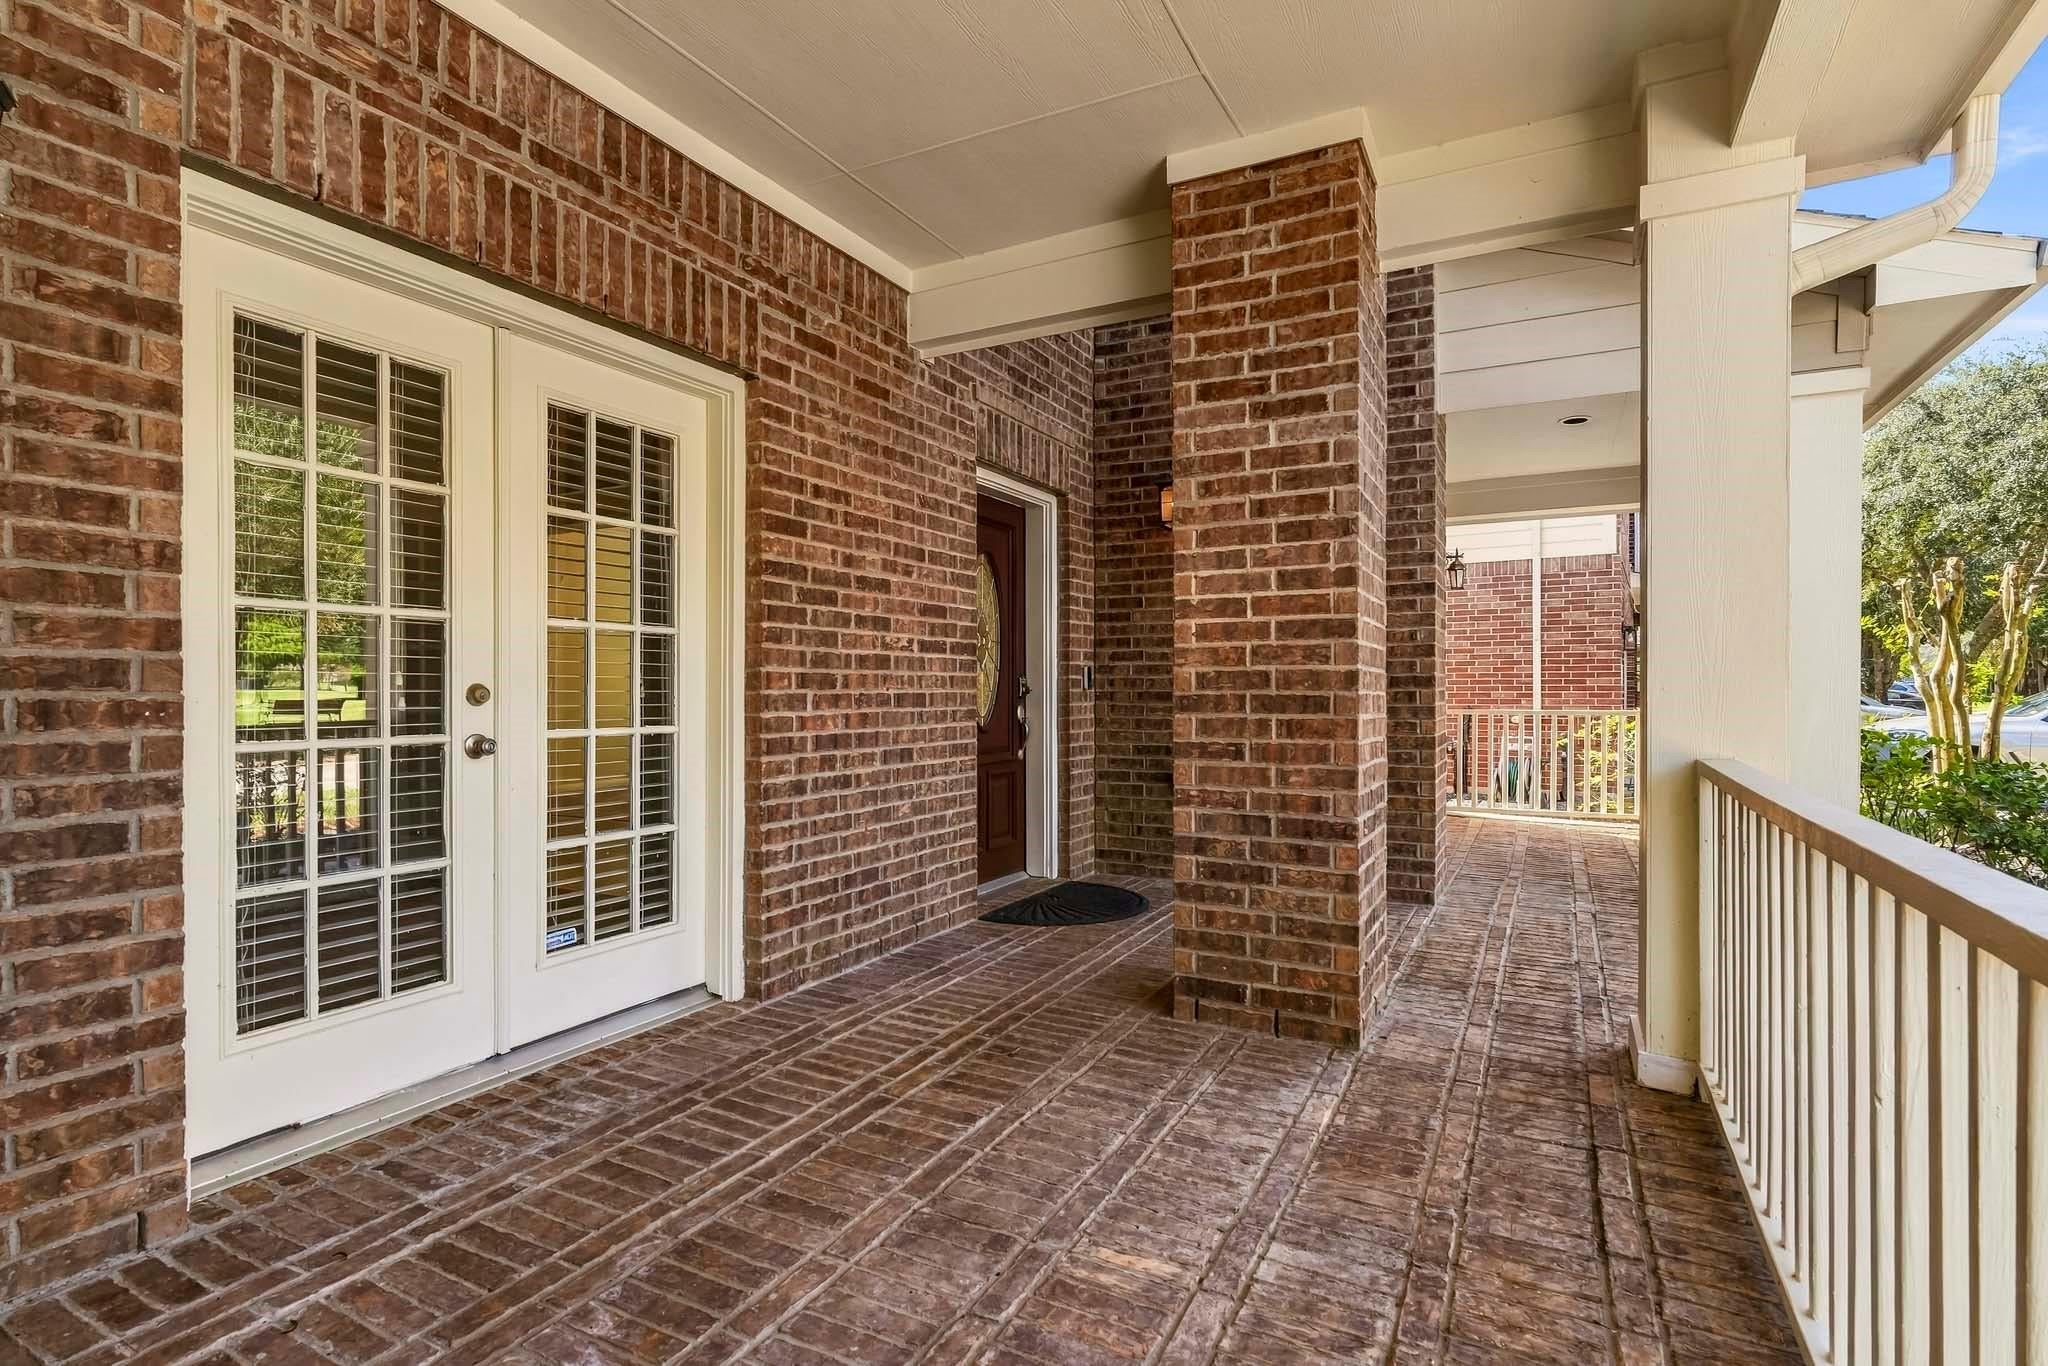
CoveredPatio
Roof 
Composition
Spa 
Yes
Waterfront Features 
Pond
Windows/Doors 
Low Emissivity Windows
Community Features
Accessibility Features 
Therapeutic Whirlpool
Association Amenities 
Basketball CourtClubhouseDog ParkFitness CenterGolf CourseJogging PathParkParty RoomPicnic AreaPlaygroundPoolSport CourtTennis Court(s)Trail(s)Recreation Facilities
Association Fee 
$1580.0
Association Fee Frequency 
Annually
Community Features 
Tennis Court(s)CurbsClubhouseGolf
MLS Area 
38
School District 
19 - Fort Bend
Financing Terms Available 
CashConventionalFHAVA Loan
Roads 
Concrete
Schools
School District
19 - Fort Bend
Elementary School
Scanlan Oaks Elementary School
Middle School
Thornton Middle School (Fort Bend)
High School
Ridge Point High School
Listing courtesy of Team Riddle Realty [email protected]

IDX information is provided exclusively for consumers’ personal, non-commercial use. It may not be used for any purpose other than to identify prospective properties consumers may be interested in purchasing. This data is deemed reliable but is not guaranteed accurate by the MLS.


Data provided by HAR.com © 2026. All information provided should be independently verified.

Neighborhood & Commute
Source: Walkscore
Disclosure: Community information and market data powered by Constellation Data Labs. Information is deemed reliable but not guaranteed.
Save
Ask
Tour
Hide
Share