Save
Ask
Tour
Hide
Share
$950,000
New Listing

27134 Bridleway Circle
Magnolia, TX 77355

For Sale|Single Family Residence|Active
4
Beds
4
Total Baths
4
Full Baths
3,977
SqFt
$239
/SqFt
2016
Built
Subdivision:
Indigo Ranch
County:
Montgomery

Due to the health concerns created by Coronavirus we are offering personal 1-1 online video walkthough tours where possible.
Call Now: 832.631.9104
Is this the listing for you? We can help make it yours.
832.631.9104
27134 Bridleway Circle27134 Bridleway Circle27134 Bridleway Circle27134 Bridleway Circle
Save
Ask
Tour
Hide
Share

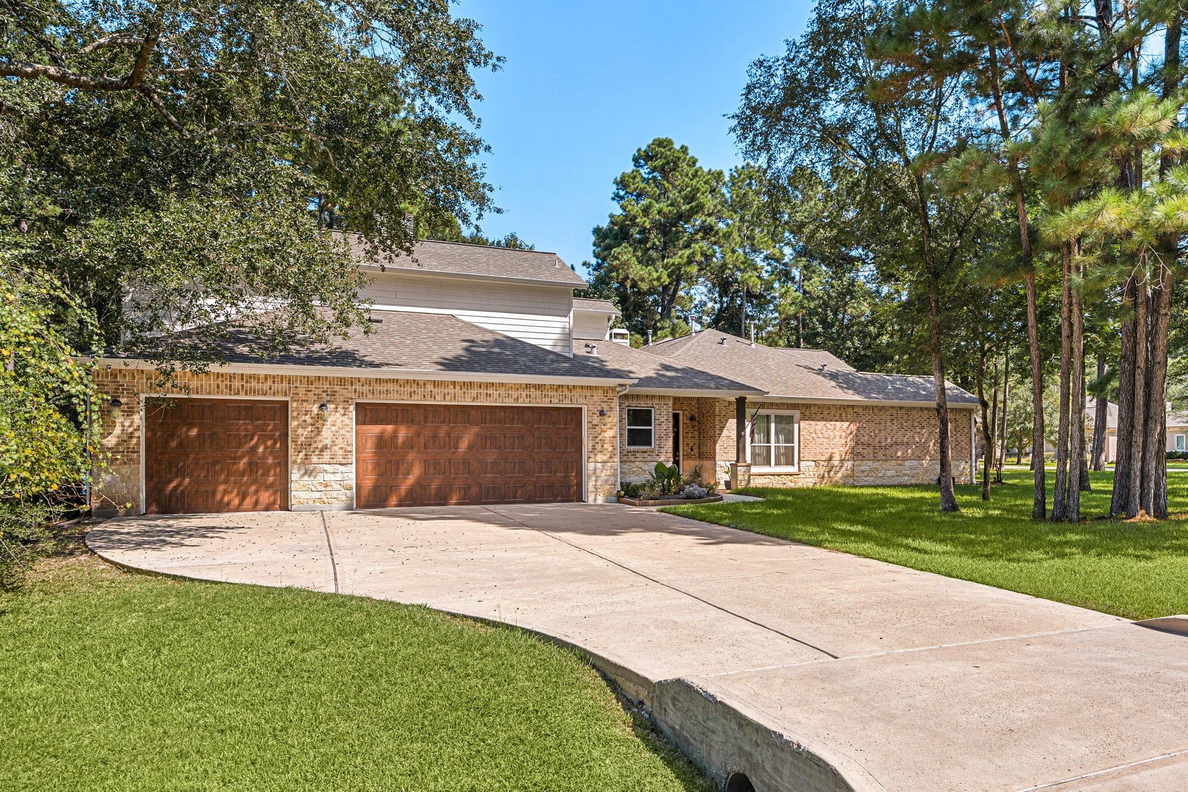
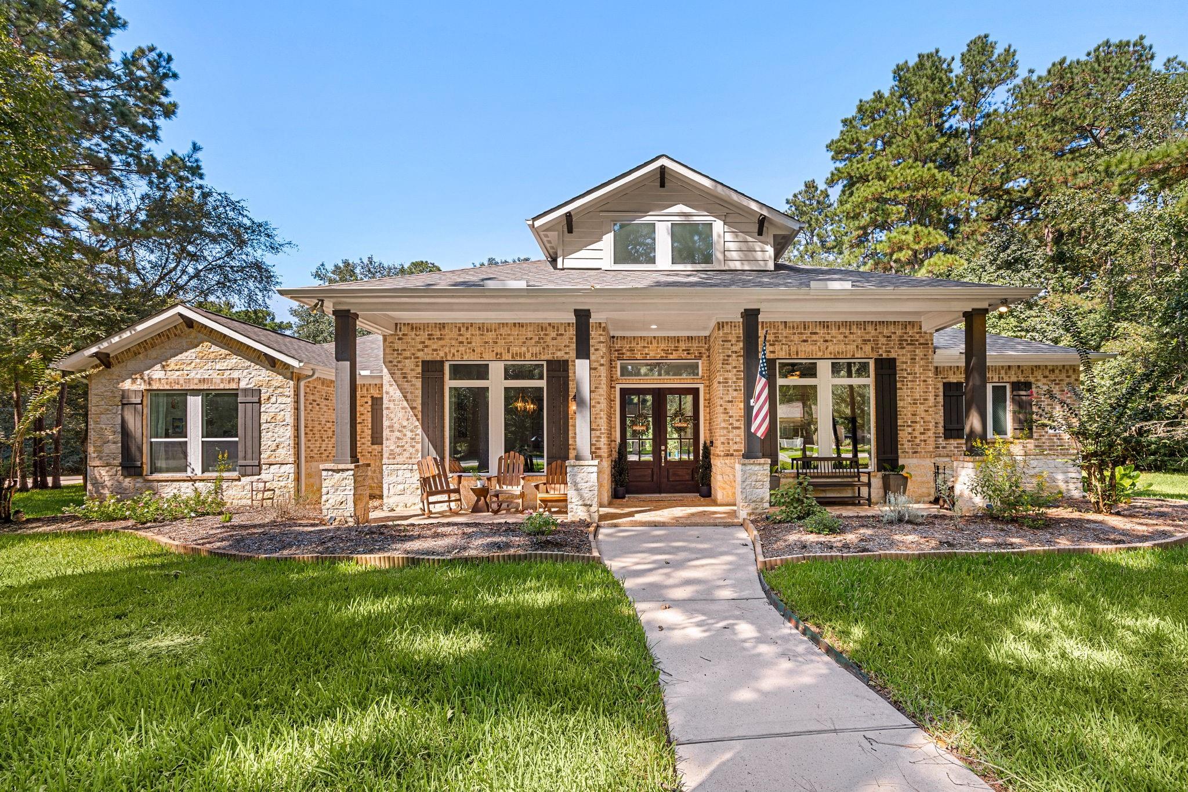
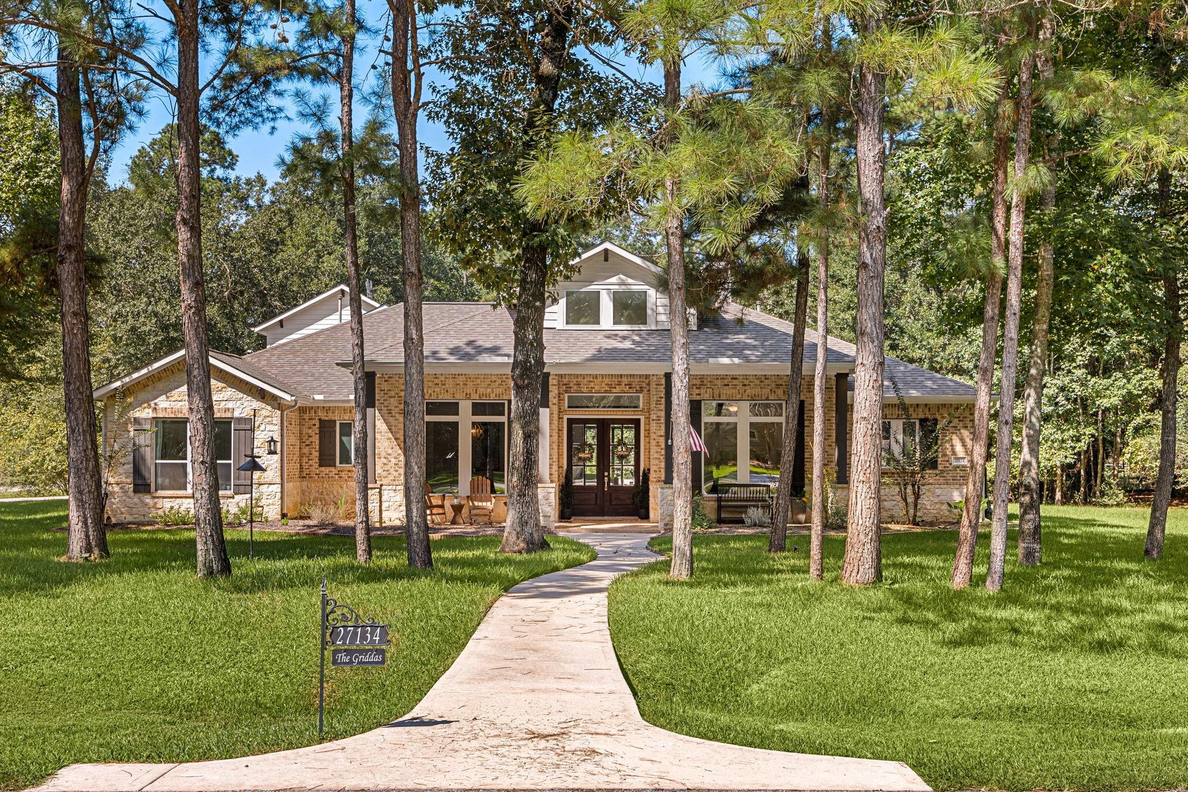
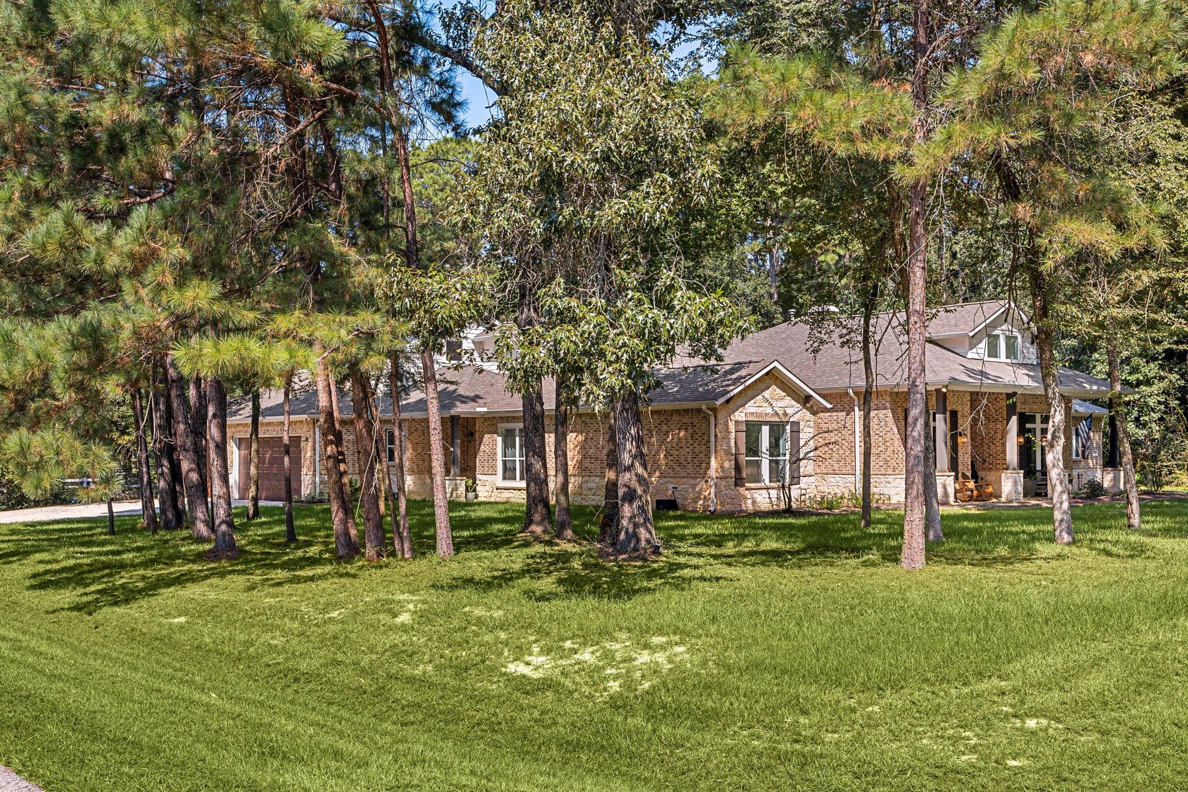
Stunning 1.5 story brick & stone home on over an acre in Magnolia’s gated Indigo Ranch. Featuring 4 bedrooms, 4 baths, energy-efficient upgrades, & a 3-car garage, this open-concept living space has tons of room to spread out. The kitchen showcases marble & granite countertops, a huge island, double ovens, & SS appliances. The home office could serve as a 5th bedroom & is across the entry from the formal dining room. The primary suite has a sitting area & a door that conveniently leads to the back patio/pool. Its en-suite has a soaking tub & large shower; there's a huge walk-in closet. All secondary bedrooms have their own bath. Upstairs, you'll find the game room with wet bar & a 4th bedroom. Enjoy the expansive covered back patio overlooking the pool & beautiful grounds with fruit trees & sprinkler system. Chickens are allowed! A Generac generator adds peace of mind, while the gated community offers privacy & convenient access to nearby schools and major roadways such as 99 & 249.

Save
Ask
Tour
Hide
Share
Listing Snapshot
Price 
$950,000
Days On Site 
0 Days
Bedrooms 
4
Inside Area (SqFt) 
3,977 sqft
Total Baths 
4
Full Baths 
4
Partial Baths 
N/A
Lot Size 
1.139 Acres
Year Built 
2016
MLS® Number 
48933412
Status 
Active
Property Tax 
$14,041
HOA/Condo/Coop Fees 
$75 monthly
Sq Ft Source 
N/A
Friends & Family
Recent Activity
7 hours agoListing updated with changes from the MLS®
7 hours agoListing first seen on site
General Features
Acres 
1.139
Attached Garage 
Yes
Direction Faces 
South
Disclosures 
ExclusionsSeller's Disclosure
Foundation 
Slab
Garage 
Yes
Garage Spaces 
3
Green Energy Efficient 
ThermostatLightingHVAC
Levels 
Multi/Split
Parking 
AttachedGarage Door Opener
Parking Spaces 
3
Property Sub Type 
Single Family Residence
Sewer 
Aerobic SepticSeptic Tank
SqFt Total 
3977
Style 
Traditional
Interior Features
Appliances 
DisposalWater SoftenerDouble OvenMicrowaveGas RangeDishwasherExhaust Fan
Cooling 
Attic FanCeiling Fan(s)Electric
Fireplace 
Yes
Fireplace Features 
GasWood Burning
Fireplaces 
1
Flooring 
CarpetTileVinyl
Heating 
Natural Gas
Interior 
Crown MoldingHigh CeilingsWet BarWalk-In Closet(s)Breakfast BarKitchen IslandPantryEntrance FoyerMaster DownstairsGranite CountersDouble VanitySoaking TubSmart Thermostat
Laundry Features 
Electric Dryer HookupGas Dryer HookupWasher Hookup
Window Features 
Low Emissivity Windows
Bedroom 
Dimensions - 12.7x12.4Level - FirstArea - 157
Breakfast 
Dimensions - 13.6x9.1Level - FirstArea - 123
Dining Room 
Dimensions - 14.3x11.8Level - FirstArea - 168
Game Room 
Dimensions - 21.6x17.5Level - SecondArea - 378
Kitchen 
Dimensions - 17.6x13.6Level - FirstArea - 239
Living Room 
Dimensions - 20.5x18.7Level - FirstArea - 383
Master Bathroom 
Dimensions - 17.3x11.1Level - FirstArea - 192
Master Bedroom 
Dimensions - 18.10x16.5Level - FirstArea - 298
Utility Room 
Dimensions - 16.3x8.0Level - FirstArea - 130
Save
Ask
Tour
Hide
Share
Exterior Features
Construction Details 
Batts InsulationBrickCement SidingWood SidingBlown-In Insulation
Fencing 
Partial
Lot Features 
Back YardClearedCorner LotSubdividedWooded
Patio And Porch 
CoveredPorchPatio
Pool Features 
GuniteIn Ground
Private Pool 
Yes
Roof 
Composition
Windows/Doors 
Low Emissivity Windows
Community Features
Association Amenities 
ParkPlaygroundTrail(s)
Association Fee 
$900.0
Association Fee Frequency 
Annually
MLS Area 
15
School District 
36 - Magnolia
Financing Terms Available 
CashConventionalVA Loan
Roads 
Concrete
Schools
School District
36 - Magnolia
Elementary School
J.L. Lyon Elementary School
Middle School
Magnolia Junior High School
High School
Magnolia West High School
Listing courtesy of Real Broker, LLC [email protected]

IDX information is provided exclusively for consumers’ personal, non-commercial use. It may not be used for any purpose other than to identify prospective properties consumers may be interested in purchasing. This data is deemed reliable but is not guaranteed accurate by the MLS.

Data provided by HAR.com © 2026. All information provided should be independently verified.

Neighborhood & Commute
Source: Walkscore
Disclosure: Community information and market data powered by Constellation Data Labs. Information is deemed reliable but not guaranteed.
Save
Ask
Tour
Hide
Share