Save
Ask
Tour
Hide
Share
$320,000
1 Day On Site

411 Forest Hills Drive
League City, TX 77573

For Sale|Single Family Residence|Active
4
Beds
2
Total Baths
2
Full Baths
1,881
SqFt
$170
/SqFt
1983
Built
Subdivision:
Meadow Bend 2
County:
Galveston

Due to the health concerns created by Coronavirus we are offering personal 1-1 online video walkthough tours where possible.
Call Now: 832.631.9104
Is this the listing for you? We can help make it yours.
832.631.9104
411 Forest Hills Drive411 Forest Hills Drive411 Forest Hills Drive411 Forest Hills Drive
Save
Ask
Tour
Hide
Share

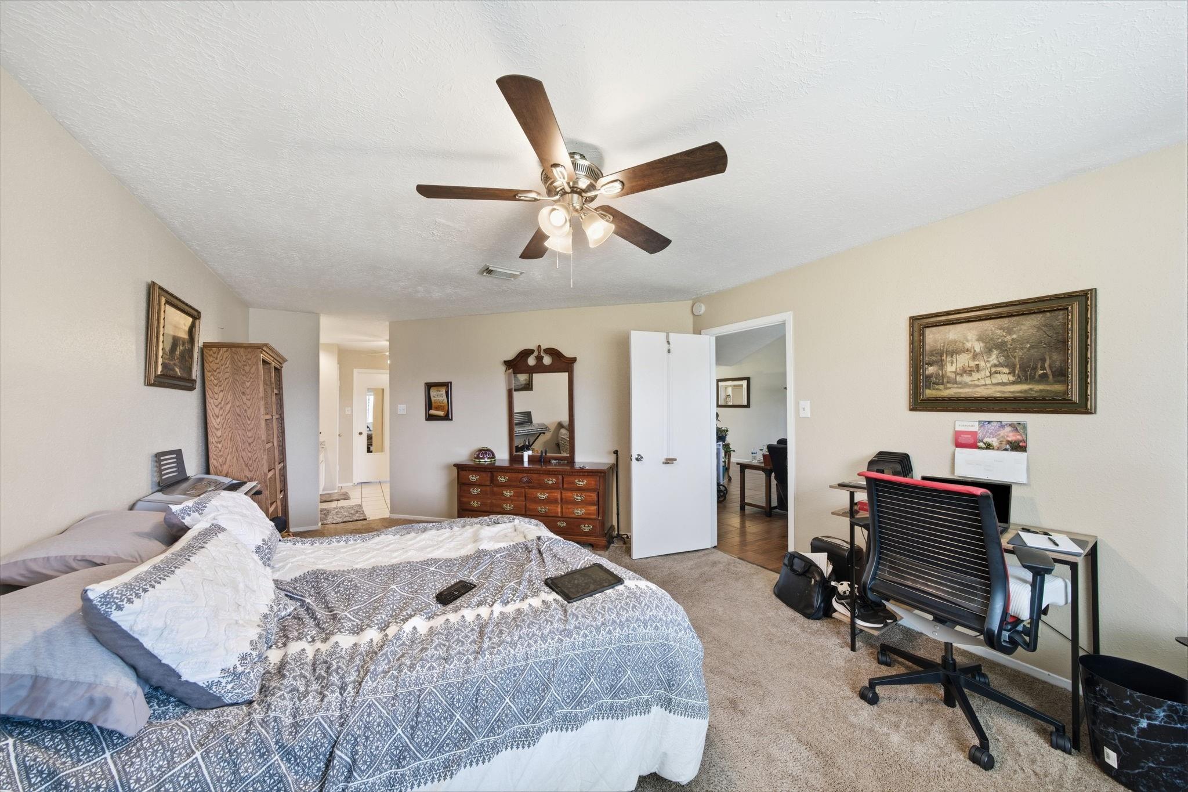
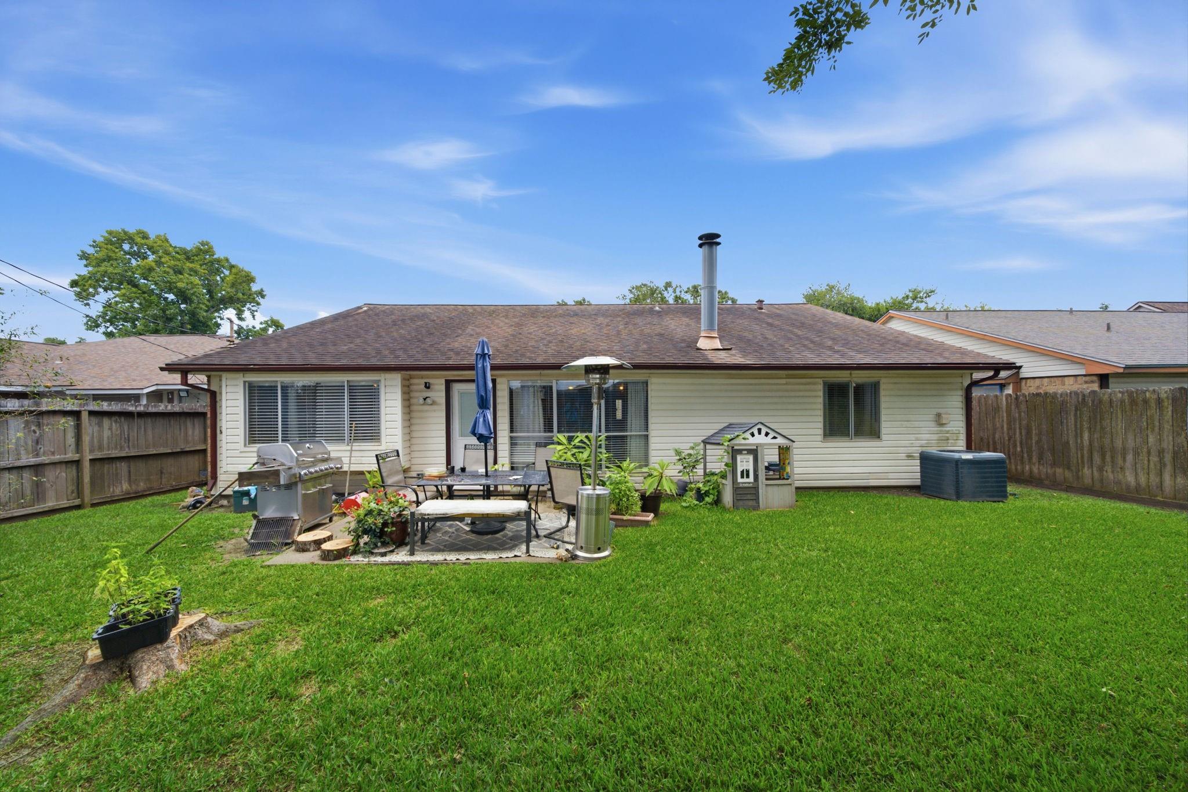
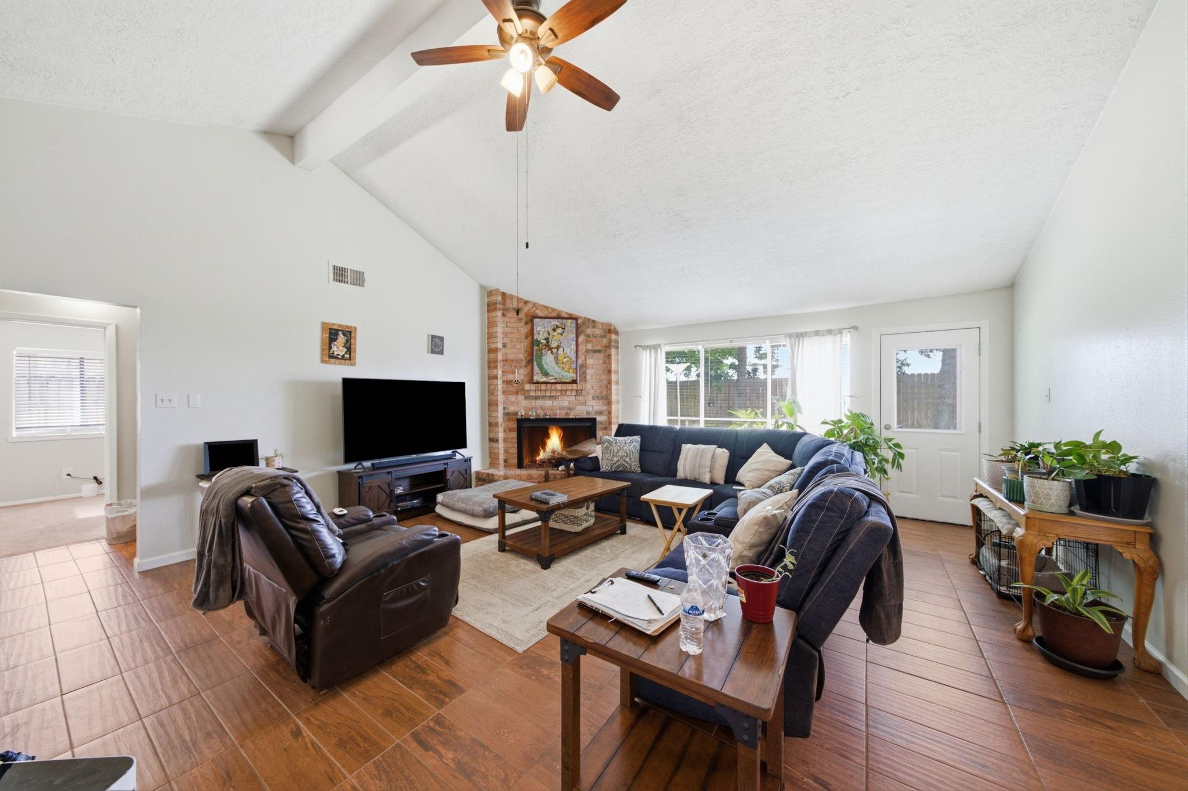
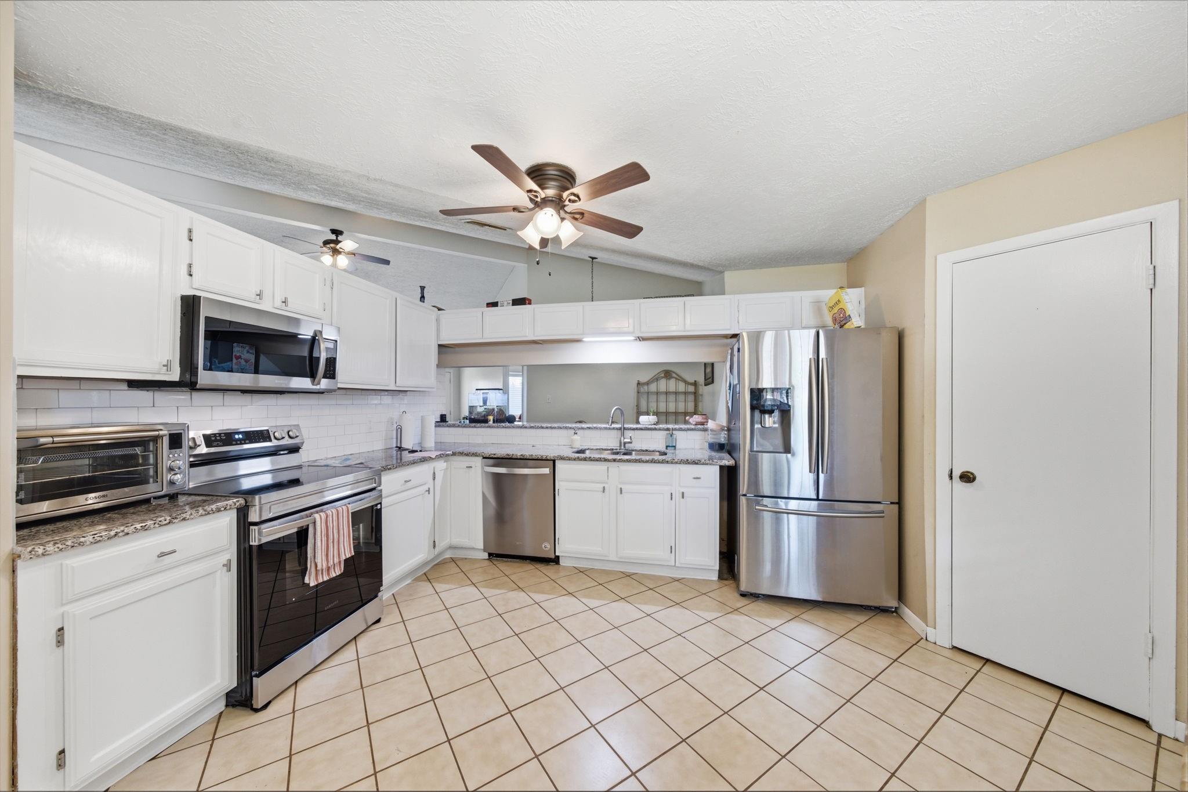
Welcome home to this charming, single-story retreat in League City's Meadow Bend community. Spanning a comfortable 1,880 square feet, this floor plan offers an ideal balance of functional space and easy, low-maintenance living. With 4 spacious bedrooms and 2 full bathrooms, there is plenty of room for family, guests, or a dedicated home office. The single-story layout eliminates the hassle of stairs, creating a seamless flow from the welcoming entryway to the main living areas. Step out back into your private oasis. One of the home’s best features is its premium location with no back neighbors, offering a rare sense of peace and privacy. While the backyard is small, it is perfectly sized for minimal upkeep—giving you more time to enjoy life and less time mowing, while still offering plenty of room for a grill, patio set, and your favorite container plants. Located within the top-rated Clear Creek ISD and just minutes from parks, dining, and entertainment.

Save
Ask
Tour
Hide
Share
Listing Snapshot
Price 
$320,000
Days On Site 
1 Day
Bedrooms 
4
Inside Area (SqFt) 
1,881 sqft
Total Baths 
2
Full Baths 
2
Partial Baths 
N/A
Lot Size 
0.161 Acres
Year Built 
1983
MLS® Number 
50684060
Status 
Active
Property Tax 
$4,757
HOA/Condo/Coop Fees 
$32.08 monthly
Sq Ft Source 
N/A
Friends & Family
Recent Activity
13 hours agoListing updated with changes from the MLS®
yesterdayListing first seen on site
General Features
Acres 
0.161
Attached Garage 
Yes
Disclosures 
Sellers Disclosure
Foundation 
Slab
Garage 
Yes
Garage Spaces 
2
Parking 
Attached
Parking Spaces 
2
Property Sub Type 
Single Family Residence
Sewer 
Public Sewer
SqFt Total 
1881
Style 
Traditional
Water Source 
Public
Interior Features
Appliances 
DisposalMicrowaveDishwasher
Cooling 
Ceiling Fan(s)Electric
Fireplace 
Yes
Fireplaces 
1
Flooring 
CarpetTile
Heating 
Natural Gas
Interior 
Master Downstairs
Save
Ask
Tour
Hide
Share
Exterior Features
Construction Details 
Brick
Fencing 
Back Yard
Lot Features 
Subdivided
Roof 
Composition
Community Features
Association Dues 
385
HOA Fee Frequency 
Annually
MLS Area 
33
School District 
9 - Clear Creek
Schools
School District
9 - Clear Creek
Elementary School
Hyde Elementary School
Middle School
Leaguecity Intermediate School
High School
Clear Falls High School
Listing courtesy of Real Broker, LLC [email protected]

IDX information is provided exclusively for consumers’ personal, non-commercial use. It may not be used for any purpose other than to identify prospective properties consumers may be interested in purchasing. This data is deemed reliable but is not guaranteed accurate by the MLS.

Data provided by HAR.com © 2026. All information provided should be independently verified.

Neighborhood & Commute
Source: Walkscore
Disclosure: Community information and market data powered by Constellation Data Labs. Information is deemed reliable but not guaranteed.
Save
Ask
Tour
Hide
Share