Save
Ask
Tour
Hide
Share
$215,000
New Listing

1309 W Lang Street
Alvin, TX 77511

Single Family Residence|Coming Soon
3
Beds
2
Total Baths
2
Full Baths
1,568
SqFt
$137
/SqFt
1964
Built
Subdivision:
Easton Alvin
County:
Brazoria

Due to the health concerns created by Coronavirus we are offering personal 1-1 online video walkthough tours where possible.

Call Now: 832.631.9104
Is this the listing for you? We can help make it yours.
832.631.9104
1309 W Lang Street1309 W Lang Street1309 W Lang Street1309 W Lang Street
Save
Ask
Tour
Hide
Share

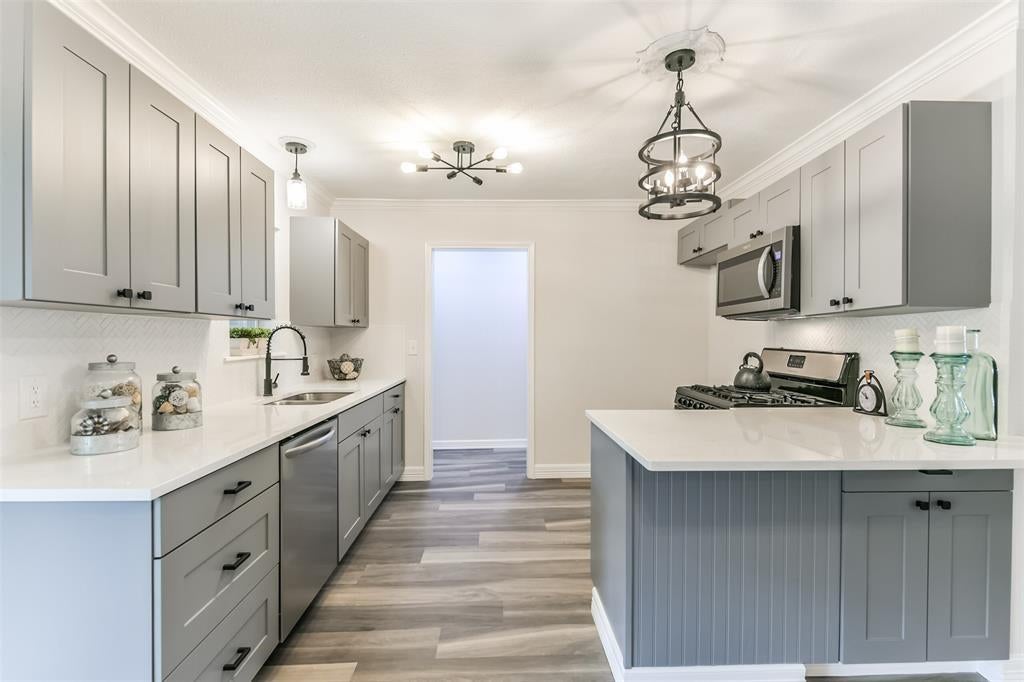
Enjoy simple Alvin living in this move-in ready 3-bedroom, 2-bath home in the heart of Alvin, TX with NO HOA and NO MUD! The updated kitchen features quartz countertops, refreshed cabinetry, stainless steel appliances, and a refrigerator that stays. Wood-look laminate flooring flows through the main living areas, while the spacious primary suite offers a private updated bath. Step outside to a covered patio and large fenced backyard with plenty of room for pets, play, gardening, or entertaining. Completely renovated in 2021, including roof, windows, doors, siding, kitchen, and bathrooms. Foundation has been inspected and leveled, with a warranty available for transfer. Conveniently located near Alvin High School, shopping, dining, and Hwy 35. A comfortable Alvin home with space, updates, and everyday convenience!

Save
Ask
Tour
Hide
Share
Listing Snapshot
Price 
$215,000
Days On Site 
0 Days
Bedrooms 
3
Inside Area (SqFt) 
1,568 sqft
Total Baths 
2
Full Baths 
2
Partial Baths 
N/A
Lot Size 
0.1578 Acres
Year Built 
1964
MLS® Number 
50868662
Status 
Coming Soon
Property Tax 
$5,150
HOA/Condo/Coop Fees 
N/A
Sq Ft Source 
N/A
Friends & Family
Recent Activity
5 hours agoListing updated with changes from the MLS®
5 hours agoListing first seen on site
General Features
Acres 
0.1578
Attached Garage 
Yes
Disclosures 
Seller's Disclosure
Foundation 
Pillar/Post/Pier
Garage 
Yes
Garage Spaces 
1
Green Energy Efficient 
LightingHVAC
Parking 
AttachedGarage Door Opener
Parking Spaces 
1
Property Sub Type 
Single Family Residence
Sewer 
Public Sewer
SqFt Total 
1568
Style 
Traditional
Water Source 
Public
Interior Features
Appliances 
DisposalGas OvenMicrowaveGas RangeDishwasherRefrigerator
Cooling 
Ceiling Fan(s)Electric
Flooring 
CarpetLaminate
Heating 
Natural Gas
Interior 
Walk-In Closet(s)Breakfast BarPantry
Laundry Features 
Gas Dryer HookupWasher Hookup
Bedroom 
Dimensions - 13 X 13Level - FirstArea - 169
Breakfast 
Dimensions - 10 X 15Level - FirstArea - 150
Family Room 
Dimensions - 17 X 13Level - FirstArea - 221
Master Bedroom 
Dimensions - 14 X 12Level - FirstArea - 168
Save
Ask
Tour
Hide
Share
Exterior Features
Construction Details 
Cement SidingOther
Fencing 
Back Yard
Lot Features 
Other
Patio And Porch 
Covered
Roof 
Composition
Community Features
MLS Area 
5
School District 
3 - Alvin
Financing Terms Available 
CashConventionalFHAVA Loan1031 Exchange
Schools
School District
3 - Alvin
Elementary School
Melba Passmore Elementary School
Middle School
Fairview Junior High School
High School
Alvin High School
Listing courtesy of Real Broker, LLC [email protected]

IDX information is provided exclusively for consumers’ personal, non-commercial use. It may not be used for any purpose other than to identify prospective properties consumers may be interested in purchasing. This data is deemed reliable but is not guaranteed accurate by the MLS.

Data provided by HAR.com © 2026. All information provided should be independently verified.

Neighborhood & Commute
Source: Walkscore
Disclosure: Community information and market data powered by Constellation Data Labs. Information is deemed reliable but not guaranteed.
Save
Ask
Tour
Hide
Share