
Save
Ask
Tour
Hide
Share
$1,750,000
1 Day On Site

804 Westminster Way
Southlake, TX 76092

For Sale|Single Family Residence|Active
5
Beds
4
Total Baths
4
Full Baths
4,590
SqFt
$381
/SqFt
2002
Built
Subdivision:
Cambridge Place Add
County:
Tarrant

Due to the health concerns created by Coronavirus we are offering personal 1-1 online video walkthough tours where possible.
Call Now: 832.631.9104
Is this the listing for you? We can help make it yours.
832.631.9104
804 Westminster Way804 Westminster Way804 Westminster Way804 Westminster Way
Save
Ask
Tour
Hide
Share

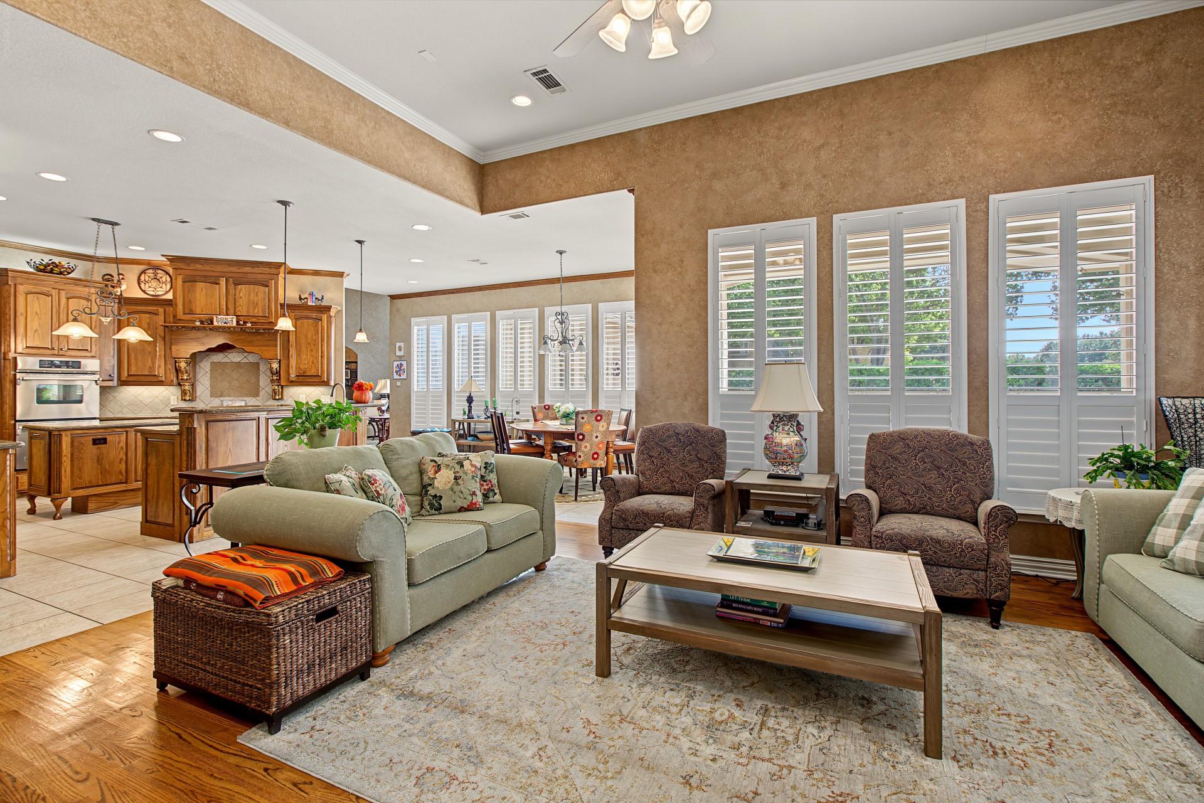
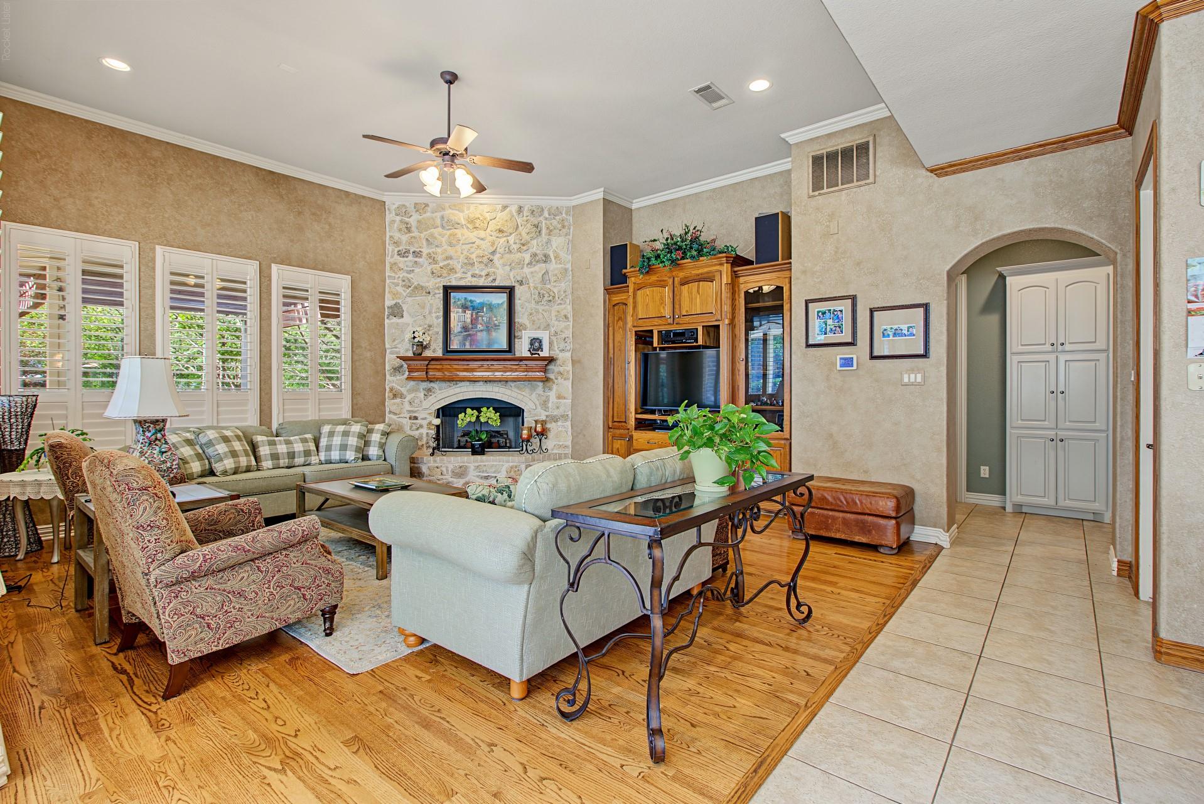
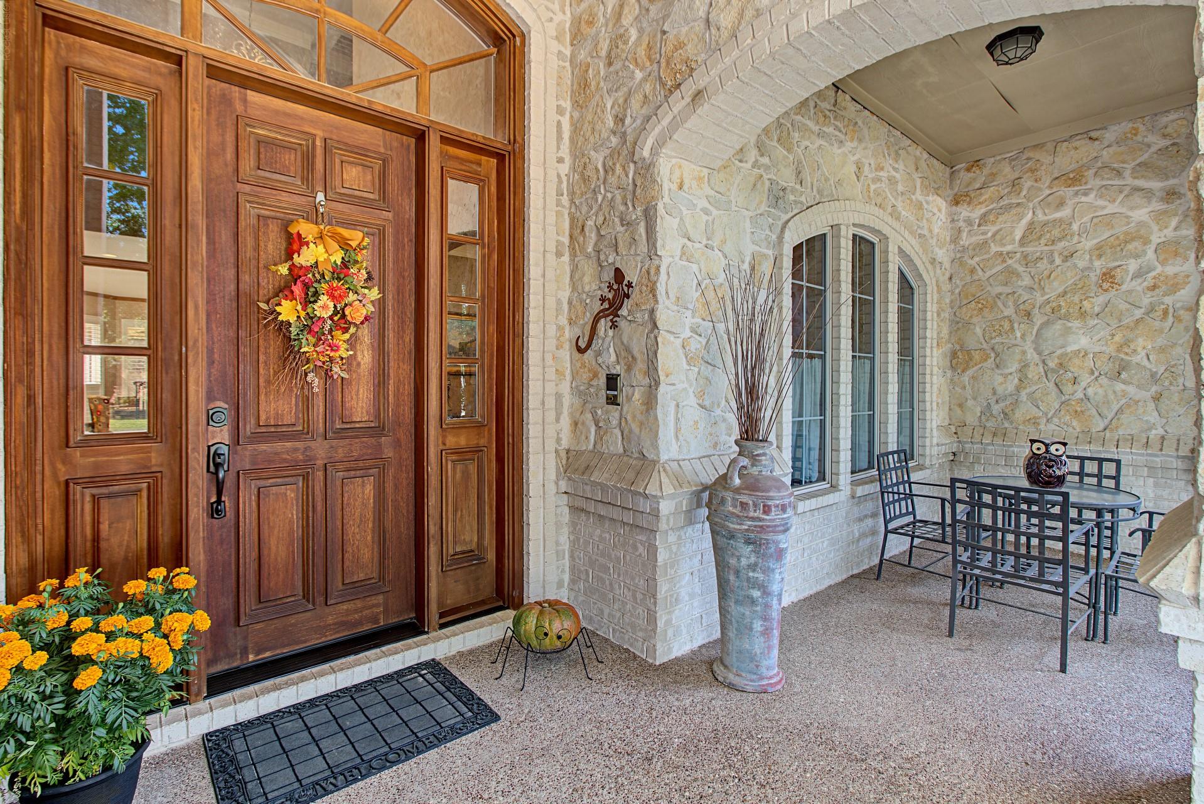
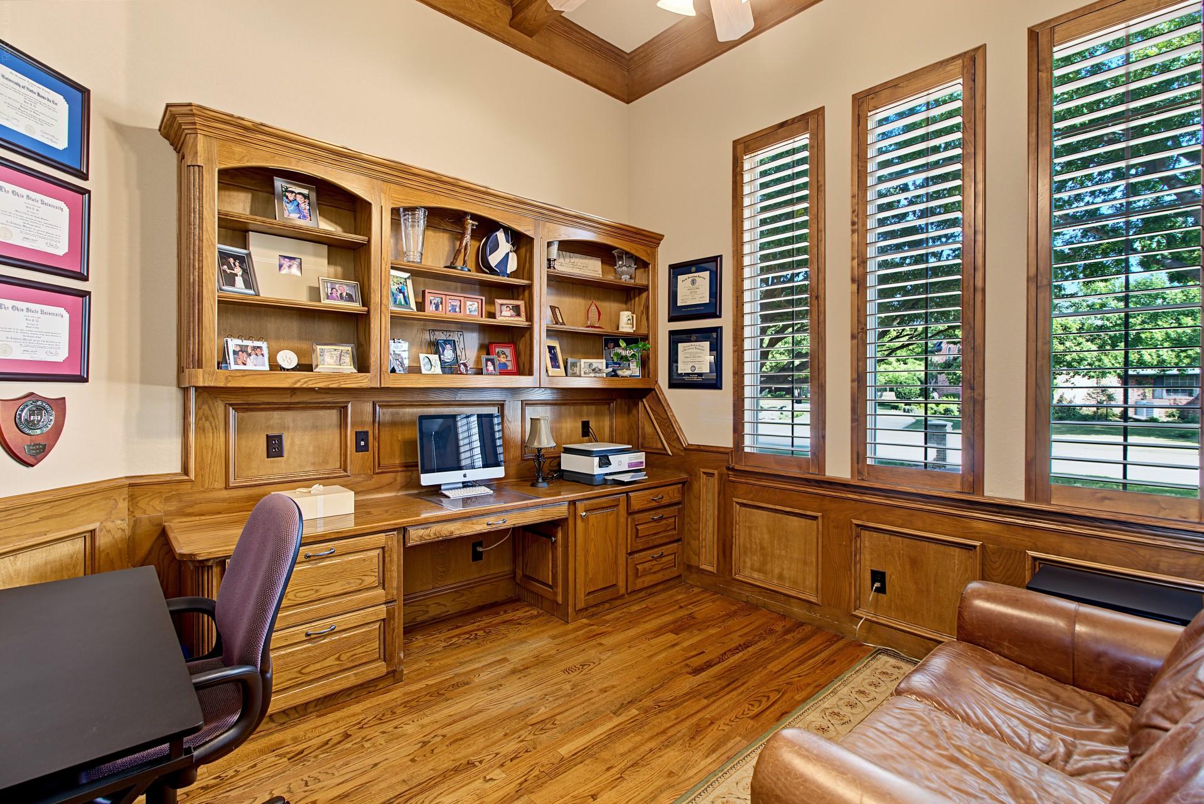
Nestled in a serene SouthLake Cambridge subdivision, this enchanting 2002 home offers 5 bedrooms, 4 full bathrooms, and a 4-car garage. Its charming brick and stone facade and expansive covered front porch warmly welcome you. Inside, discover rich wood floors, shutters, and an elegant wrought-iron staircase. The gourmet kitchen boasts granite countertops, a center island, and stainless-steel appliances. The downstairs primary suite features a cozy sitting area, while an additional bedroom offers patio convenience. Enjoy the spacious family room with a stone fireplace, plus a game and media room upstairs. The private backyard retreat includes a pool, spa, covered patio, pergola, and outdoorwood fireplace. Recent upgrades include Two new AC systems with wifi app enabled thermostats, landscaping/flower beds refreshed in 2026.

Save
Ask
Tour
Hide
Share
Listing Snapshot
Price 
$1,750,000
Days On Site 
1 Day
Bedrooms 
5
Inside Area (SqFt) 
4,590 sqft
Total Baths 
4
Full Baths 
4
Partial Baths 
N/A
Lot Size 
0.4633 Acres
Year Built 
2002
MLS Number 
50870481
Status 
Active
Property Tax 
N/A
HOA/Condo/Coop Fees 
$57.5 monthly
Sq Ft Source 
N/A
Friends & Family
Recent Activity
18 hours agoListing updated with changes from the MLS
yesterdayListing first seen on site
General Features
Acres 
0.4633
Attached Garage 
Yes
Direction Faces 
East
Disclosures 
Seller's Disclosure
Foundation 
Slab
Garage 
Yes
Garage Spaces 
4
Parking 
AttachedOversizedGarage Door OpenerGated
Parking Spaces 
4
Property Sub Type 
Single Family Residence
Sewer 
Public Sewer
SqFt Total 
4590
Style 
Traditional
Water Source 
Public
Interior Features
Appliances 
DisposalDouble OvenMicrowaveGas CooktopDishwasher
Cooling 
Ceiling Fan(s)Electric
Fireplace 
Yes
Fireplace Features 
Gas LogWood Burning
Fireplaces 
3
Flooring 
CarpetTileWood
Heating 
Electric
Interior 
High CeilingsWalk-In Closet(s)Kitchen IslandMaster DownstairsPantryGranite CountersDouble Vanity
Spa 
Yes
Bedroom 
Dimensions - 13x14Level - SecondArea - 182
Breakfast 
Dimensions - 11x13Level - FirstArea - 143
Dining Room 
Dimensions - 12x15Level - FirstArea - 180
Family Room 
Dimensions - 17x18Level - FirstArea - 306
Game Room 
Dimensions - 15x19Level - SecondArea - 285
Kitchen 
Dimensions - 16x17Level - FirstArea - 272
Living Room 
Dimensions - 18x20Level - FirstArea - 360
Master Bedroom 
Dimensions - 14x25Level - FirstArea - 350
Media Room 
Dimensions - 13x15Level - SecondArea - 195
Utility Room 
Dimensions - 6x14Level - FirstArea - 84
Save
Ask
Tour
Hide
Share
Exterior Features
Construction Details 
BrickStone
Lot Features 
Cul-De-Sac
Patio And Porch 
CoveredPorch
Pool Features 
HeatedIn Ground
Private Pool 
Yes
Roof 
Composition
Spa 
Yes
Community Features
Accessibility Features 
Therapeutic Whirlpool
Association Amenities 
Playground
Association Fee 
$690.0
Association Fee Frequency 
Annually
MLS Area 
84
School District 
395 - Carroll
Financing Terms Available 
CashConventionalFHAVA Loan
Schools
School District
395 - Carroll
Elementary School
Old Union Elementary School
Middle School
Dawson Middle School
High School
Carroll High School (Carroll)
Listing courtesy of Alpha, REALTORS [email protected]

IDX information is provided exclusively for consumers’ personal, non-commercial use. It may not be used for any purpose other than to identify prospective properties consumers may be interested in purchasing. This data is deemed reliable but is not guaranteed accurate by the MLS.

Data provided by HAR.com © 2026. All information provided should be independently verified.

Neighborhood & Commute
Source: Walkscore
Disclosure: Community information and market data powered by Constellation Data Labs. Information is deemed reliable but not guaranteed.
Save
Ask
Tour
Hide
Share