Save
Ask
Tour
Hide
Share
$389,990
New Listing

4060 Sun Burst Lane
Brookshire, TX 77423

For Sale|Single Family Residence|Active
5
Beds
4
Total Baths
4
Full Baths
2,837
SqFt
$137
/SqFt
2026
Built
Subdivision:
Sunterra Lakes
County:
Waller

Due to the health concerns created by Coronavirus we are offering personal 1-1 online video walkthough tours where possible.
Call Now: 832.631.9104
Is this the listing for you? We can help make it yours.
832.631.9104
4060 Sun Burst Lane4060 Sun Burst Lane4060 Sun Burst Lane4060 Sun Burst Lane
Save
Ask
Tour
Hide
Share

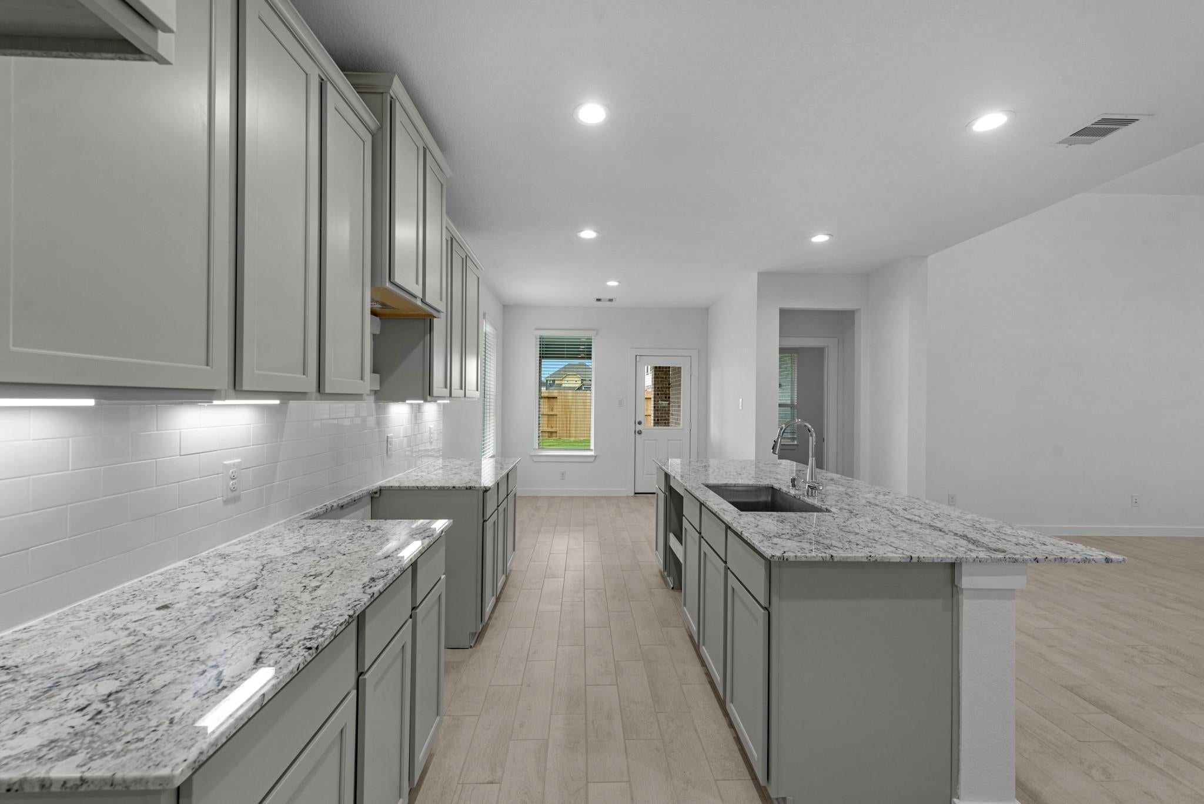
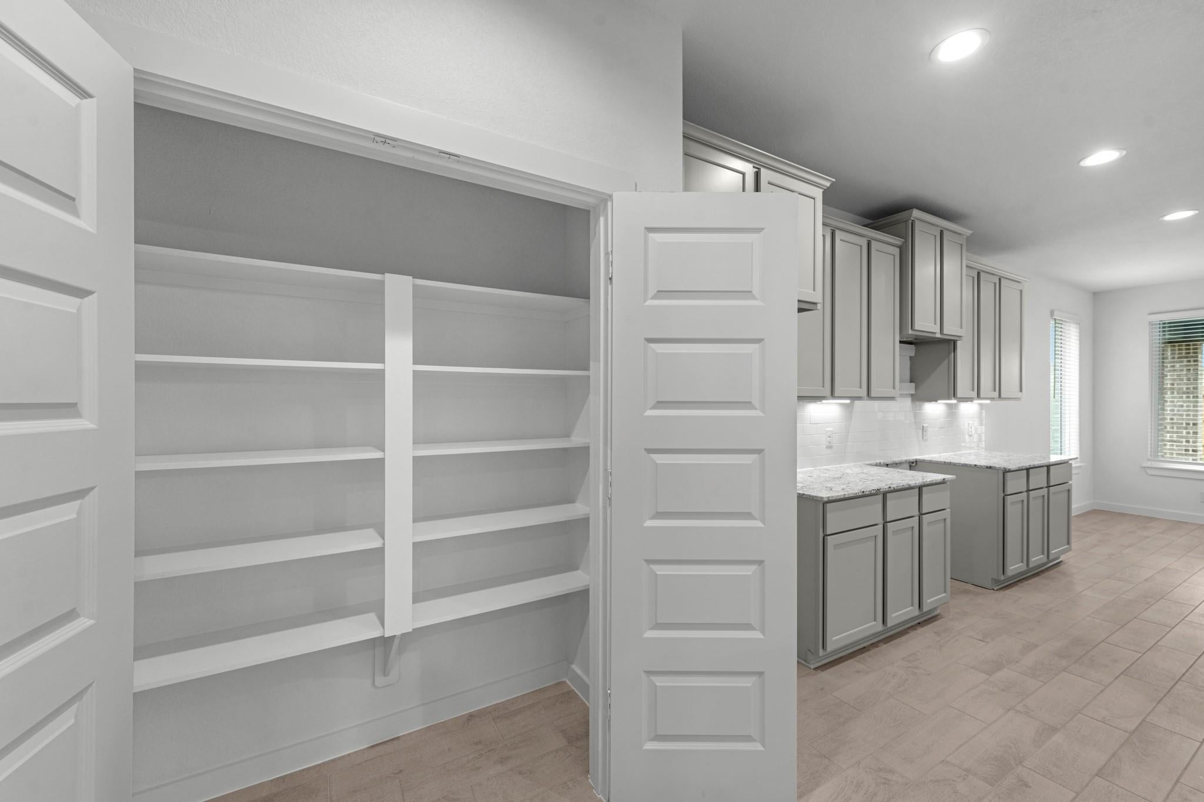
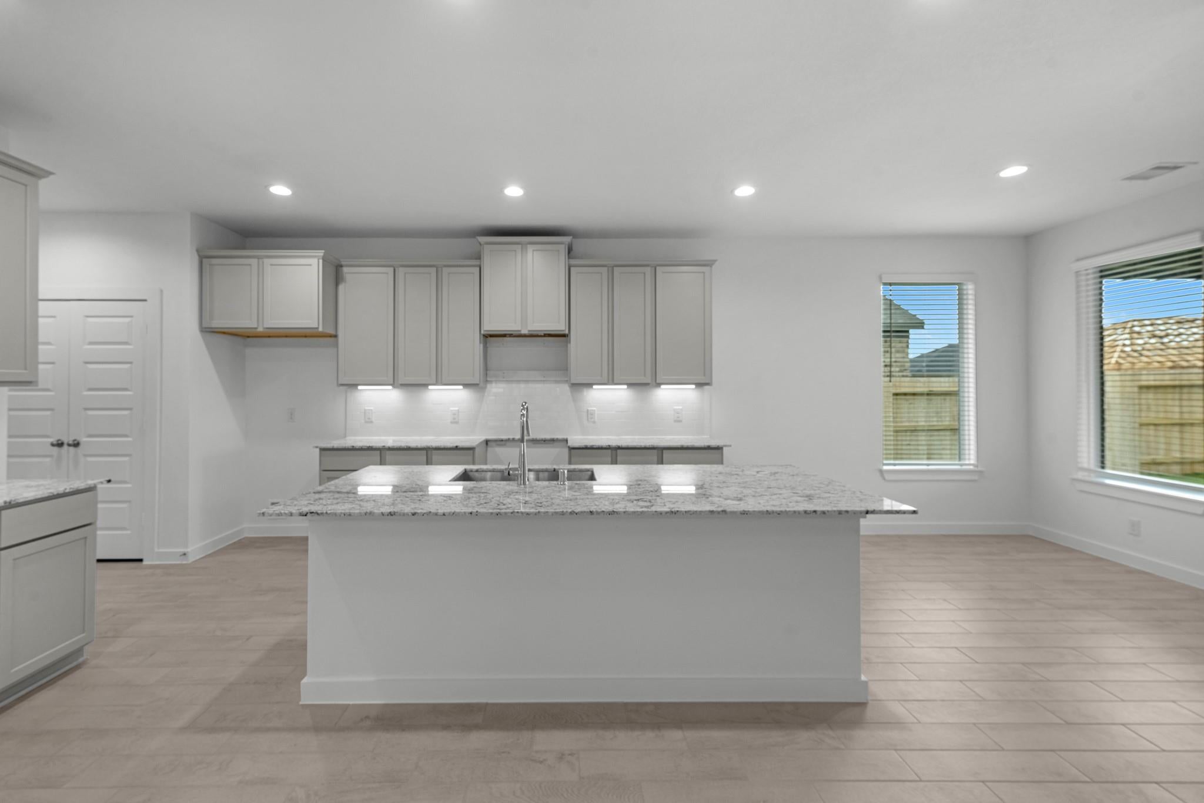
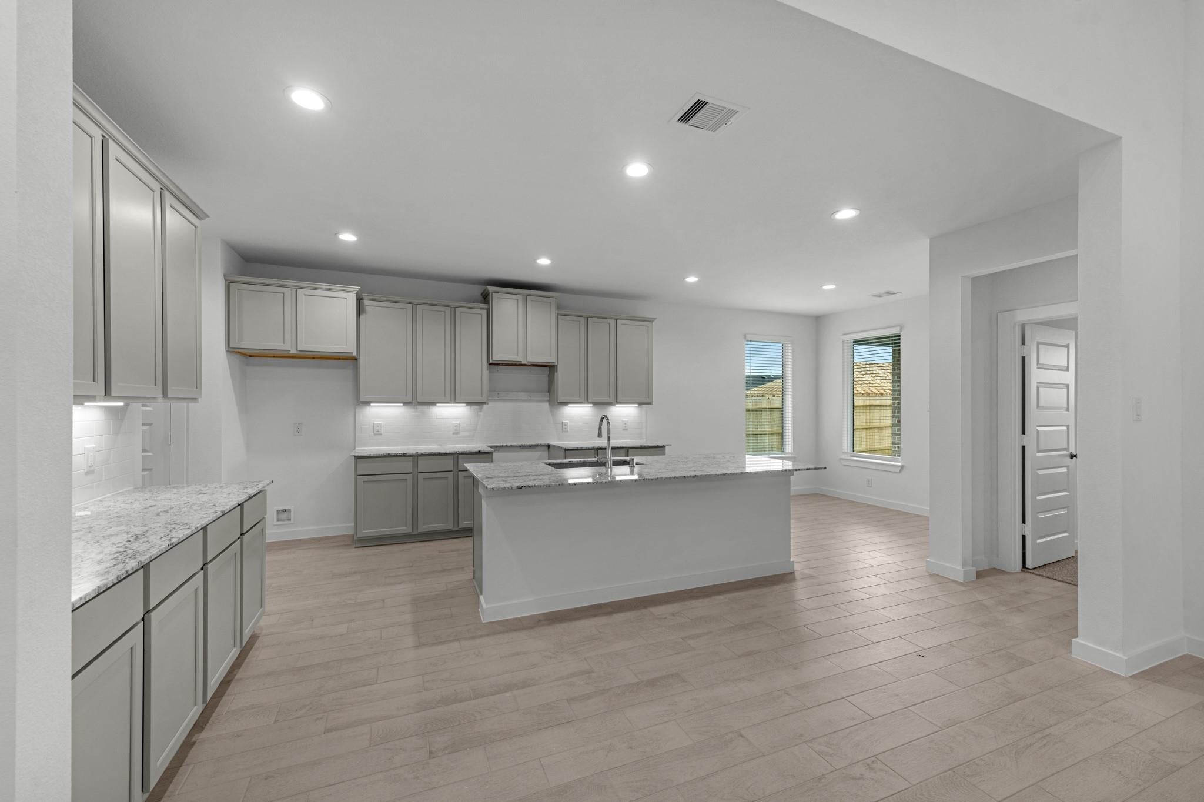
High Ceilings, Covered Rear Patio & 3-Car Garage — New Construction in Sunterra Lakes! The popular Plan 269 with approximately 2,837 sq. ft. This two-story home offers 5 bedrooms, 4 full bathrooms, a guest suite, game room, and spacious 3-car garage. Step inside to soaring two-story ceilings in the family room, creating a bright and open atmosphere. The open-concept layout flows seamlessly into the island kitchen and living areas, perfect for everyday living and entertaining. The upgraded island kitchen features White Ice granite countertops, stainless steel appliances, refrigerator, painted 42-inch cabinetry, and under-cabinet lighting. Additional highlights include tile flooring throughout the main living areas and wet spaces, covered rear patio with gas stub, direct-vent fireplace, front gutters, irrigation system, faux wood blinds, carriage-style garage doors, open spindle stair balusters, full-foam insulation, and two-stage HVAC. Zoned to growing Royal ISD.

Save
Ask
Tour
Hide
Share
Listing Snapshot
Price 
$389,990
Days On Site 
0 Days
Bedrooms 
5
Inside Area (SqFt) 
2,837 sqft
Total Baths 
4
Full Baths 
4
Partial Baths 
N/A
Lot Size 
0.1754 Acres
Year Built 
2026
MLS Number 
51396612
Status 
Active
Property Tax 
N/A
HOA/Condo/Coop Fees 
N/A
Sq Ft Source 
N/A
Friends & Family
Recent Activity
5 hours agoListing updated with changes from the MLS
5 hours agoListing first seen on site
General Features
Acres 
0.1754
Attached Garage 
Yes
Disclosures 
No Disclosures
Foundation 
Slab
Garage 
Yes
Garage Spaces 
3
Green Energy Efficient 
ThermostatHVACInsulationAppliances
Parking 
AttachedOversized
Parking Spaces 
3
Property Condition 
New Construction
Property Sub Type 
Single Family Residence
SqFt Total 
2837
Style 
Traditional
Water Source 
Public
Interior Features
Appliances 
ENERGY STAR Qualified AppliancesDisposalGas OvenMicrowaveFree-Standing RangeGas RangeDishwasher
Cooling 
Electric
Flooring 
CarpetTile
Heating 
Natural Gas
Interior 
Walk-In Closet(s)Master DownstairsGranite CountersDouble VanitySmart Thermostat
Laundry Features 
Electric Dryer HookupWasher Hookup
Window Features 
Window CoveringsLow Emissivity Windows
Bedroom 
Dimensions - 11x10Level - SecondArea - 110
Breakfast 
Dimensions - 9x10Level - FirstArea - 90
Dining Room 
Dimensions - 11x11Level - FirstArea - 121
Family Room 
Dimensions - 18x17Level - FirstArea - 306
Game Room 
Dimensions - 18x16Level - SecondArea - 288
Guest Suite 
Dimensions - 13x10Level - FirstArea - 130
Home Office/Study 
Dimensions - 13x10Level - FirstArea - 130
Kitchen 
Dimensions - 15x13Level - FirstArea - 195
Master Bedroom 
Dimensions - 18x17Level - FirstArea - 306
Save
Ask
Tour
Hide
Share
Exterior Features
Construction Details 
BrickStone
Fencing 
Back Yard
Lot Features 
Back YardSubdivided
Patio And Porch 
CoveredPatio
Roof 
Composition
Windows/Doors 
Window CoveringsLow Emissivity Windows
Community Features
Community Features 
Curbs
MLS Area 
26
School District 
44 - Royal
Financing Terms Available 
CashConventionalFHAVA Loan
Roads 
Concrete
Schools
School District
44 - Royal
Elementary School
Royal Elementary School
Middle School
Royal Junior High School
High School
Royal High School
Listing courtesy of Long Lake Ltd [email protected]

IDX information is provided exclusively for consumers’ personal, non-commercial use. It may not be used for any purpose other than to identify prospective properties consumers may be interested in purchasing. This data is deemed reliable but is not guaranteed accurate by the MLS.

Data provided by HAR.com © 2026. All information provided should be independently verified.

Neighborhood & Commute
Source: Walkscore
Disclosure: Community information and market data powered by Constellation Data Labs. Information is deemed reliable but not guaranteed.
Save
Ask
Tour
Hide
Share