Save
Ask
Tour
Hide
Share
$236,500
New Listing

24131 Silversmith Lane
Katy, TX 77493

For Sale|Single Family Residence|Active
3
Beds
2
Total Baths
2
Full Baths
1,634
SqFt
$145
/SqFt
1983
Built
Subdivision:
Williamsburg Hamlet Sec 01
County:
Harris

Due to the health concerns created by Coronavirus we are offering personal 1-1 online video walkthough tours where possible.
Call Now: 832.631.9104
Is this the listing for you? We can help make it yours.
832.631.9104
24131 Silversmith Lane24131 Silversmith Lane24131 Silversmith Lane24131 Silversmith Lane
Save
Ask
Tour
Hide
Share

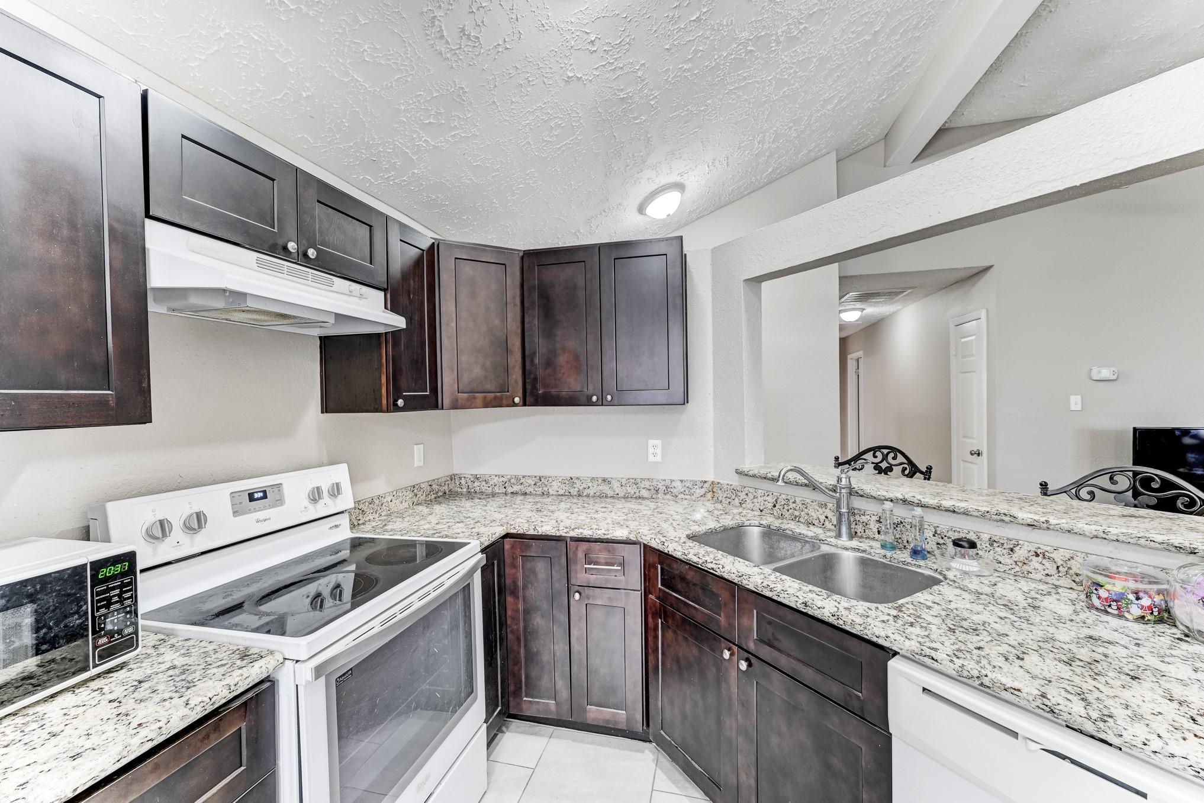
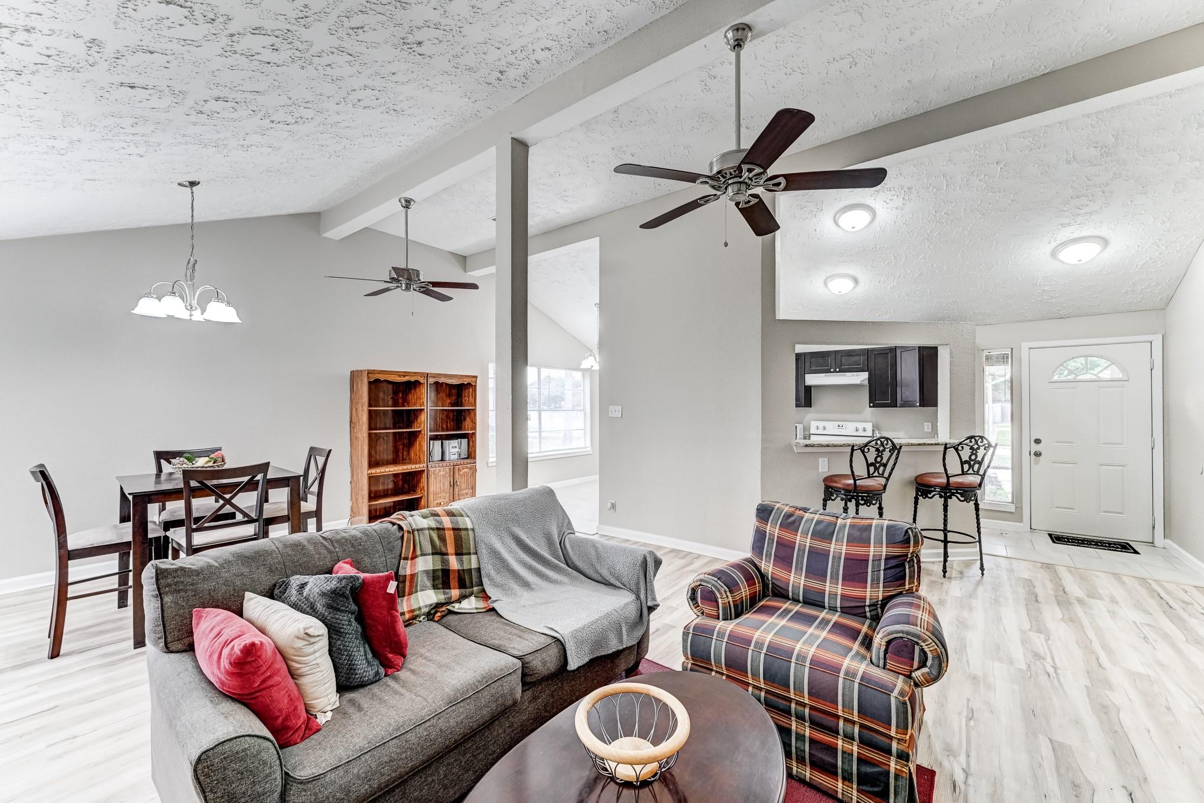
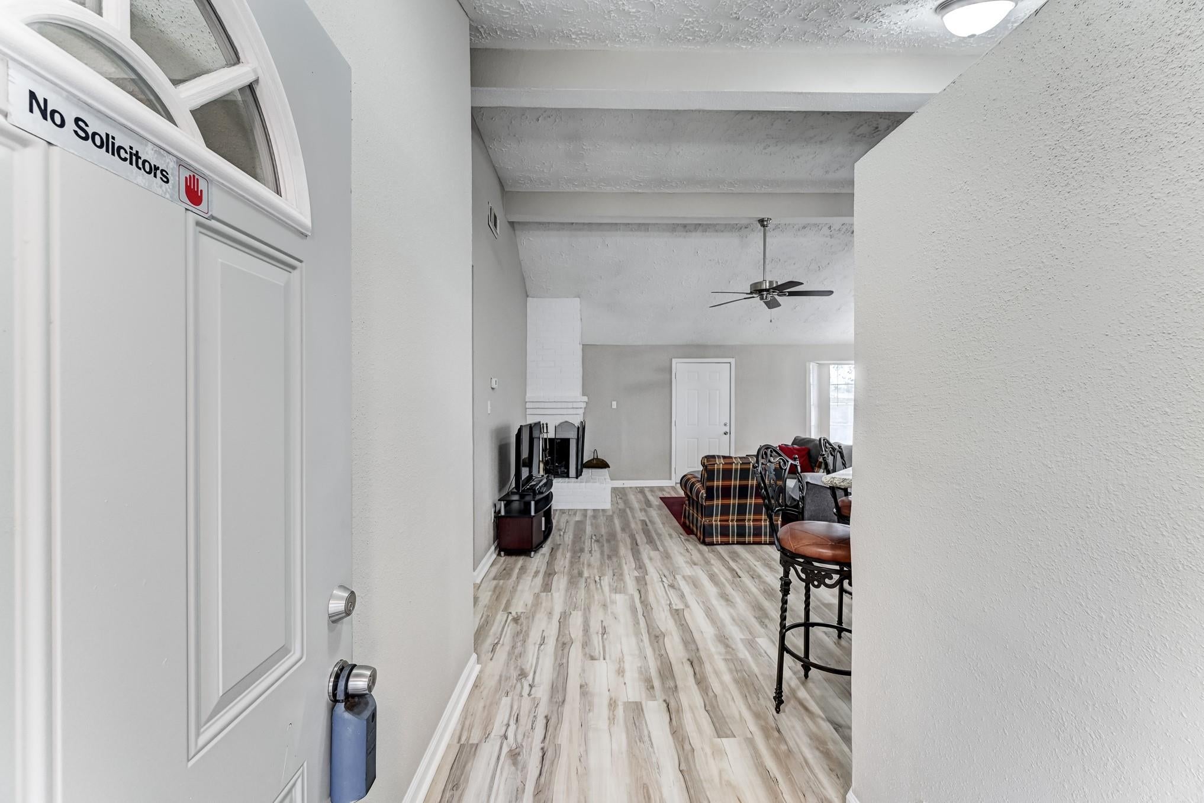
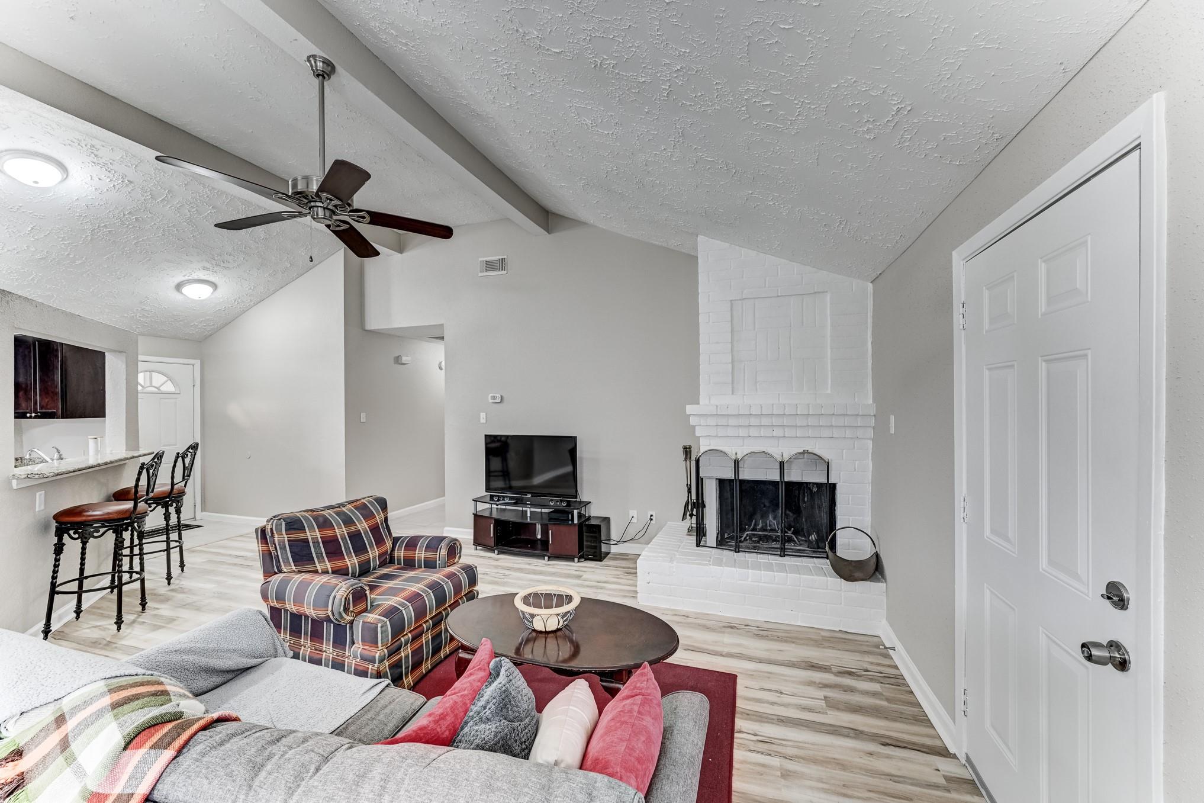
Make yourself at home in this single-story property in Williamsburg Hamlet with no rear neighbors, offering an open floor plan and inviting interiors for a comfortable everyday living. Step inside to a bright living room with fireplace and high ceilings, connecting easily into the kitchen that showcases a breakfast bar, ample prep space, pantry storage, and a sunny breakfast area. The primary bedroom features an en-suite bath, while the fenced backyard extends your living outdoors with a patio, providing room for relaxation and casual gatherings. Community amenities include a swimming pool, playground, and green spaces. Conveniently situated near everyday essentials, medical centers, dining, and Katy Mills, this home also has quick access to SH 99 and I-10 for travel throughout Katy and the greater Houston area.

Save
Ask
Tour
Hide
Share
Listing Snapshot
Price 
$236,500
Days On Site 
0 Days
Bedrooms 
3
Inside Area (SqFt) 
1,634 sqft
Total Baths 
2
Full Baths 
2
Partial Baths 
N/A
Lot Size 
0.154 Acres
Year Built 
1983
MLS Number 
51667530
Status 
Active
Property Tax 
$5,410
HOA/Condo/Coop Fees 
$41.67 monthly
Sq Ft Source 
N/A
Friends & Family
Recent Activity
6 hours agoListing updated with changes from the MLS
6 hours agoListing first seen on site
General Features
Acres 
0.154
Attached Garage 
Yes
Disclosures 
MudSeller's Disclosure
Foundation 
Slab
Garage 
Yes
Garage Spaces 
2
Green Energy Efficient 
ThermostatInsulation
Parking 
Attached
Parking Spaces 
2
Property Sub Type 
Single Family Residence
Sewer 
Public Sewer
SqFt Total 
1634
Style 
Traditional
Water Source 
Public
Interior Features
Appliances 
DisposalOvenElectric RangeDishwasher
Cooling 
Ceiling Fan(s)Electric
Fireplace 
Yes
Fireplace Features 
Wood Burning
Fireplaces 
1
Flooring 
CarpetLaminateTile
Heating 
Electric
Interior 
Granite CountersSmart Thermostat
Laundry Features 
Electric Dryer HookupWasher Hookup
Bedroom 
Dimensions - 10x11Level - FirstArea - 110
Dining Room 
Dimensions - 10x16Level - FirstArea - 160
Kitchen 
Dimensions - 9x18Level - FirstArea - 162
Living Room 
Dimensions - 14x16Level - FirstArea - 224
Master Bedroom 
Dimensions - 13x14Level - FirstArea - 182
Save
Ask
Tour
Hide
Share
Exterior Features
Construction Details 
BrickCement Siding
Fencing 
Back Yard
Lot Features 
Back YardSubdivided
Patio And Porch 
Patio
Roof 
Composition
Community Features
Association Fee 
$500.0
Association Fee Frequency 
Annually
Community Features 
Curbs
MLS Area 
25
School District 
30 - Katy
Financing Terms Available 
CashConventionalFHAVA Loan
Roads 
Concrete
Schools
School District
30 - Katy
Elementary School
King Elementary School
Middle School
Katy Junior High School
High School
Morton Ranch High School
Listing courtesy of Keller Williams Platinum [email protected]

IDX information is provided exclusively for consumers’ personal, non-commercial use. It may not be used for any purpose other than to identify prospective properties consumers may be interested in purchasing. This data is deemed reliable but is not guaranteed accurate by the MLS.

Data provided by HAR.com © 2026. All information provided should be independently verified.

Neighborhood & Commute
Source: Walkscore
Disclosure: Community information and market data powered by Constellation Data Labs. Information is deemed reliable but not guaranteed.
Save
Ask
Tour
Hide
Share