

3722 W Hilltop DriveChappell Hill, TX 77426
Due to the health concerns created by Coronavirus we are offering personal 1-1 online video walkthough tours where possible.
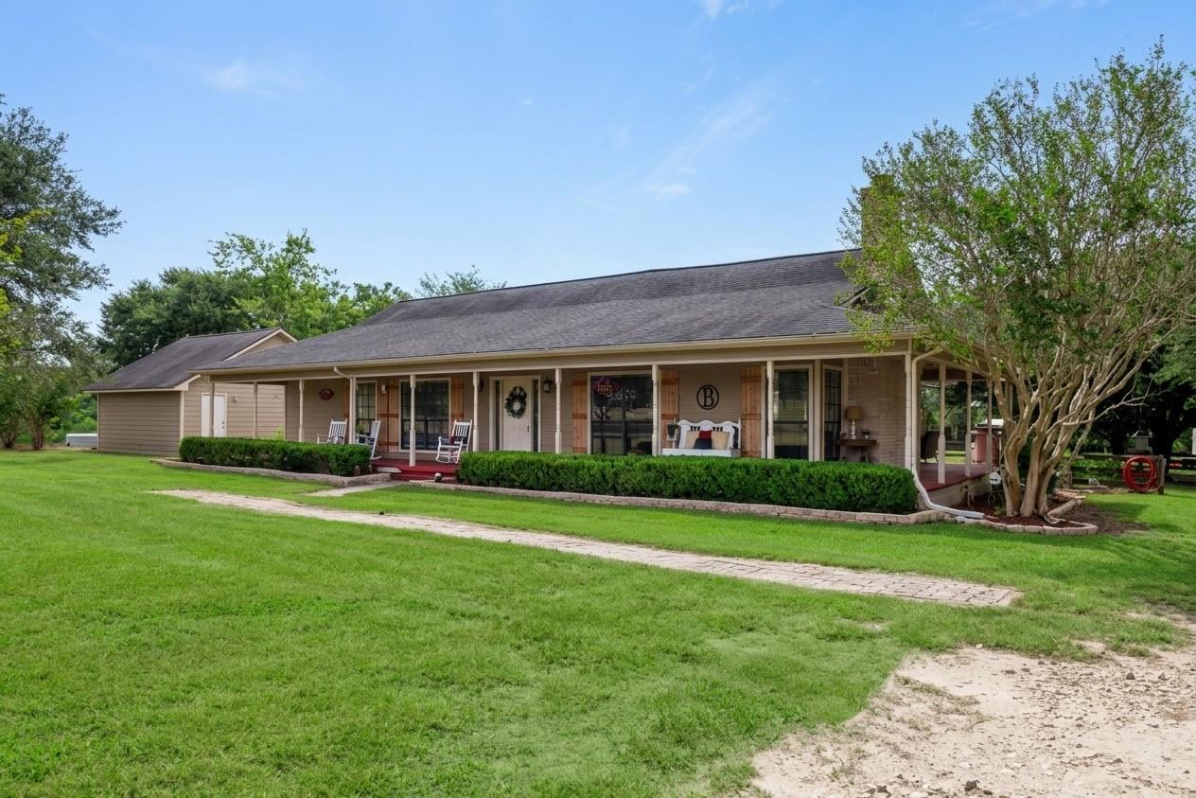
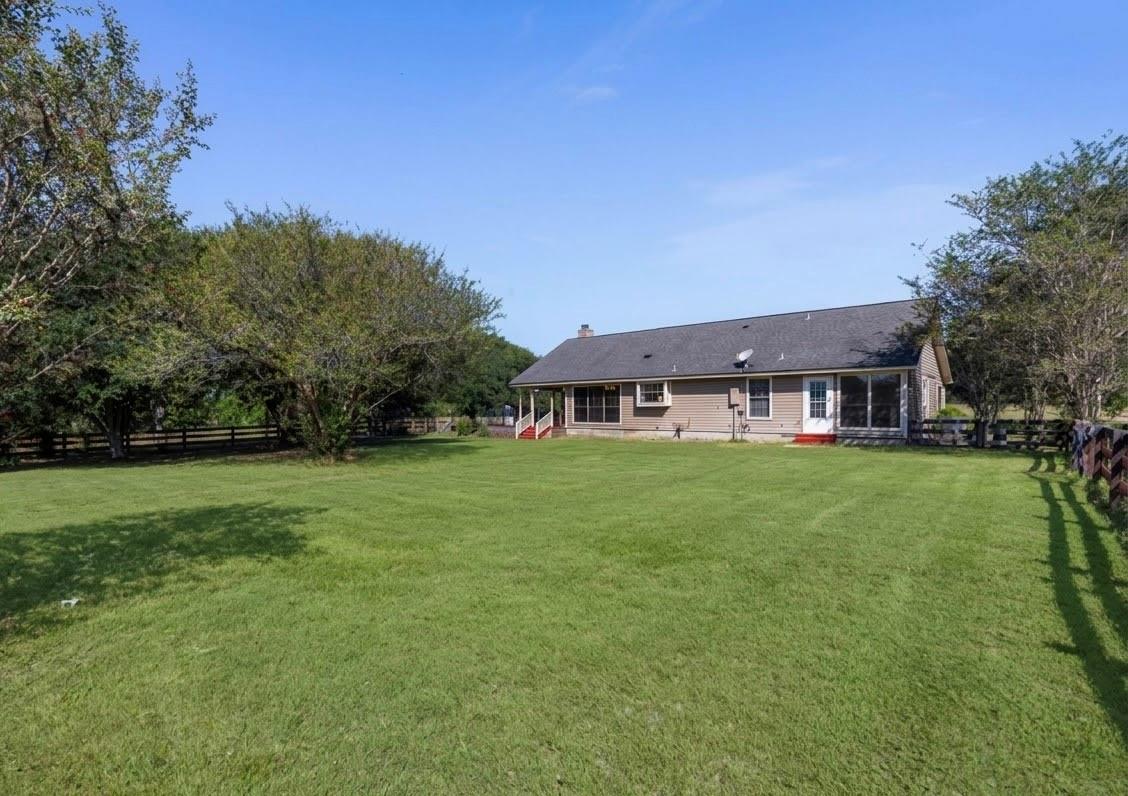
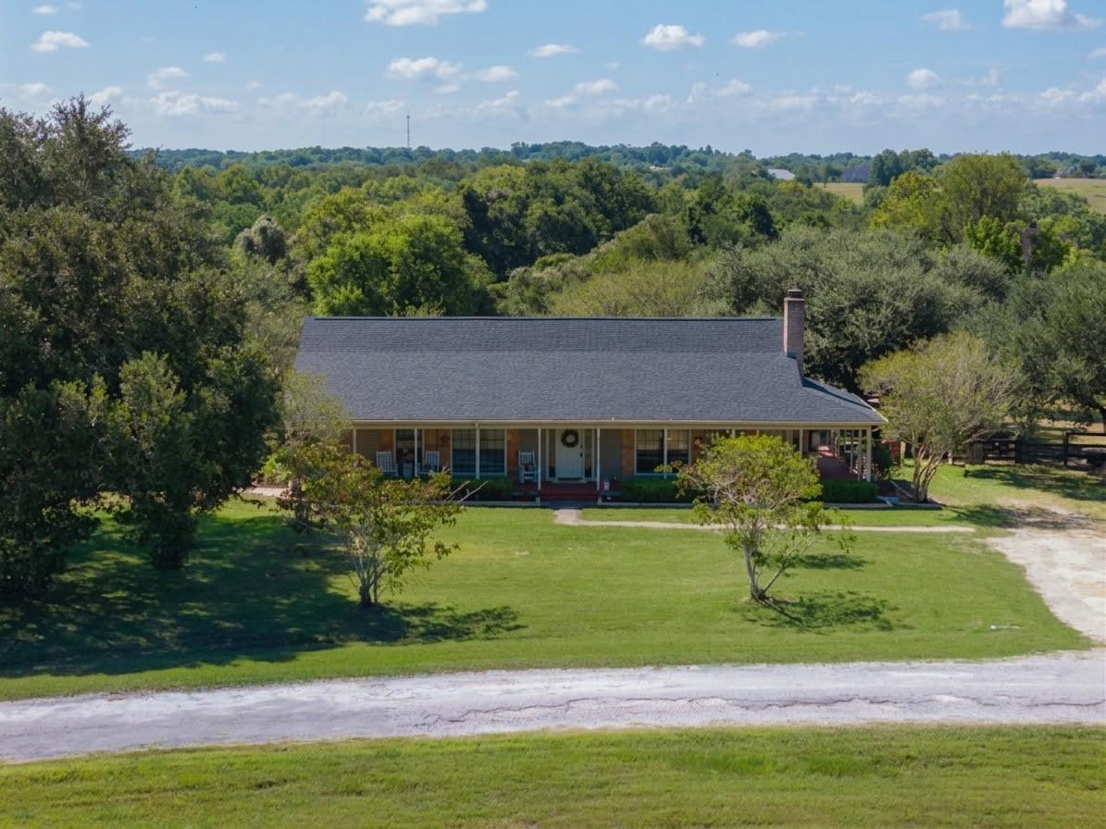
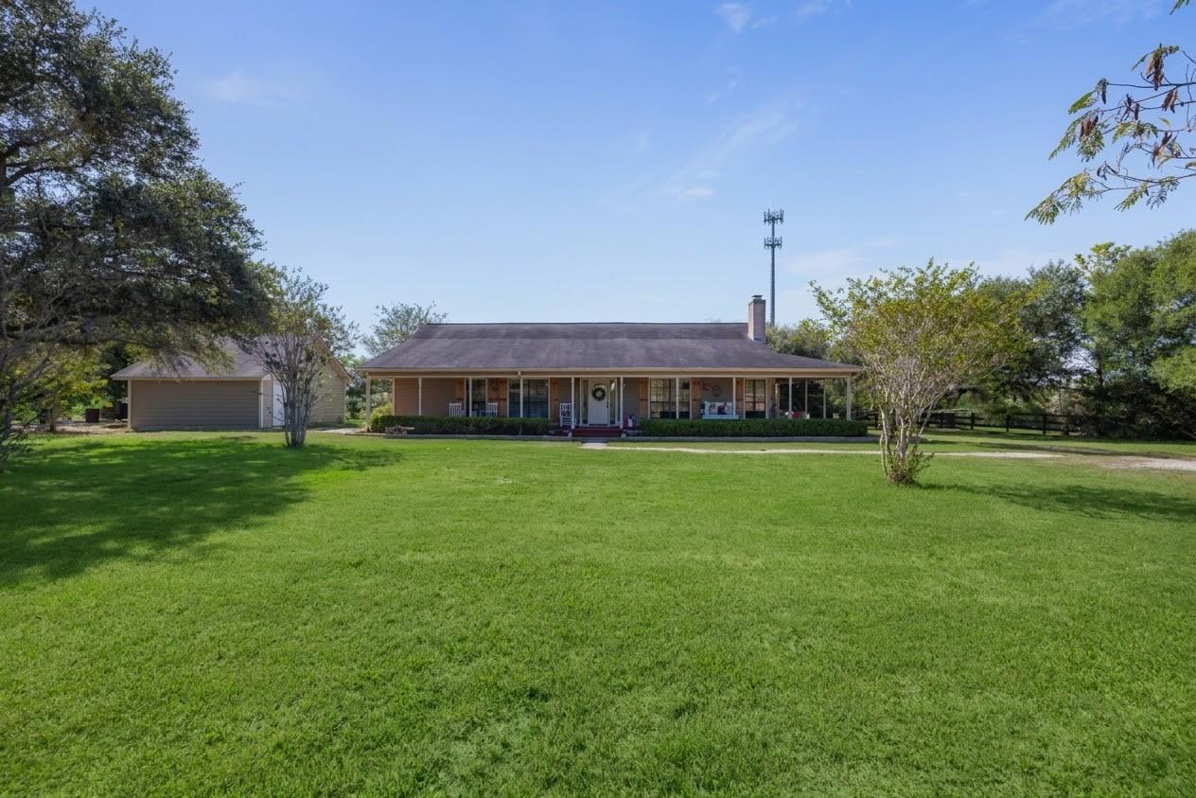
Chappell Hill, Texas, is a historic, picturesque town nestled in the rolling countryside, best known for its scenic bluebonnet fields, quiet rural charm, and rich antique heritage. Welcome home to serene country living on a breathtaking 2.78-acre property where deer routinely roam your backyard! This fully updated, move-in ready 3-bed, 2-bath home offers the ultimate private retreat. Ideal for horses and livestock. This acreage comes equipped with a new 12' x 24' (pipe framed) shed row barn and nearly 2 acres of new wooden fencing. Thoughtful 2025 updates make this home shine: durable new vinyl plank flooring, fresh interior paint, new interior/exterior doors, and a large wraparound porch perfect for peaceful evenings under the stars. The bright kitchen features new cabinetry, tile backsplash, updated fixtures, and a full suite of new appliances. Both bathrooms are refreshed with new sinks and hardware. Enjoy true countryside quiet without sacrificing convenience to local amenities.
| 7 hours ago | Listing updated with changes from the MLS® | |
| yesterday | Listing first seen on site |
IDX information is provided exclusively for consumers’ personal, non-commercial use. It may not be used for any purpose other than to identify prospective properties consumers may be interested in purchasing. This data is deemed reliable but is not guaranteed accurate by the MLS.
Data provided by HAR.com © 2026. All information provided should be independently verified.
Did you know? You can invite friends and family to your search. They can join your search, rate and discuss listings with you.