

Save
Ask
Tour
Hide
$375,000
New Listing
5118 Barton Creek DrivePasadena, TX 77505
Single Family Residence|Pending
4
Beds
3
Total Baths
2
Full Baths
1
Partial Bath
2,720
SqFt
$138
/SqFt
1996
Built
Subdivision:
Baywood Oaks Village Sec 04
County:
Harris
Due to the health concerns created by Coronavirus we are offering personal 1-1 online video walkthough tours where possible.
Call Now: 832.631.9104
Is this the listing for you? We can help make it yours.
832.631.9104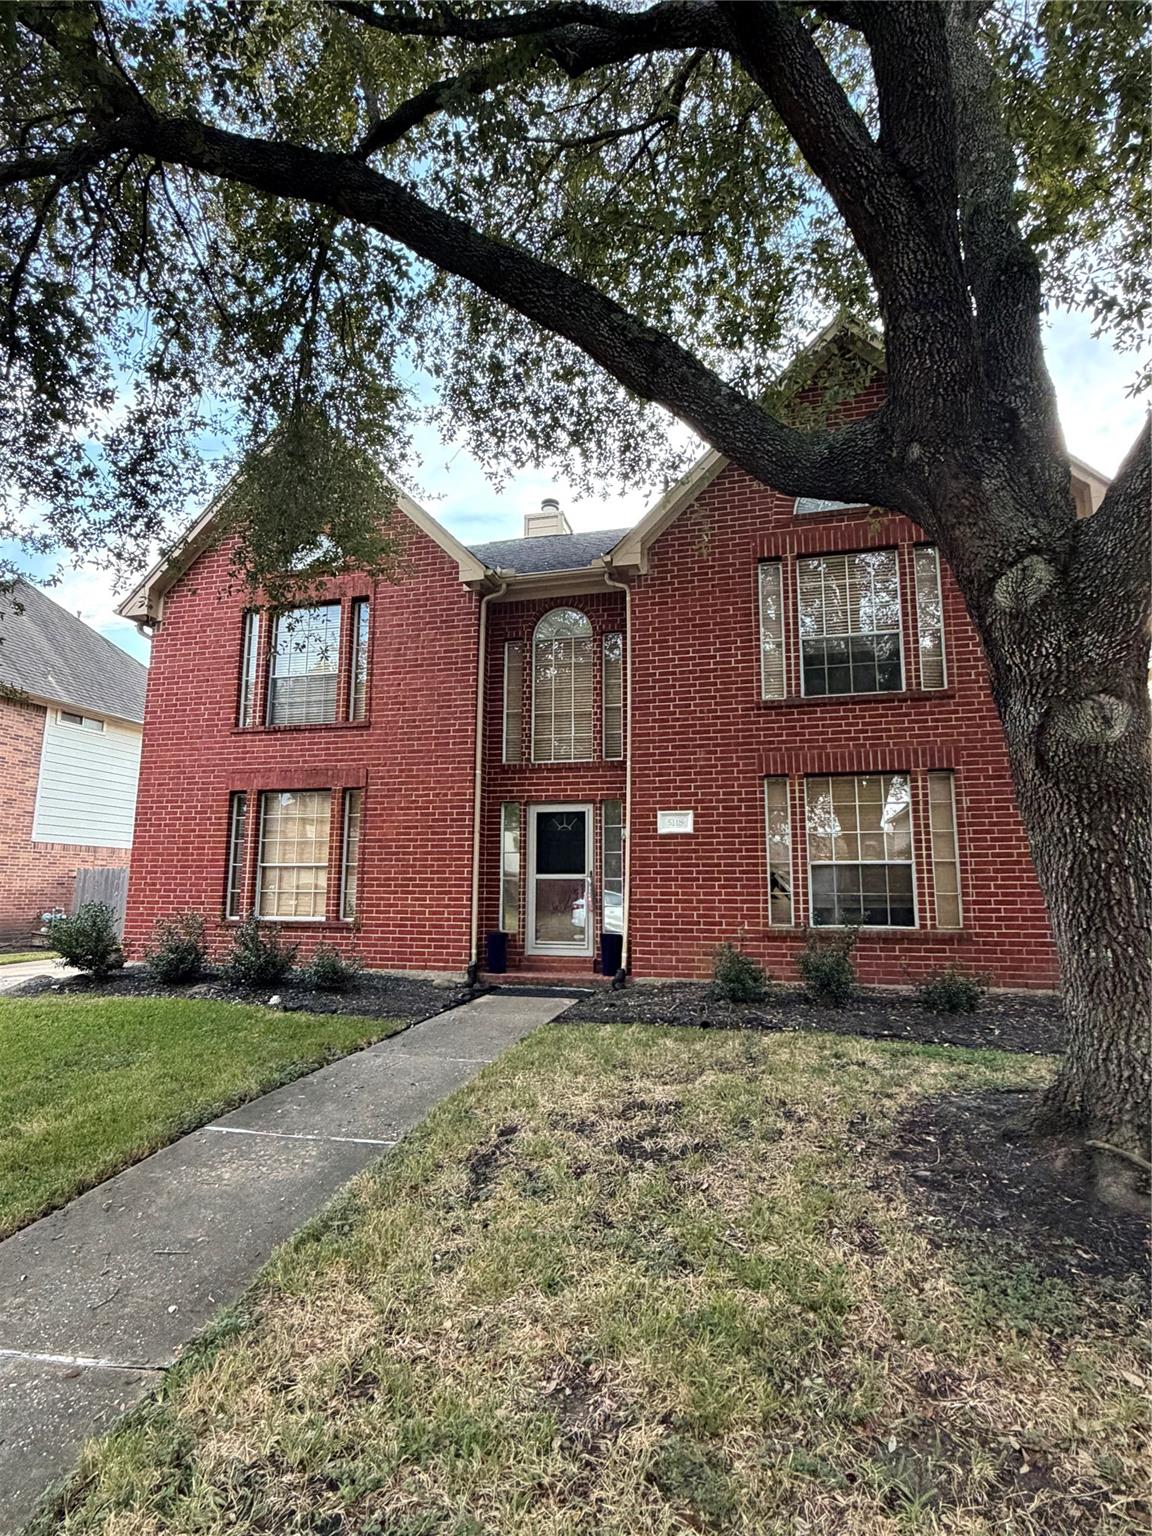
Save
Ask
Tour
Hide
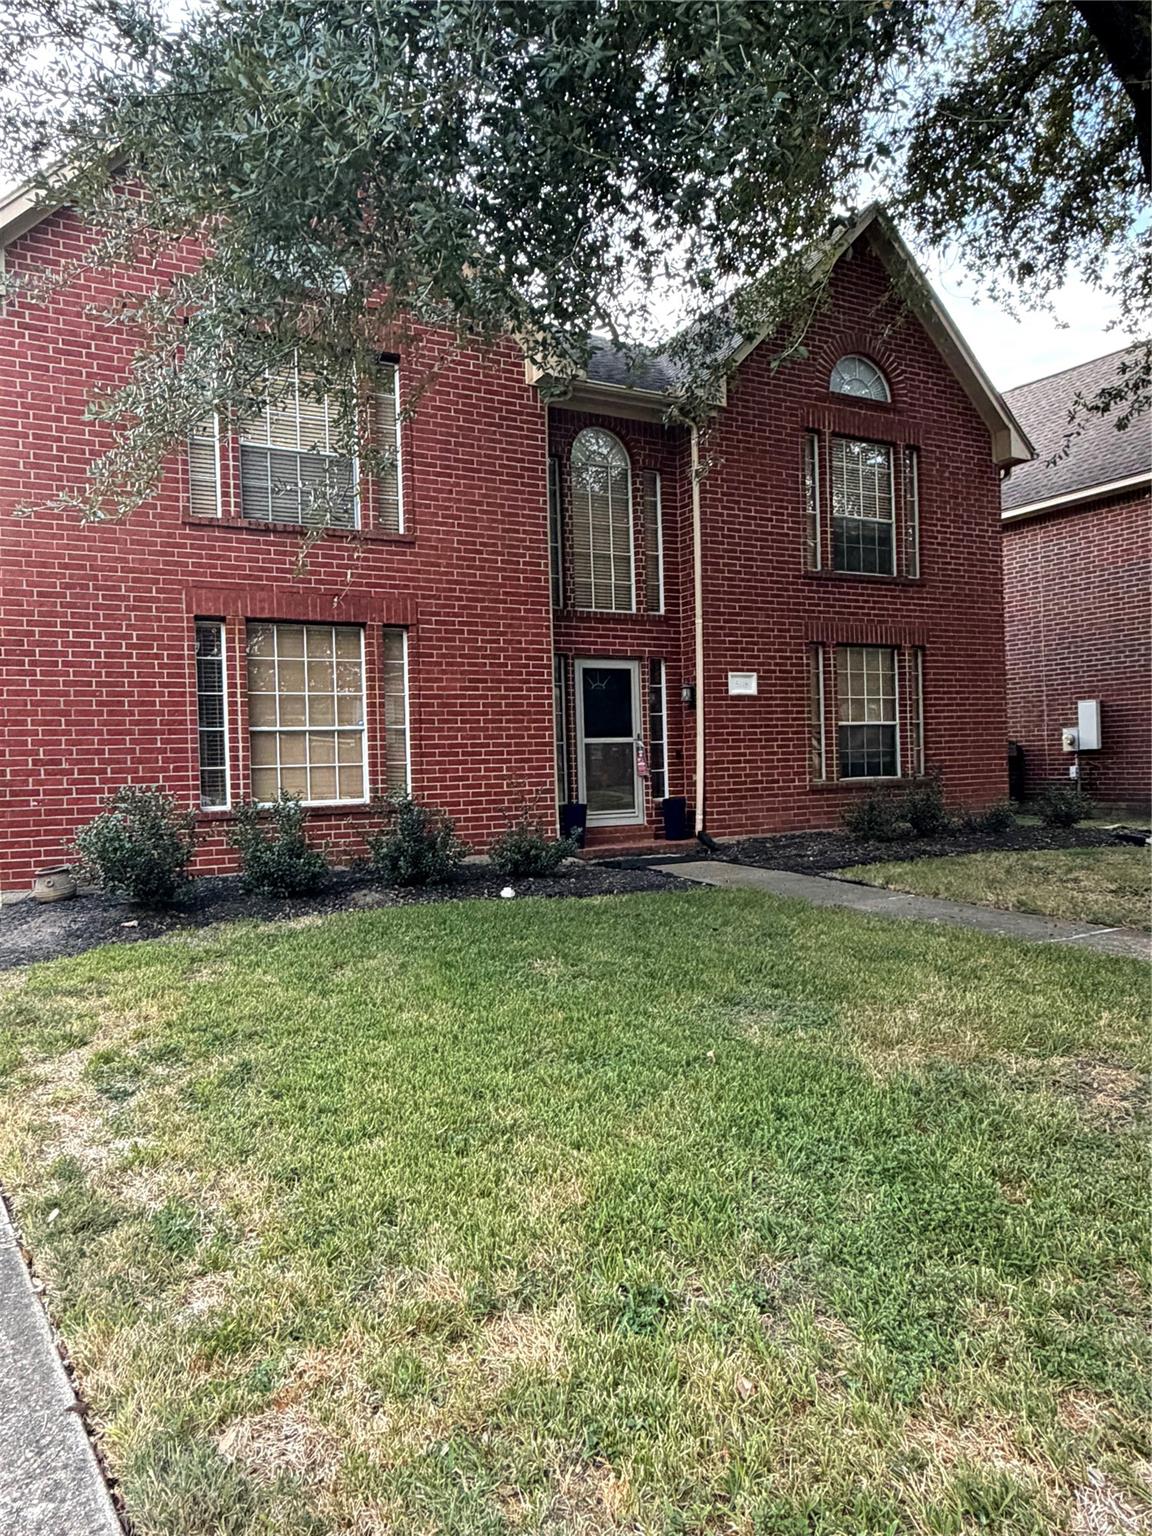
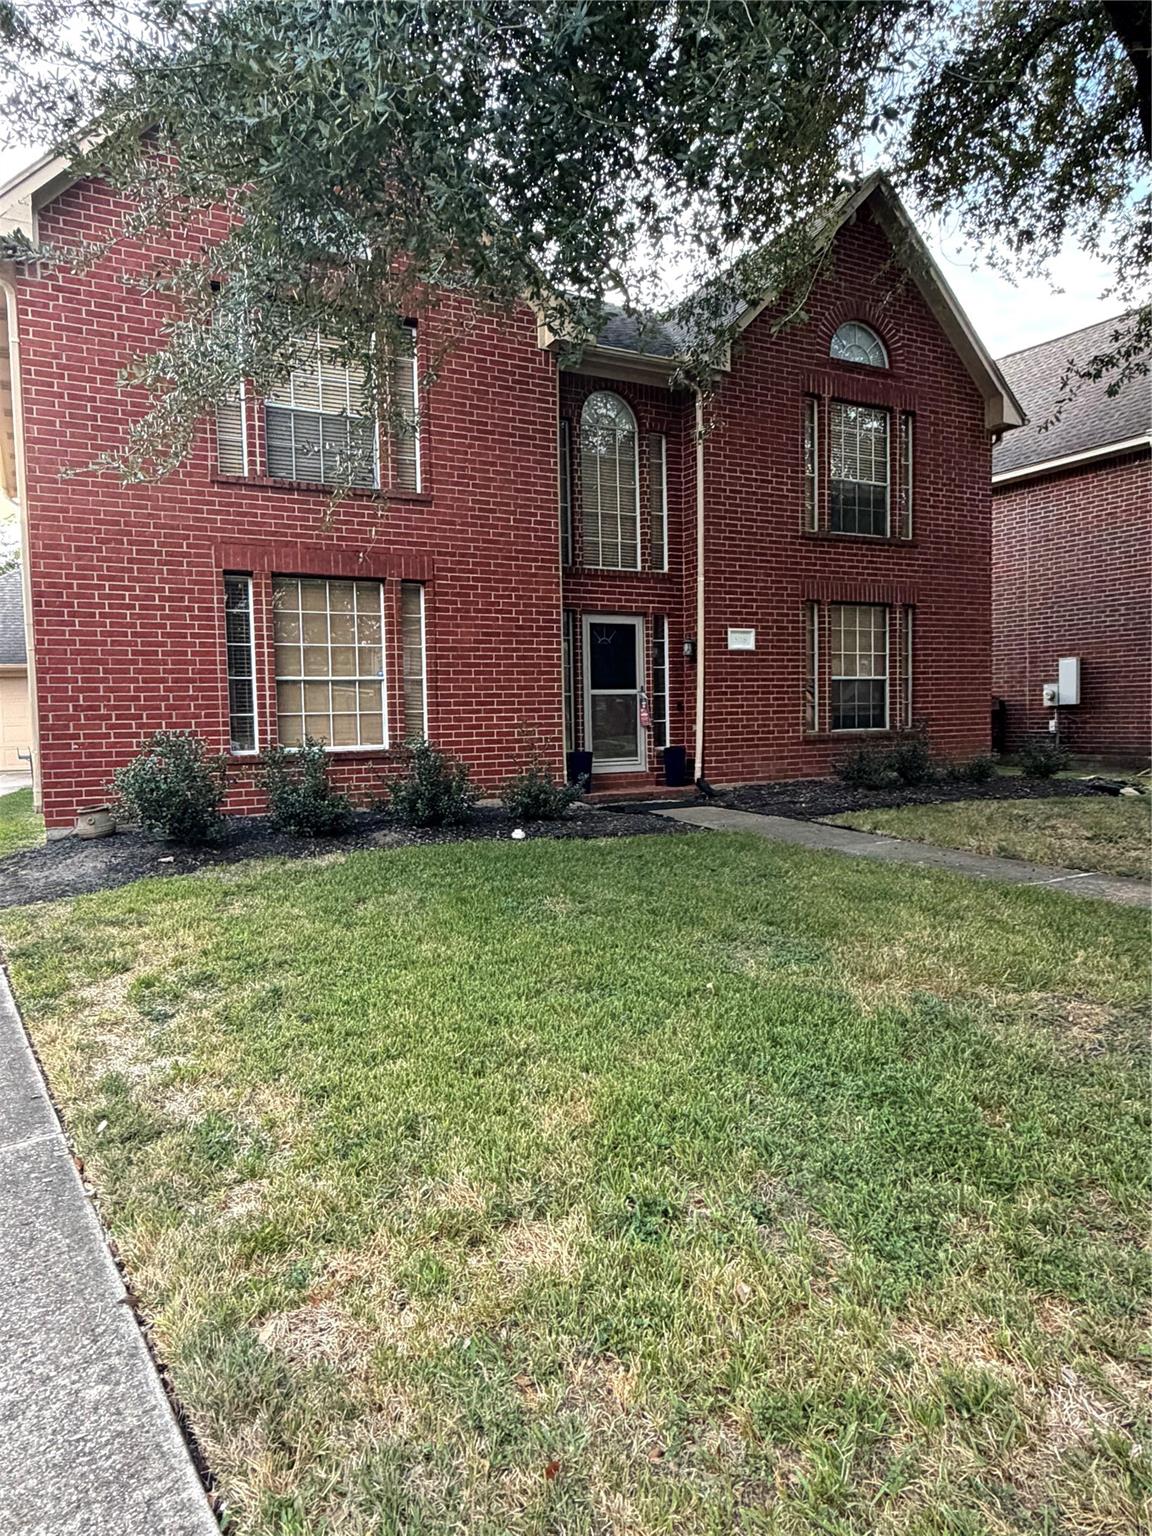
Welcome home to this beautifully maintained two-story home offering the perfect blend of comfort, space, and versatility! The first floor features a private primary suite, formal dining room, spacious living area, and bright kitchen with granite countertops, white cabinetry, stainless steel appliances, breakfast bar, and breakfast area. Upstairs you'll find three additional bedrooms, a media/play room, plus a versatile bonus room that can serve as a home office, hobby space, or extra storage & POOL. With plenty of room to live, entertain, and grow, this inviting home is ready for its next chapter!
Save
Ask
Tour
Hide
Listing Snapshot
Price
$375,000
Days On Site
0 Days
Bedrooms
4
Inside Area (SqFt)
2,720 sqft
Total Baths
3
Full Baths
2
Partial Baths
1
Lot Size
0.1753 Acres
Year Built
1996
MLS® Number
53702616
Status
Pending
Property Tax
$8,293
HOA/Condo/Coop Fees
$22.5 monthly
Sq Ft Source
N/A
Friends & Family
Recent Activity
| 2 hours ago | Listing updated with changes from the MLS® | |
| 2 hours ago | Listing first seen on site |
General Features
Acres
0.1753
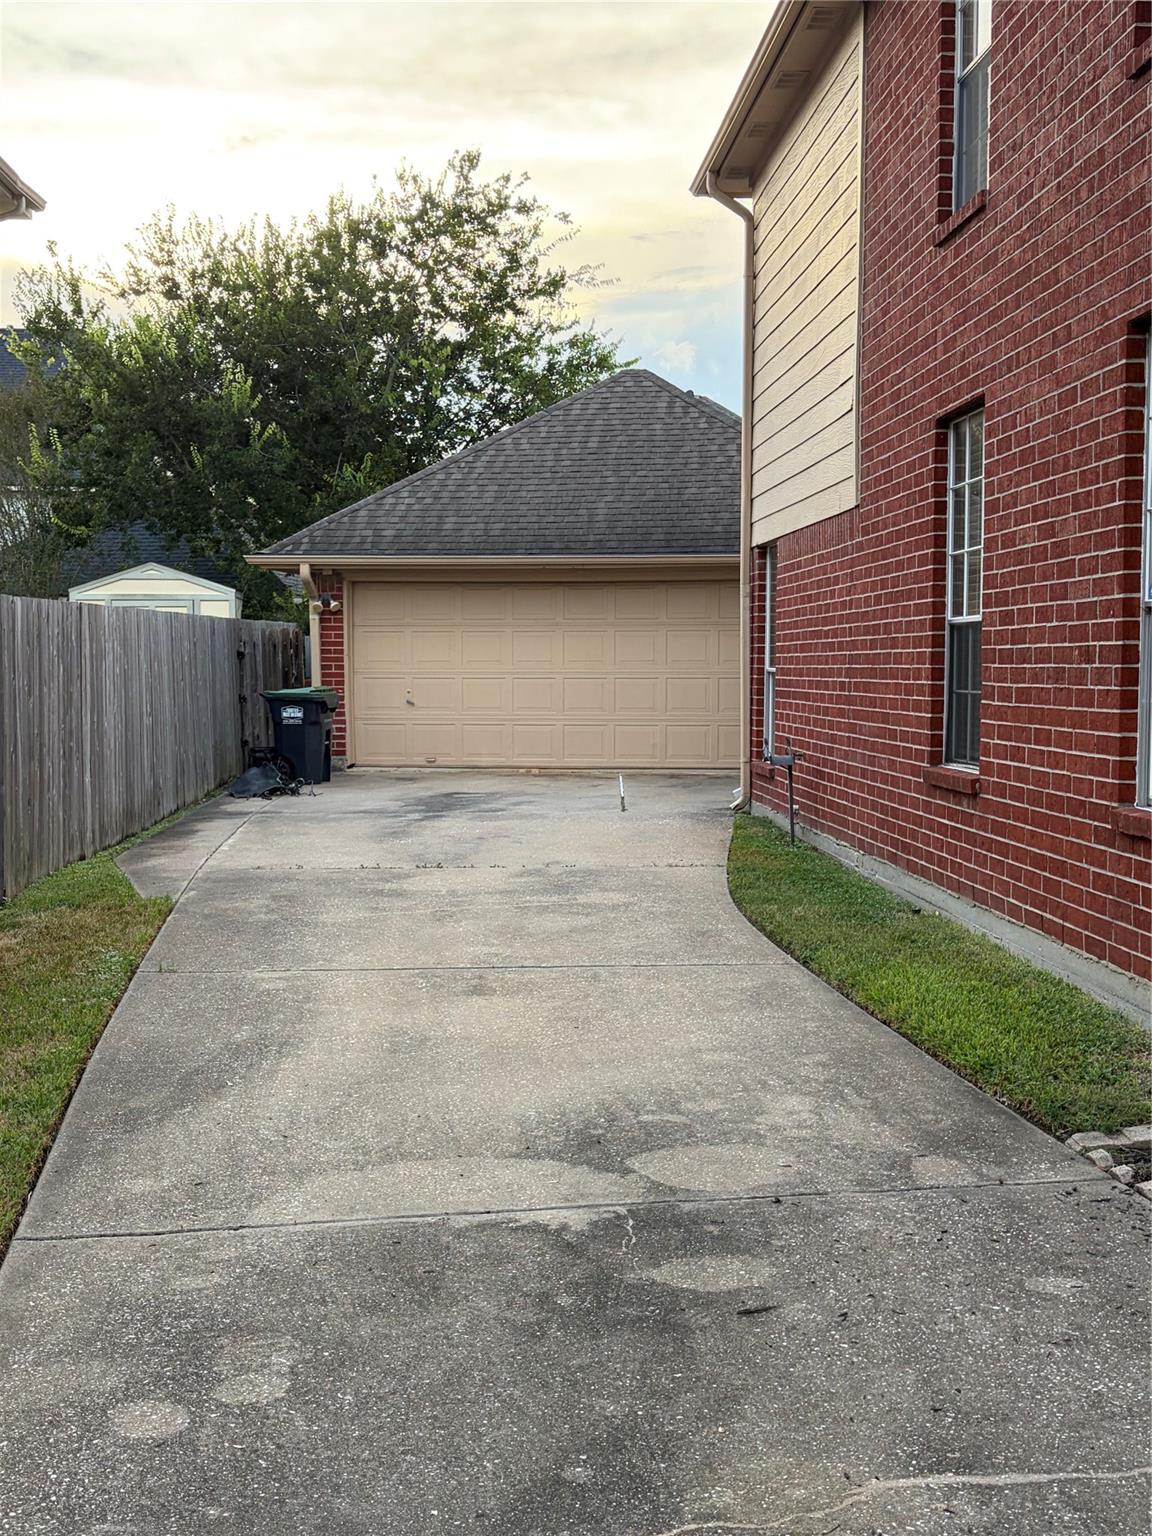
Attached Garage
Yes
Disclosures
Seller's Disclosure
Foundation
Slab
Garage
Yes
Garage Spaces
2
Parking
AttachedDetached
Parking Spaces
2
Property Sub Type
Single Family Residence
Sewer
Public Sewer
SqFt Total
2720
Style
Traditional
Water Source
Public
Interior Features
Cooling
Electric
Fireplace
Yes
Fireplaces
1
Heating
Electric
Bedroom
Dimensions - 13X12Level - SecondArea - 156
Den
Level - First
Kitchen
Level - First
Living Room
Level - First
Master Bedroom
Dimensions - 15X16Level - FirstArea - 240
Save
Ask
Tour
Hide
Exterior Features
Construction Details
Brick
Lot Features
Cul-De-Sac
Pool Features
In Ground
Private Pool
Yes
Roof
Composition
Community Features
Association Fee
$270.0
Association Fee Frequency
Annually
MLS Area
6
School District
16 - Deer Park
Financing Terms Available
CashConventionalFHA
Schools
School District
16 - Deer Park
Elementary School
Fairmont Elementary School
Middle School
Fairmont Junior High School
High School
Deer Park High School
Listing courtesy of Exclusive Realty Group LLC [email protected]
IDX information is provided exclusively for consumers’ personal, non-commercial use. It may not be used for any purpose other than to identify prospective properties consumers may be interested in purchasing. This data is deemed reliable but is not guaranteed accurate by the MLS.
Data provided by HAR.com © 2026. All information provided should be independently verified.
IDX information is provided exclusively for consumers’ personal, non-commercial use. It may not be used for any purpose other than to identify prospective properties consumers may be interested in purchasing. This data is deemed reliable but is not guaranteed accurate by the MLS.
Data provided by HAR.com © 2026. All information provided should be independently verified.
Neighborhood & Commute
Source: Walkscore
Disclosure: Community information and market data powered by Constellation Data Labs. Information is deemed reliable but not guaranteed.
Save
Ask
Tour
Hide
Did you know? You can invite friends and family to your search. They can join your search, rate and discuss listings with you.