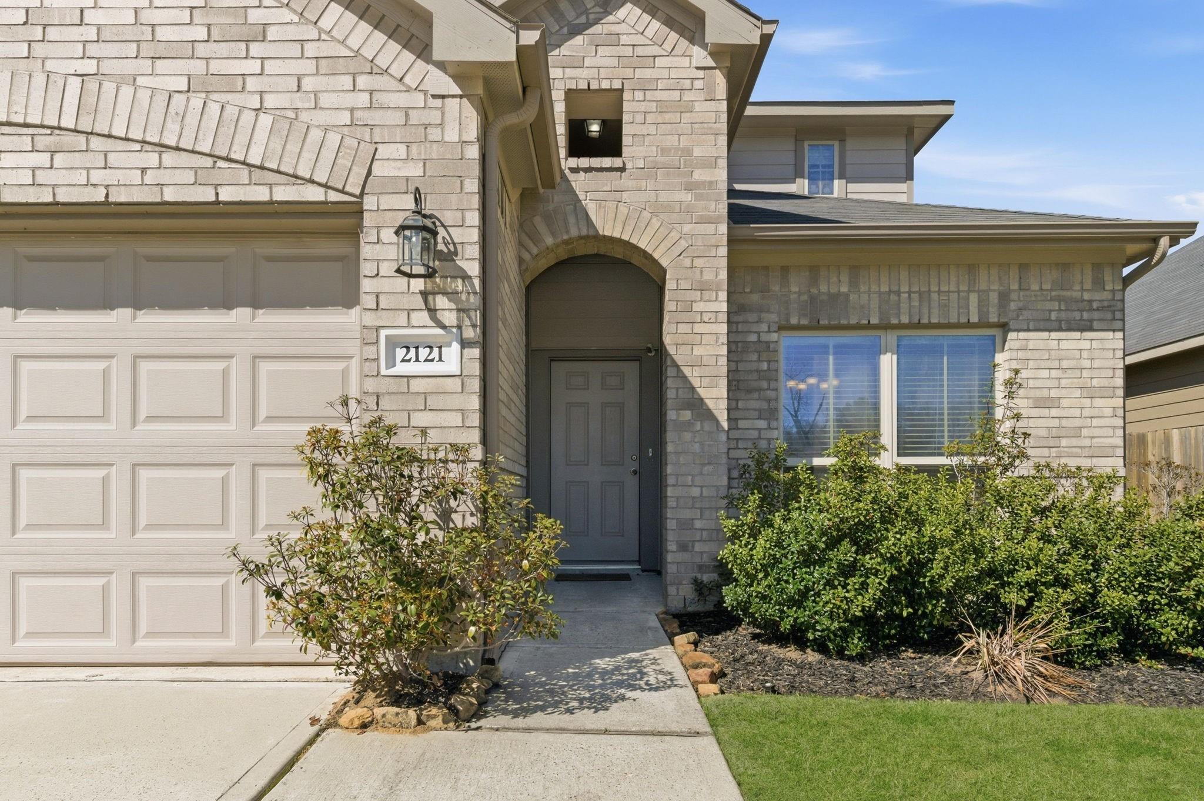
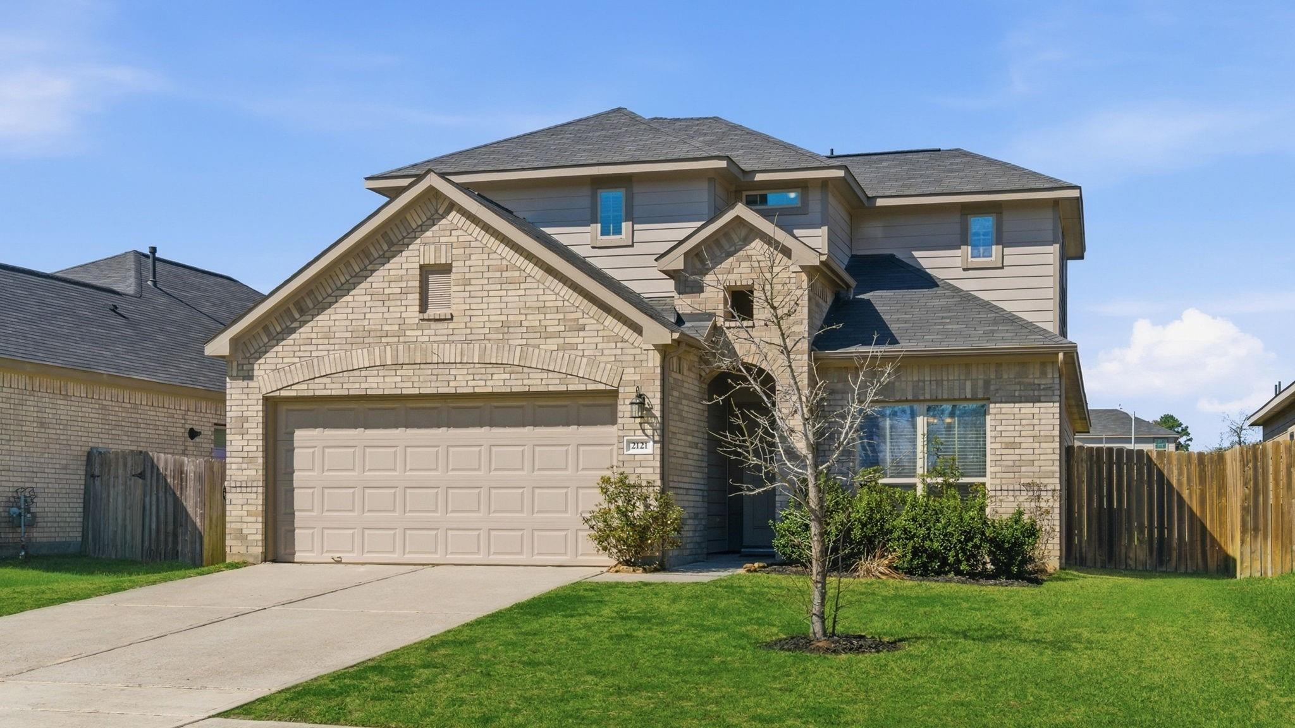
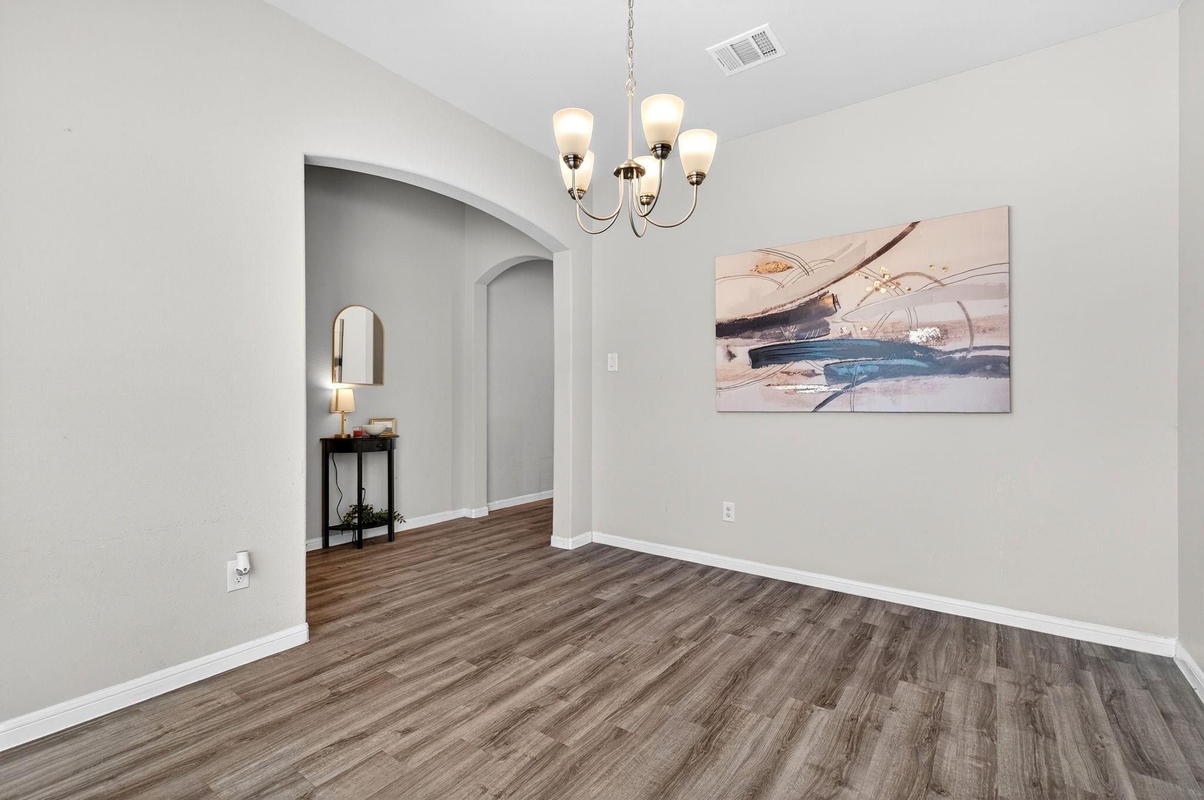
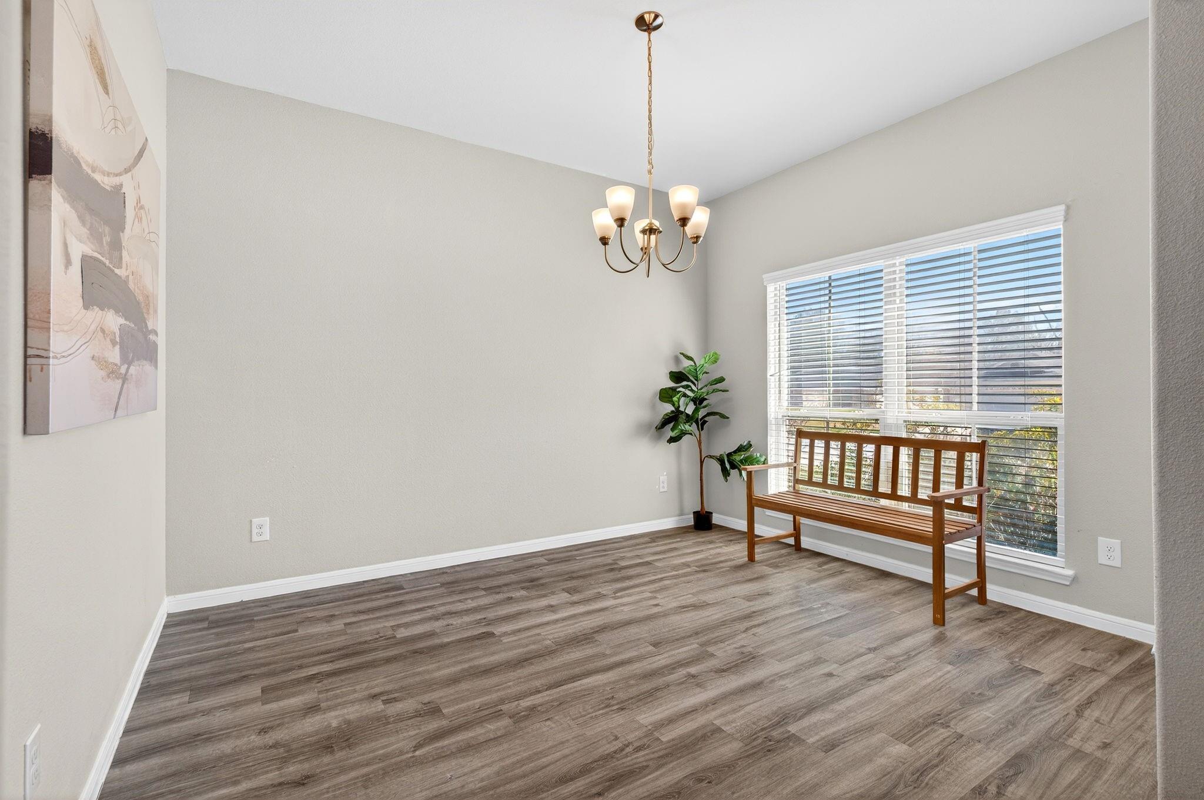
Contemporary style meets functional design in this bright, 2-story home featuring an open-concept layout and high ceilings. The main living area is anchored by a sleek, built-in electric fireplace, flowing seamlessly into a spacious kitchen outfitted with granite countertops, a breakfast bar, a walk-in pantry, and soft-close cabinetry. The main-floor primary suite offers a private retreat with a double vanity, soaking tub, and separate shower. Upstairs, you will find a versatile gameroom and two generously sized secondary bedrooms. Complete with energy-efficient features—including a radiant attic barrier, programmable thermostat, and upgraded insulation—this home blends modern comfort with everyday convenience. (Room sizes are approximate; buyer to verify for accuracy.)
Save
Ask
Tour
Hide
Share
Listing Snapshot
Price
$280,000
Days On Site
0 Days
Bedrooms
3
Inside Area (SqFt)
2,250 sqft
Total Baths
3
Full Baths
2
Partial Baths
1
Lot Size
N/A
Year Built
N/A
MLS Number
54533705
Status
Active
Property Tax
N/A
HOA/Condo/Coop Fees
$41.67 monthly
Sq Ft Source
N/A
Friends & Family
React
Comment
Invite
No Comments Yet
Did you know? You can invite friends and family to your search. They can join your search, rate and discuss listings with you.
Recent Activity
5 hours ago
Listing updated with changes from the MLS
5 hours ago
Listing first seen on site
General Features
Attached Garage
Yes
Disclosures
ExclusionsMudSeller's Disclosure
Foundation
Slab
Garage
Yes
Garage Spaces
2
Green Energy Efficient
ThermostatHVACAppliances
Parking
Attached
Parking Spaces
2
Property Sub Type
Single Family Residence
SqFt Total
2250
Style
Traditional
Water Source
Public
Interior Features
Appliances
ENERGY STAR Qualified AppliancesWater HeaterDisposalGas OvenMicrowaveGas CooktopDishwasher
Listing courtesy of Better Homes and Gardens Real Estate Gary Greene - Corporate [email protected]
IDX information is provided exclusively for consumers’ personal, non-commercial use. It may not be used for any purpose other than to identify prospective properties consumers may be interested in purchasing. This data is deemed reliable but is not guaranteed accurate by the MLS.


Did you know? You can invite friends and family to your search. They can join your search, rate and discuss listings with you.