Save
Ask
Tour
Hide
Share
$1,850,000
8 Days On Site

112 W Copa Palm Loop
Montgomery, TX 77316

For Sale|Single Family Residence|Active
4
Beds
5
Total Baths
4
Full Baths
1
Partial Bath
3,997
SqFt
$463
/SqFt
2021
Built
Subdivision:
Pine Island At Woodforest
County:
Montgomery

Due to the health concerns created by Coronavirus we are offering personal 1-1 online video walkthough tours where possible.
Call Now: 832.631.9104
Is this the listing for you? We can help make it yours.
832.631.9104
112 W Copa Palm Loop112 W Copa Palm Loop112 W Copa Palm Loop112 W Copa Palm Loop
Save
Ask
Tour
Hide
Share

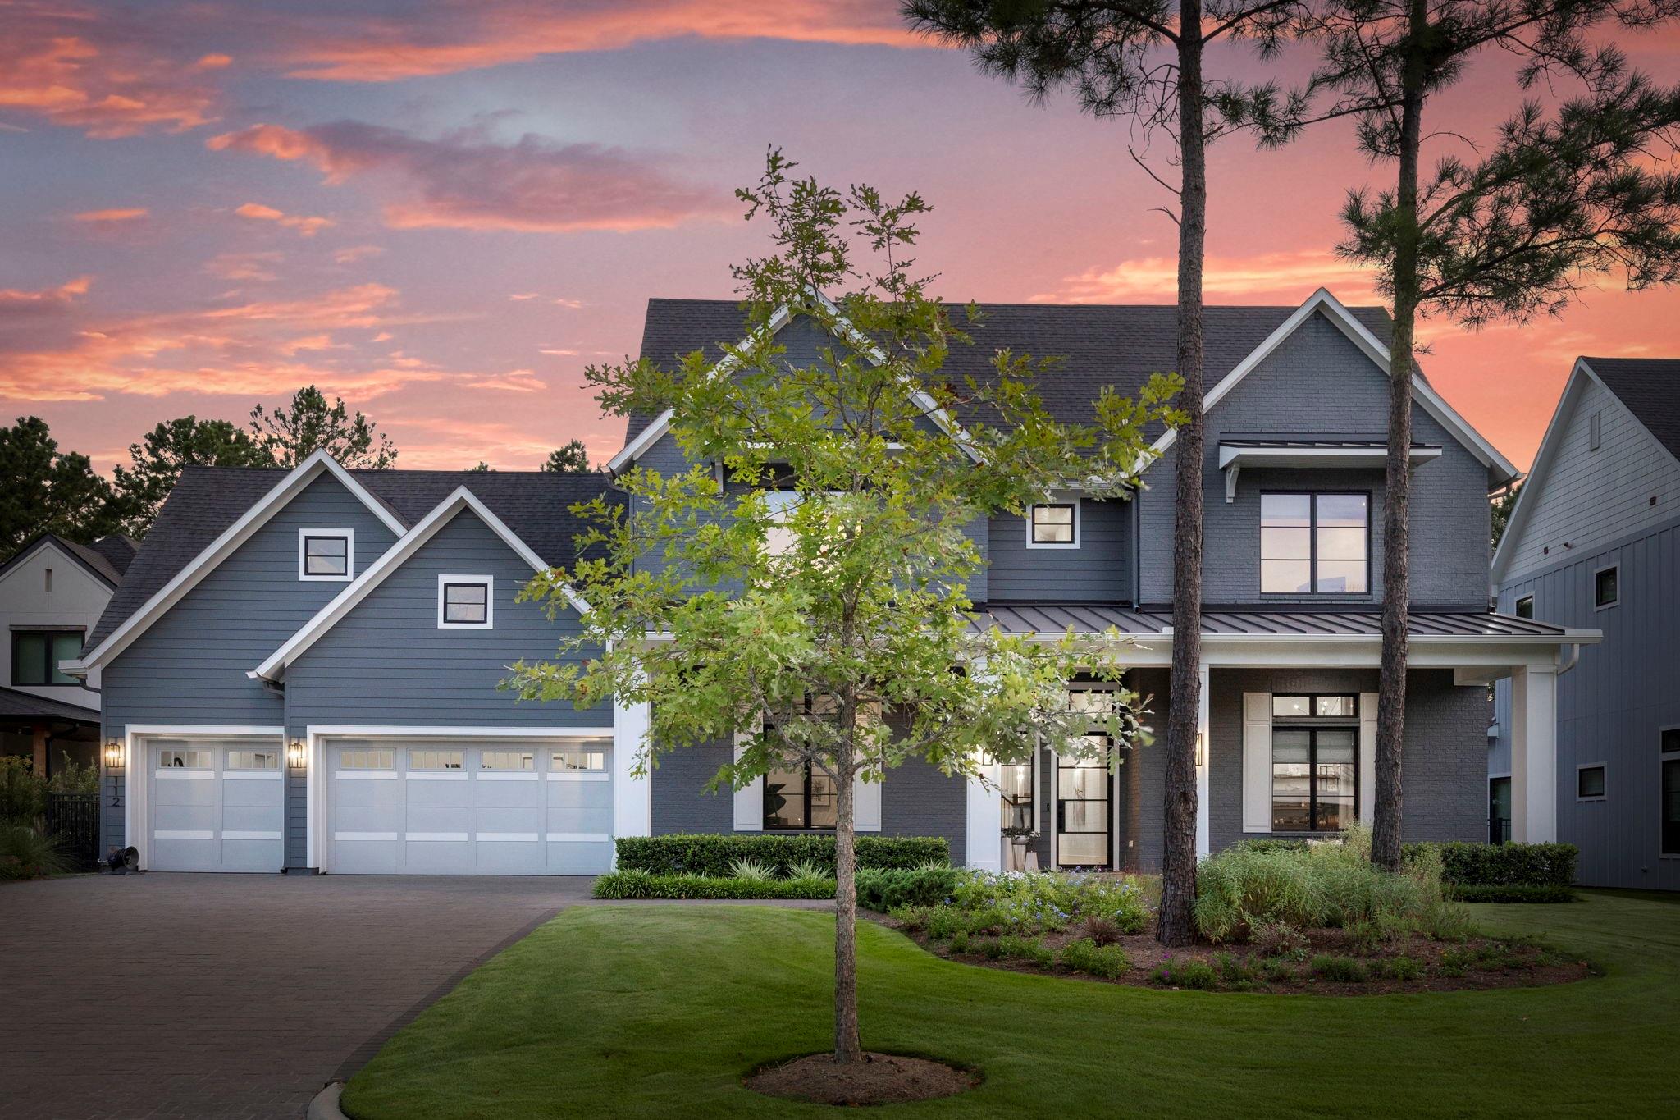
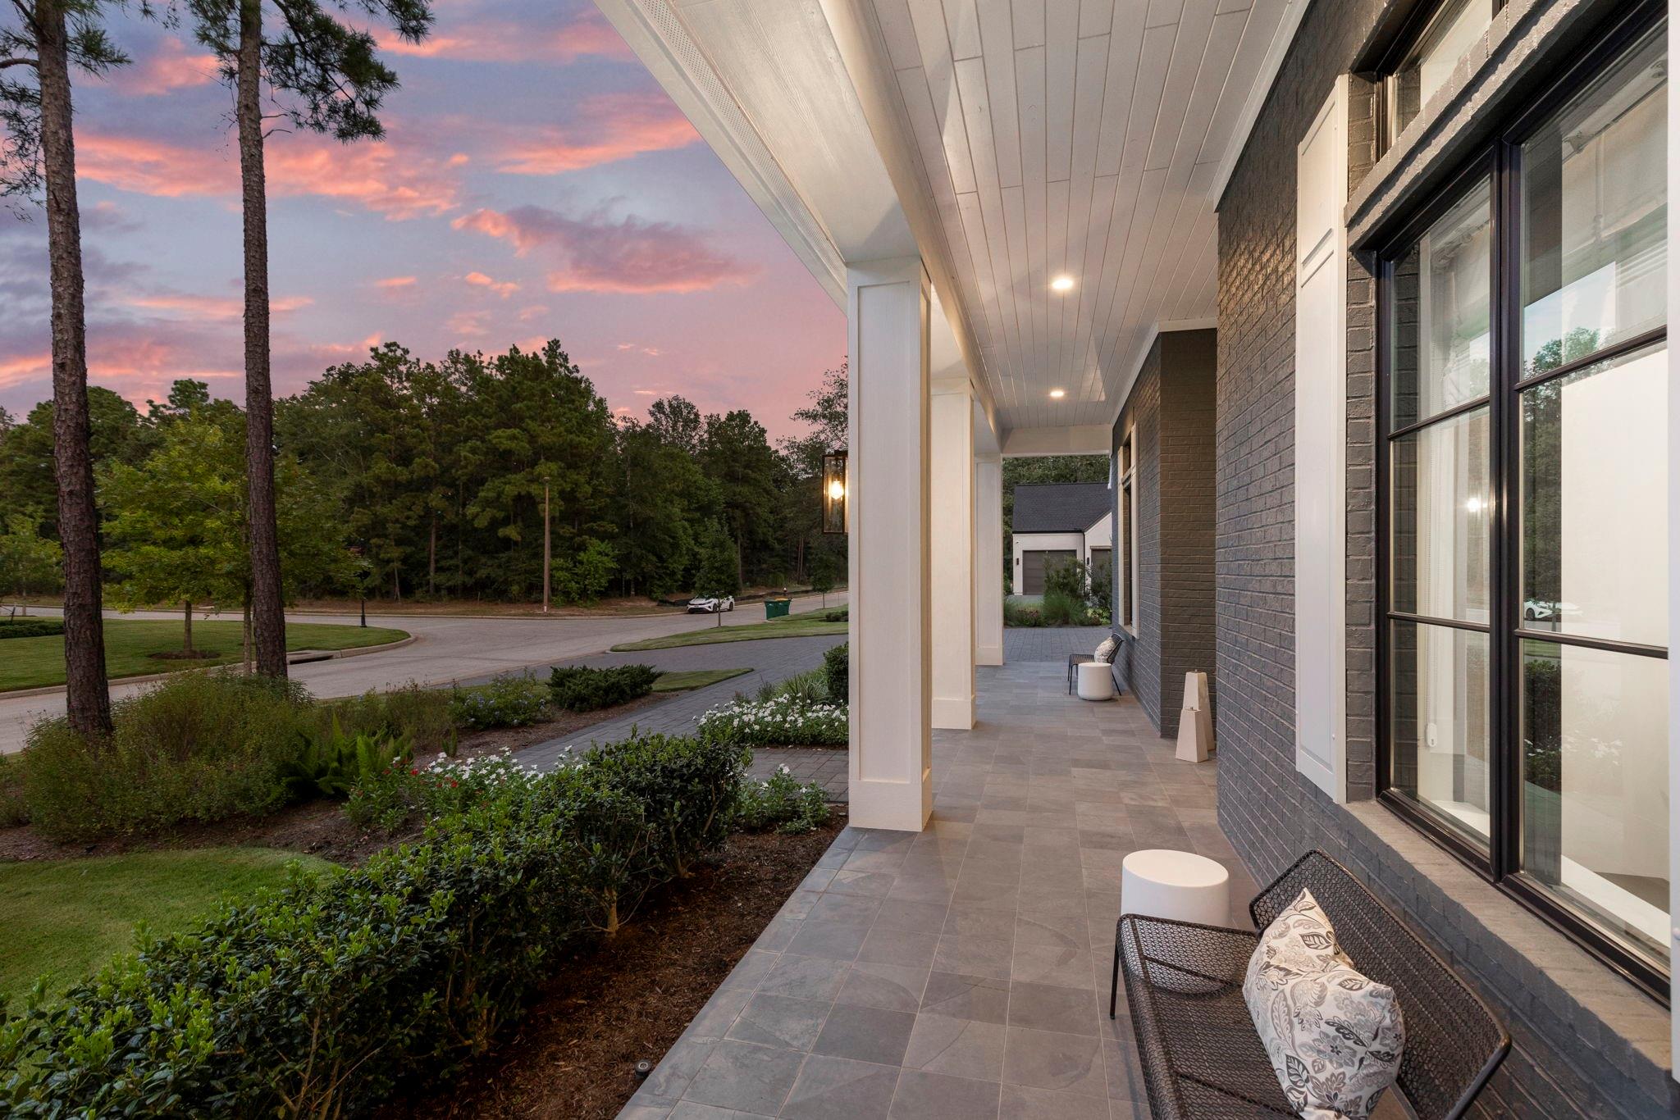
Welcome to Woodforest's gated Pine Island, an exclusive enclave offering privacy, security, & access to Woodforest's award-winning amenities—including golf, parks, trails, & resort-style pools. Built by renowned builder Tipler Custom Homes, this residence features a dedicated study & a first-floor flex space, perfect for a den, game room, or playroom. The open-concept living, kitchen, & dining area are framed by walls of windows overlooking the backyard entertaining spaces & mature landscape. The primary retreat offers a sitting area & an adjoining elevated bath w/every comfort. Upstairs, find three spacious en-suite bedrooms & an expansive attic, ready to be built out. Soaring ceilings, a light neutral palette, elegant lighting, & appointments throughout come together to create a warm, beautiful home. Outdoors: this beauty BACKS TO THE GOLF COURSE w/ a covered patio, a pool/spa, and generous green space for pets and play. No need to wait; this one is ready to make your own now!

Save
Ask
Tour
Hide
Share
Listing Snapshot
Price 
$1,850,000
Days On Site 
8 Days
Bedrooms 
4
Inside Area (SqFt) 
3,997 sqft
Total Baths 
5
Full Baths 
4
Partial Baths 
1
Lot Size 
0.3434 Acres
Year Built 
2021
MLS® Number 
55650312
Status 
Active
Property Tax 
$28,503
HOA/Condo/Coop Fees 
$116 monthly
Sq Ft Source 
N/A
Friends & Family
Recent Activity
a week agoListing updated with changes from the MLS®
a week agoListing first seen on site
General Features
Acres 
0.3434
Attached Garage 
Yes
Disclosures 
ExclusionsMudSellers DisclosureSpecial Addendum
Foundation 
Slab
Garage 
Yes
Garage Spaces 
3
Green Energy Efficient 
ThermostatHVAC
Parking 
AttachedGarage Door Opener
Parking Spaces 
3
Property Sub Type 
Single Family Residence
Security 
Security Guard
Sewer 
Public Sewer
SqFt Total 
3997
Style 
Contemporary/ModernTraditional
Water Source 
Public
Interior Features
Appliances 
DisposalWine RefrigeratorGas OvenMicrowaveGas CooktopGas RangeDishwasherRefrigerator
Cooling 
Ceiling Fan(s)Electric
Fireplace 
Yes
Fireplace Features 
GasGas Log
Fireplaces 
1
Flooring 
CarpetTileWood
Heating 
Natural Gas
Interior 
Crown MoldingHigh CeilingsWired for SoundWalk-In Closet(s)Breakfast BarKitchen IslandPantryEntrance FoyerMaster DownstairsVaulted Ceiling(s)Double VanitySoaking TubSmart Thermostat
Laundry Features 
Electric Dryer HookupGas Dryer HookupWasher Hookup
Spa 
Yes
Window Features 
Window CoveringsLow Emissivity Windows
Save
Ask
Tour
Hide
Share
Exterior Features
Construction Details 
BrickCement Siding
Fencing 
Back Yard
Lot Features 
Back YardNear Golf CourseOn Golf CourseSubdividedWooded
Patio And Porch 
CoveredPorchPatio
Pool Features 
HeatedIn Ground
Private Pool 
Yes
Roof 
Composition
Spa 
Yes
Windows/Doors 
Window CoveringsLow Emissivity Windows
Community Features
Association Amenities 
Recreation Facilities
Association Dues 
1392
Community Features 
Curbs
Financing Terms Available 
CashConventionalFHAVA Loan
HOA Fee Frequency 
Annually
MLS Area 
39
Roads 
Concrete
School District 
37 - Montgomery
Schools
School District
37 - Montgomery
Elementary School
Lone Star Elementary School (Montgomery)
Middle School
Oak Hill Junior High School
High School
Lake Creek High School
Listing courtesy of Keller Williams Realty The Woodlands [email protected]

IDX information is provided exclusively for consumers’ personal, non-commercial use. It may not be used for any purpose other than to identify prospective properties consumers may be interested in purchasing. This data is deemed reliable but is not guaranteed accurate by the MLS.

Data provided by HAR.com © 2026. All information provided should be independently verified.

Neighborhood & Commute
Source: Walkscore
Disclosure: Community information and market data powered by Constellation Data Labs. Information is deemed reliable but not guaranteed.
Save
Ask
Tour
Hide
Share