Save
Ask
Tour
Hide
Share
$325,000
1 Day On Site

5403 Boots Road
Houston, TX 77091

For Sale|Single Family Residence|Active
3
Beds
2
Total Baths
2
Full Baths
2,272
SqFt
$143
/SqFt
1976
Built
Subdivision:
Rosebar
County:
Harris

Due to the health concerns created by Coronavirus we are offering personal 1-1 online video walkthough tours where possible.
Call Now: 832.631.9104
Is this the listing for you? We can help make it yours.
832.631.9104
Upcoming Open Houses
Due to COVID-19, we recommend you verify Open Houses before attending.
Sun, Oct 11, 2:00 PM - 4:00 PM
5403 Boots Road5403 Boots Road5403 Boots Road5403 Boots Road
Save
Ask
Tour
Hide
Share

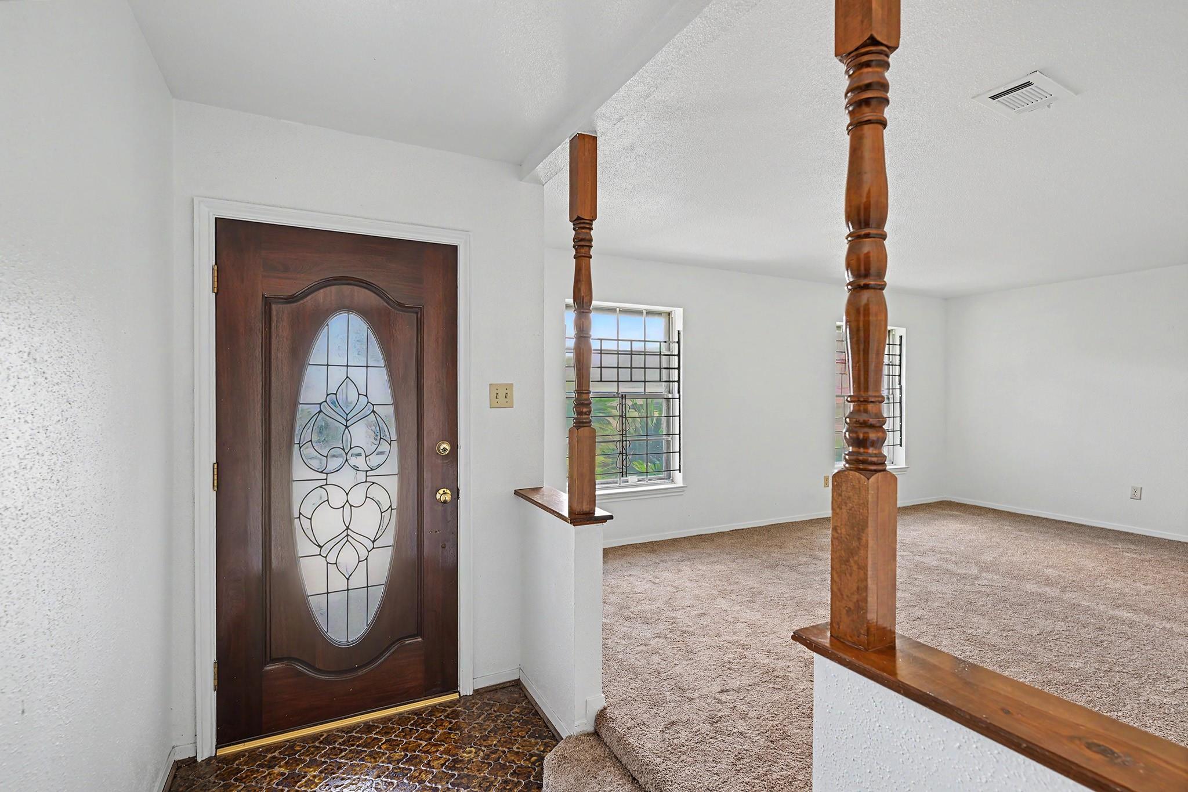
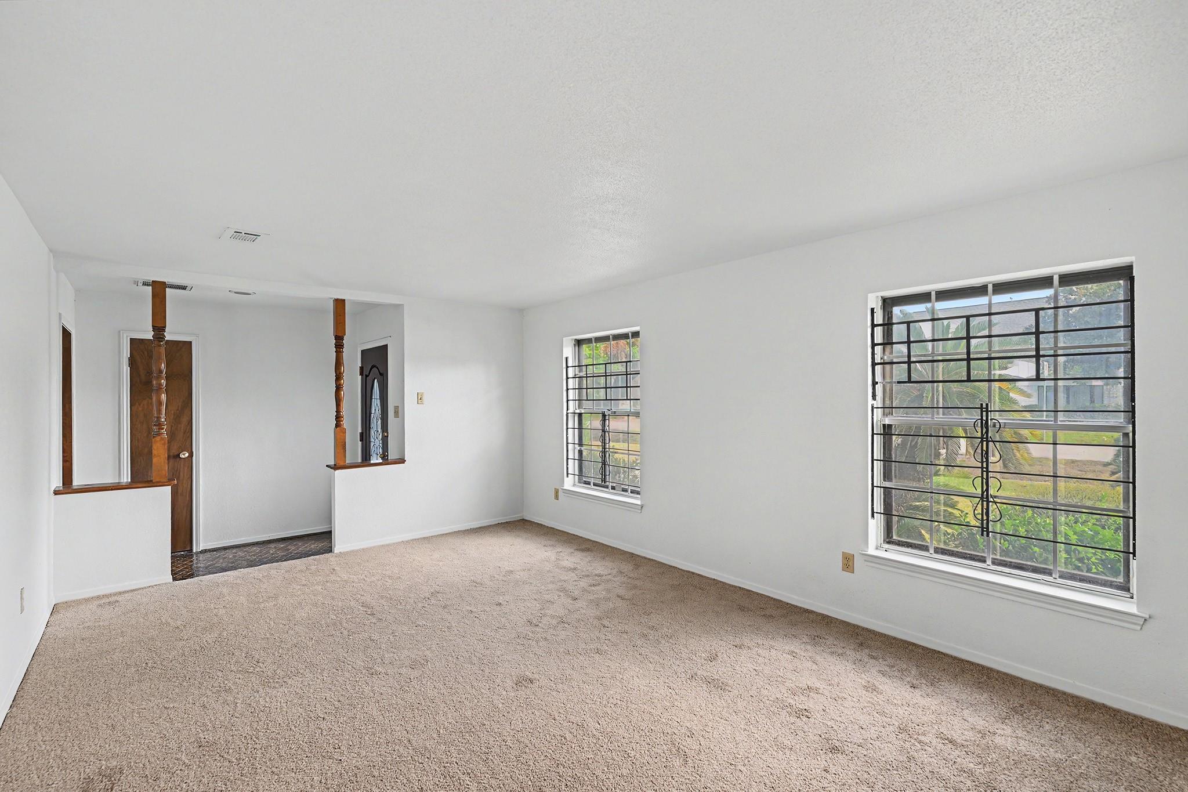
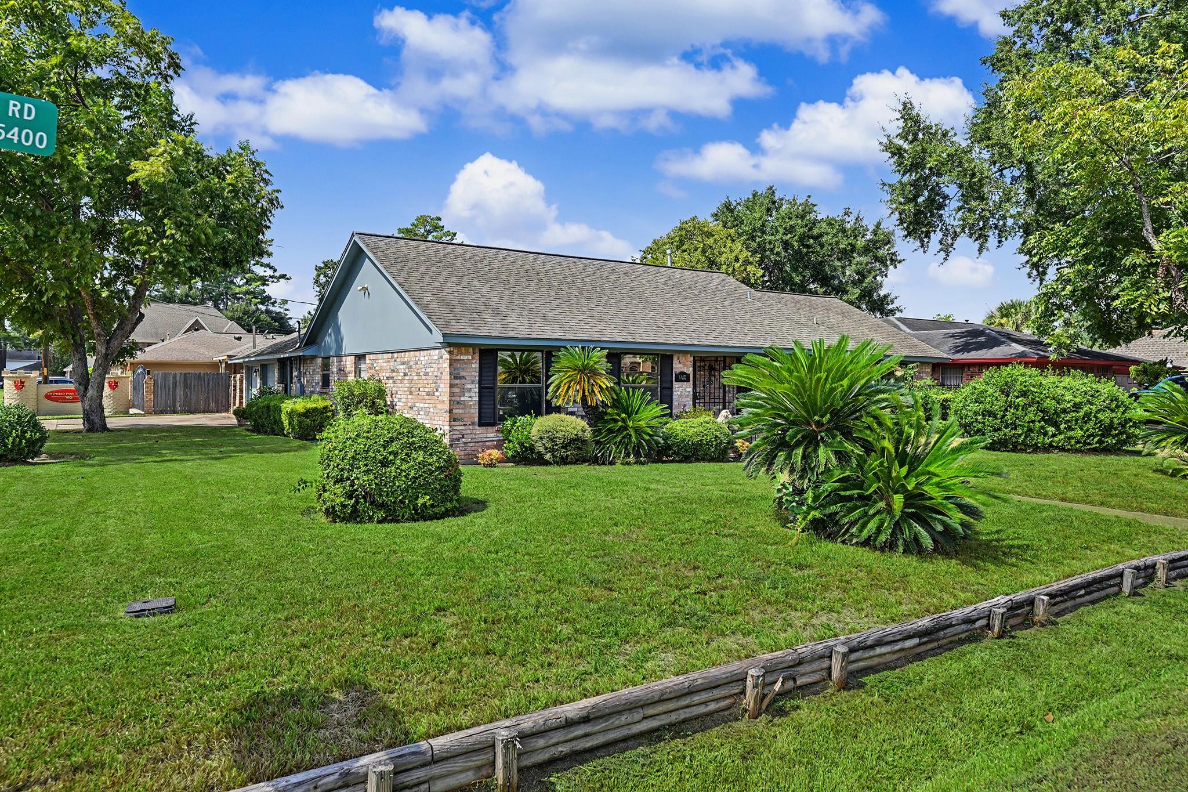
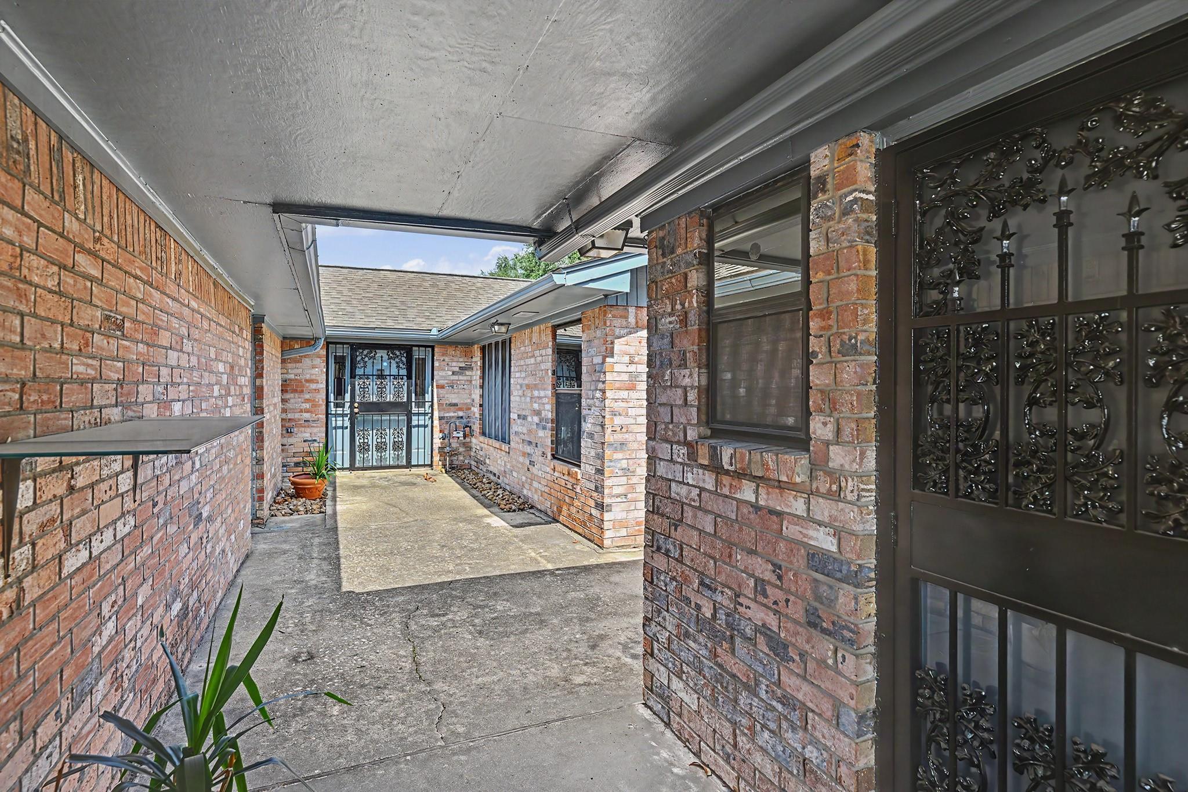
NO HOA! Well maintained 3 bed, 3 full bath, single family home on oversized landscaped corner lot with sprinkler system and an extra wide driveway for additional parking. The oversized 2 car garage features workshop with additional storage. Formal living/dining room at the front of the home has new carpet. Family room with gleaming hardwood floors, wood burning fireplace, high ceiling with wood beams & bar over looks kitchen & adjoining breakfast area. Bonus room with in French Doors, new carpet and closet is perfect for a game/media room or can even be a 4th bedroom. HUGE primary bedroom includes a wet bar with refrigerator and en-suite bath with large jetted bathtub.

Save
Ask
Tour
Hide
Share
Listing Snapshot
Price 
$325,000
Days On Site 
1 Day
Bedrooms 
3
Inside Area (SqFt) 
2,272 sqft
Total Baths 
2
Full Baths 
2
Partial Baths 
N/A
Lot Size 
0.1873 Acres
Year Built 
1976
MLS® Number 
55755262
Status 
Active
Property Tax 
$5,516
HOA/Condo/Coop Fees 
N/A
Sq Ft Source 
N/A
Friends & Family
Recent Activity
9 hours agoListing updated with changes from the MLS®
yesterdayListing first seen on site
General Features
Acres 
0.1873
Attached Garage 
Yes
Direction Faces 
East
Disclosures 
Seller's Disclosure
Foundation 
Slab
Garage 
Yes
Garage Spaces 
2
Parking 
OversizedGarage Door OpenerWorkshop in GarageAttachedDetached
Parking Spaces 
2
Property Sub Type 
Single Family Residence
Sewer 
Public Sewer
SqFt Total 
2272
Style 
Traditional
Water Source 
Public
Interior Features
Appliances 
DisposalElectric OvenElectric CooktopDishwasherRefrigerator
Cooling 
Ceiling Fan(s)Gas
Fireplace 
Yes
Fireplace Features 
Wood Burning
Fireplaces 
1
Flooring 
CarpetLaminateTile
Heating 
Natural Gas
Interior 
Walk-In Closet(s)Breakfast BarGranite Counters
Laundry Features 
Electric Dryer HookupWasher Hookup
Spa 
Yes
Window Features 
Window Coverings
Bathroom 
Dimensions - 9x10Level - FirstArea - 90
Bedroom 
Dimensions - 10x12Level - FirstArea - 120
Dining Room 
Dimensions - 12x10Level - FirstArea - 120
Kitchen 
Dimensions - 16x14Level - FirstArea - 224
Living Room 
Dimensions - 20x19Level - FirstArea - 380
Master Bathroom 
Dimensions - 11x9Level - FirstArea - 99
Master Bedroom 
Dimensions - 18x16Level - FirstArea - 288
Save
Ask
Tour
Hide
Share
Exterior Features
Construction Details 
BrickOther
Fencing 
Back Yard
Lot Features 
Back YardCorner LotSubdivided
Roof 
Composition
Spa 
Yes
Windows/Doors 
Window Coverings
Community Features
Accessibility Features 
Therapeutic Whirlpool
MLS Area 
9
School District 
27 - Houston
Financing Terms Available 
CashConventionalFHAVA Loan
Schools
School District
27 - Houston
Elementary School
Highland Heights Elementary School
Middle School
Williams Middle School
High School
Washington High School
Listing courtesy of Orchard Brokerage [email protected]

IDX information is provided exclusively for consumers’ personal, non-commercial use. It may not be used for any purpose other than to identify prospective properties consumers may be interested in purchasing. This data is deemed reliable but is not guaranteed accurate by the MLS.

Data provided by HAR.com © 2026. All information provided should be independently verified.

Neighborhood & Commute
Source: Walkscore
Disclosure: Community information and market data powered by Constellation Data Labs. Information is deemed reliable but not guaranteed.
Save
Ask
Tour
Hide
Share