Save
Ask
Tour
Hide
Share
$380,000
1 Day On Site

346 Skylark Street
Magnolia, TX 77355

For Sale|Single Family Residence|Active
3
Beds
3
Total Baths
2
Full Baths
1
Partial Bath
1,899
SqFt
$200
/SqFt
2007
Built
Subdivision:
Clear Creek Forest, Sec 11
County:
Montgomery

Due to the health concerns created by Coronavirus we are offering personal 1-1 online video walkthough tours where possible.
Call Now: 832.631.9104
Is this the listing for you? We can help make it yours.
832.631.9104
346 Skylark Street346 Skylark Street346 Skylark Street346 Skylark Street
Save
Ask
Tour
Hide
Share

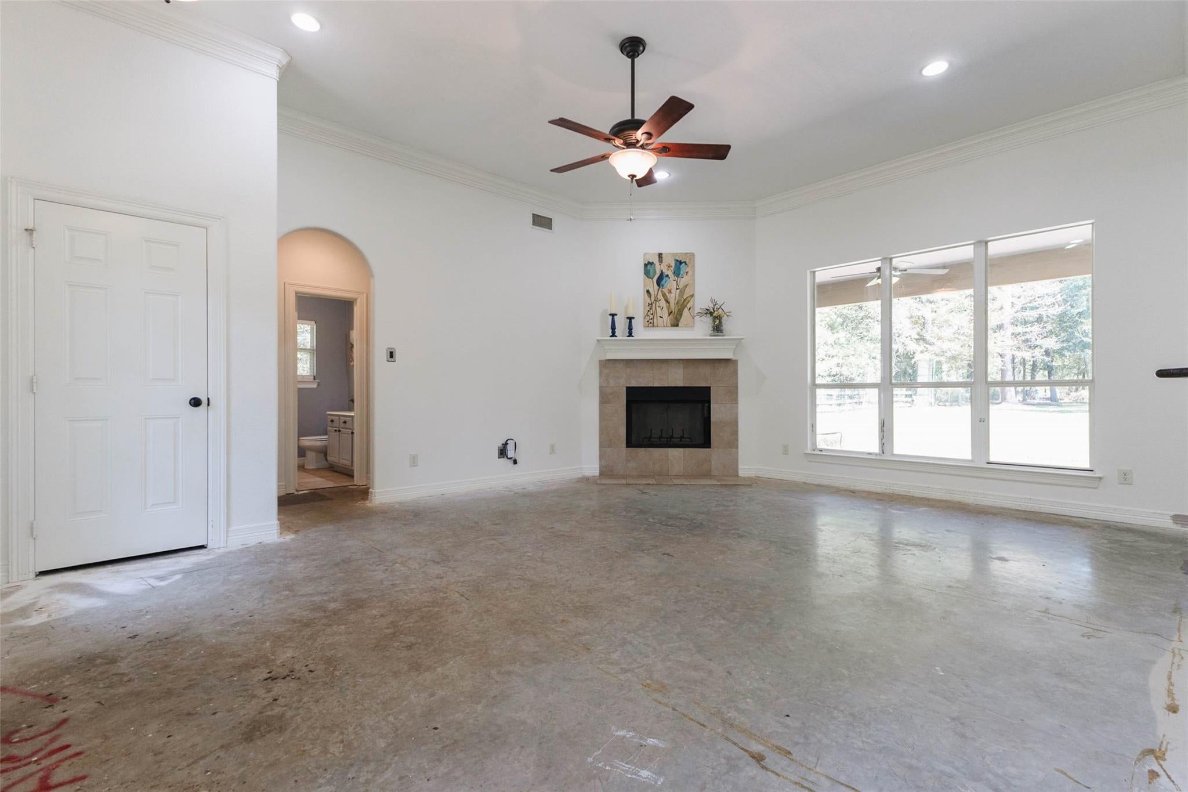
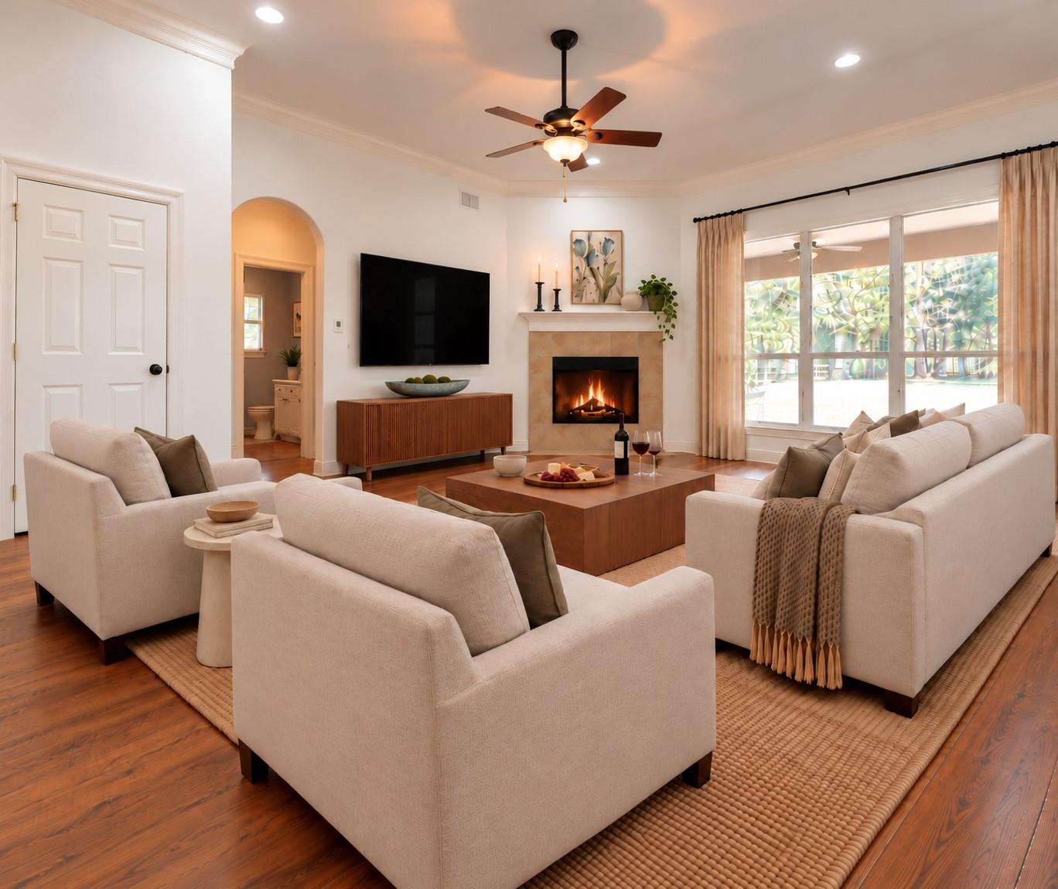
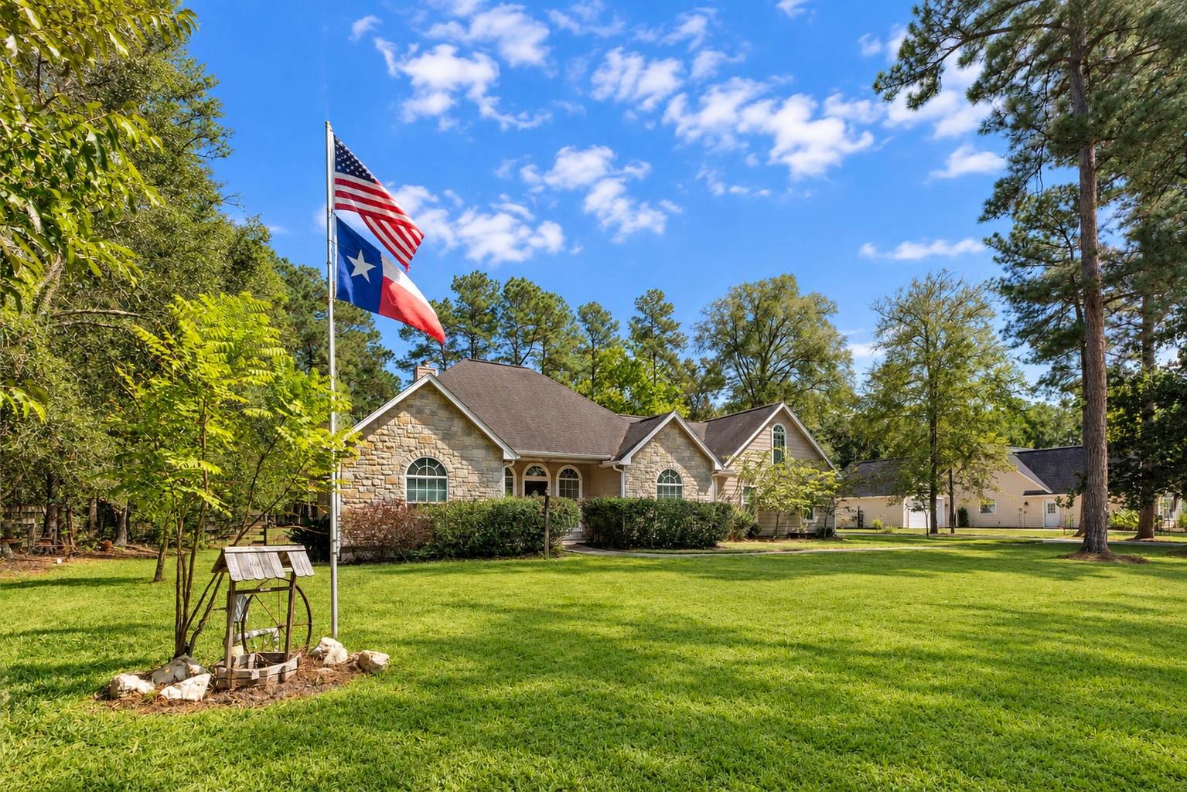
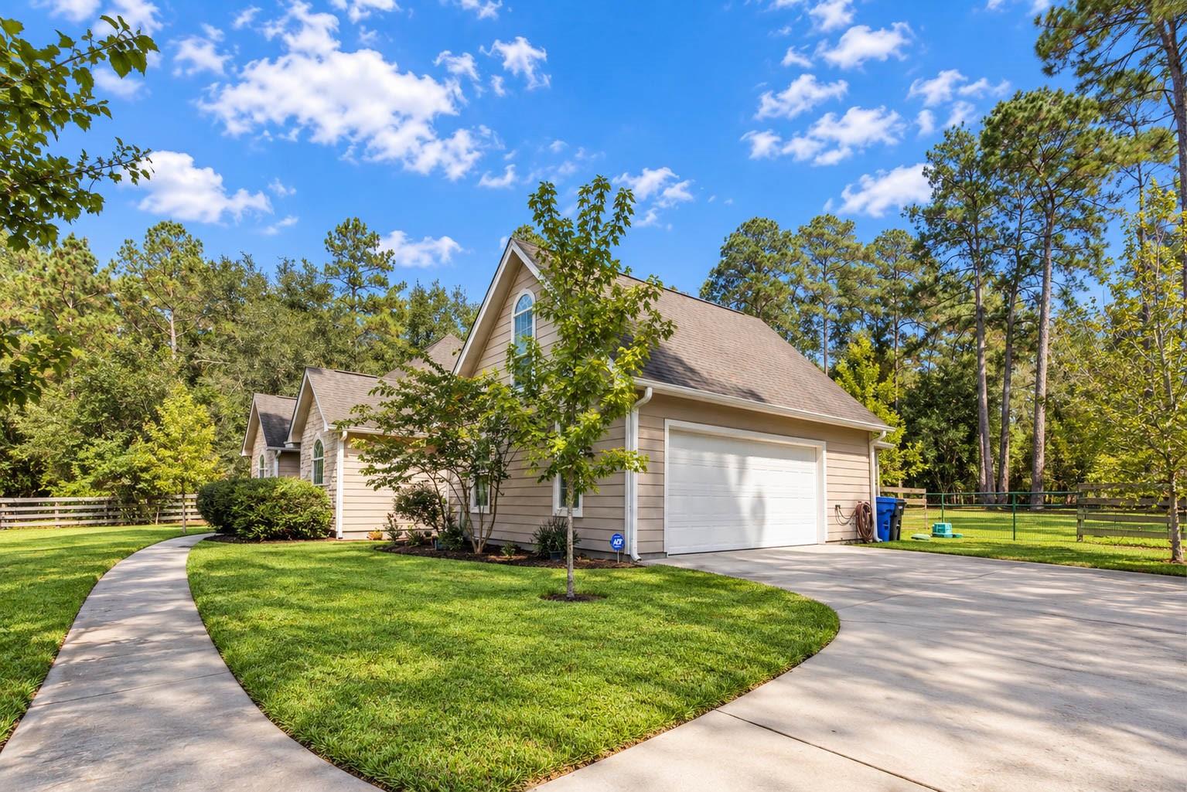
On a spacious .93-acre lot in Clear Creek Forest, this one-story home is an amazing opportunity to make it your own. High ceilings & a wood-burning fireplace anchor the living area, while bay windows look out across the property. The kitchen features granite countertops, a breakfast bar, maple cabinets & an included refrigerator. The split-bedroom plan adds privacy for the owner, the primary suite offers dual sinks, a separate tub and shower, plus an oversized walk-in closet. Attached 2-car garage. Approximately 8 miles to Grand Parkway (SH 99), with convenient access to Nichols Sawmill Rd, FM 1774, Magnolia shopping, dining & everyday conveniences. The price reflects the home's current condition & the updates & improvements a new owner may want to make. Central electric HVAC system is installed but is currently non-operational. Seller intends to sell the property in its present condition, AS-IS. Come out and see what makes this property such a unique opportunity. NO MUD, LOW TAXES!

Save
Ask
Tour
Hide
Share
Listing Snapshot
Price 
$380,000
Days On Site 
1 Day
Bedrooms 
3
Inside Area (SqFt) 
1,899 sqft
Total Baths 
3
Full Baths 
2
Partial Baths 
1
Lot Size 
0.9298 Acres
Year Built 
2007
MLS® Number 
56791919
Status 
Active
Property Tax 
$7,349
HOA/Condo/Coop Fees 
$16.25 monthly
Sq Ft Source 
N/A
Friends & Family
Recent Activity
14 hours agoListing updated with changes from the MLS®
19 hours agoStatus changed to Active
yesterdayListing first seen on site
General Features
Acres 
0.9298
Attached Garage 
Yes
Disclosures 
Seller's DisclosureSeller's Water Disclosure
Foundation 
Slab
Garage 
Yes
Garage Spaces 
2
Parking 
AttachedOversized
Parking Spaces 
2
Property Sub Type 
Single Family Residence
Sewer 
Septic Tank
SqFt Total 
1899
Style 
Traditional
Water Source 
Well
Interior Features
Appliances 
DisposalElectric OvenMicrowaveElectric RangeDishwasherRefrigerator
Cooling 
Ceiling Fan(s)Electric
Fireplace 
Yes
Fireplace Features 
Wood Burning
Fireplaces 
1
Flooring 
ConcreteTile
Heating 
Electric
Interior 
Crown MoldingHigh CeilingsWalk-In Closet(s)Breakfast BarPantryGranite CountersDouble Vanity
Laundry Features 
Electric Dryer HookupWasher Hookup
Spa 
Yes
Bathroom 
Dimensions - 7'4"x7'5"Level - FirstArea - 54
Bedroom 
Dimensions - 11'1"x13'9"Level - FirstArea - 152
Breakfast 
Dimensions - 11'1"x9'6"Level - FirstArea - 105
Dining Room 
Dimensions - 11'3"x11'8"Level - FirstArea - 131
Kitchen 
Dimensions - 11'3"x16'3"Level - FirstArea - 182
Living Room 
Dimensions - 17'0"x21'6"Level - FirstArea - 365
Master Bathroom 
Dimensions - 9'10"x12'11"Level - FirstArea - 127
Master Bedroom 
Dimensions - 13'3"x16'8"Level - FirstArea - 220
Utility Room 
Dimensions - 8'0"x10'0"Level - FirstArea - 80
Save
Ask
Tour
Hide
Share
Exterior Features
Construction Details 
Cement SidingStone
Fencing 
Back Yard
Lot Features 
ClearedSubdivided
Patio And Porch 
Covered
Roof 
Composition
Spa 
Yes
Waterfront Features 
Pond
Community Features
Accessibility Features 
Therapeutic Whirlpool
Association Amenities 
ParkPicnic AreaPlaygroundTrail(s)
Association Fee 
$195.0
Association Fee Frequency 
Annually
MLS Area 
15
School District 
36 - Magnolia
Financing Terms Available 
CashConventional
Roads 
Asphalt
Schools
School District
36 - Magnolia
Elementary School
J.L. Lyon Elementary School
Middle School
Magnolia Junior High School
High School
Magnolia West High School
Listing courtesy of CB&A, Realtors-Katy [email protected]

IDX information is provided exclusively for consumers’ personal, non-commercial use. It may not be used for any purpose other than to identify prospective properties consumers may be interested in purchasing. This data is deemed reliable but is not guaranteed accurate by the MLS.

Data provided by HAR.com © 2026. All information provided should be independently verified.

Neighborhood & Commute
Source: Walkscore
Disclosure: Community information and market data powered by Constellation Data Labs. Information is deemed reliable but not guaranteed.
Save
Ask
Tour
Hide
Share