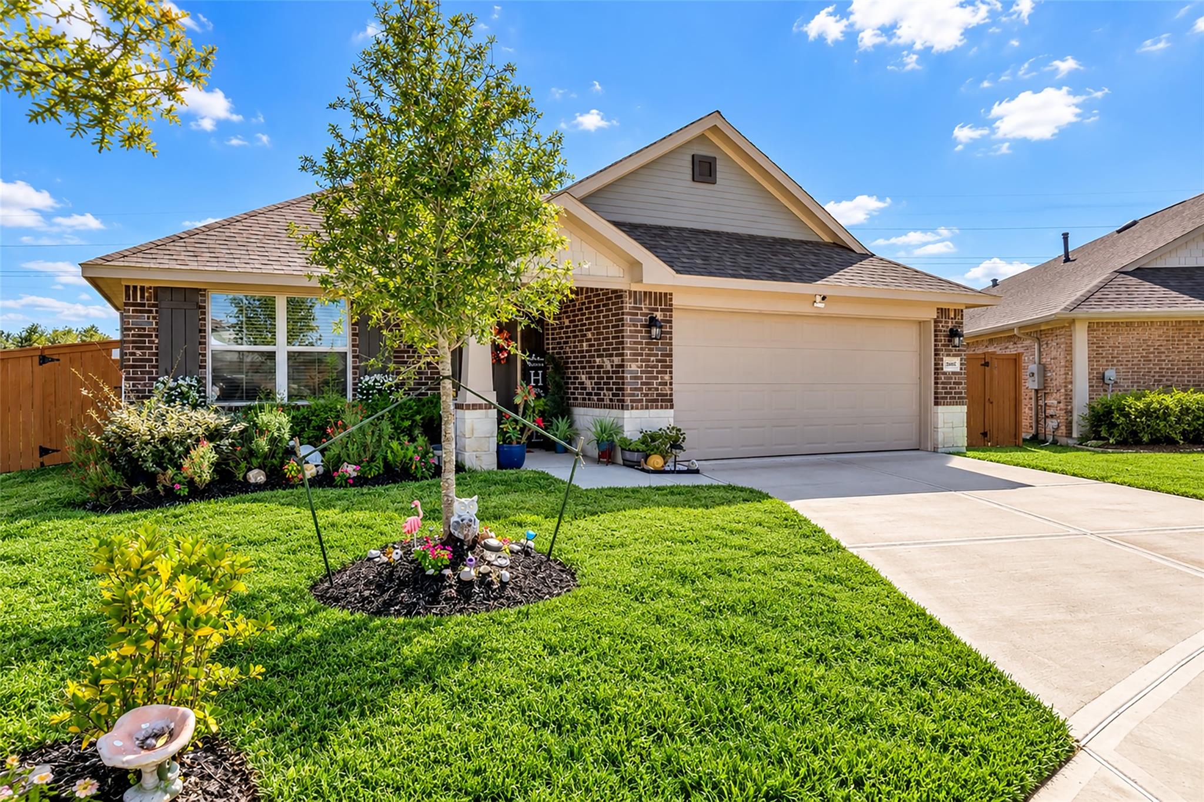
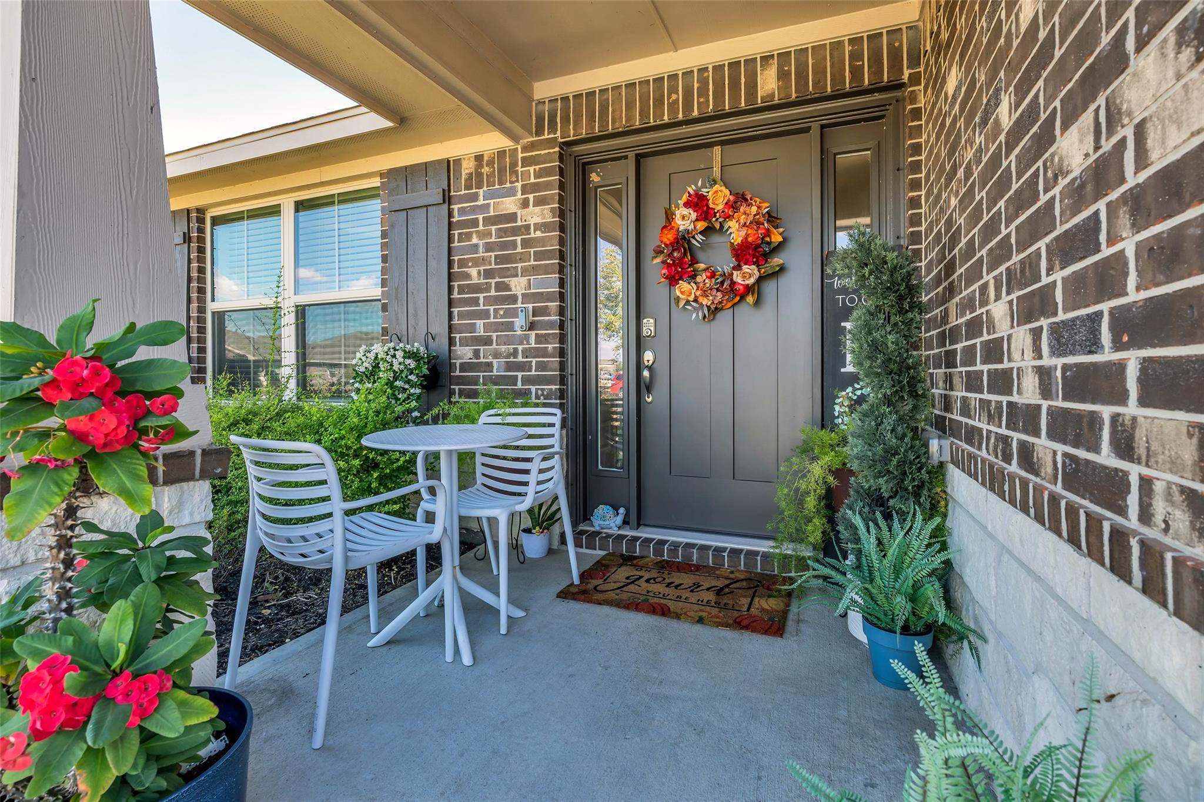
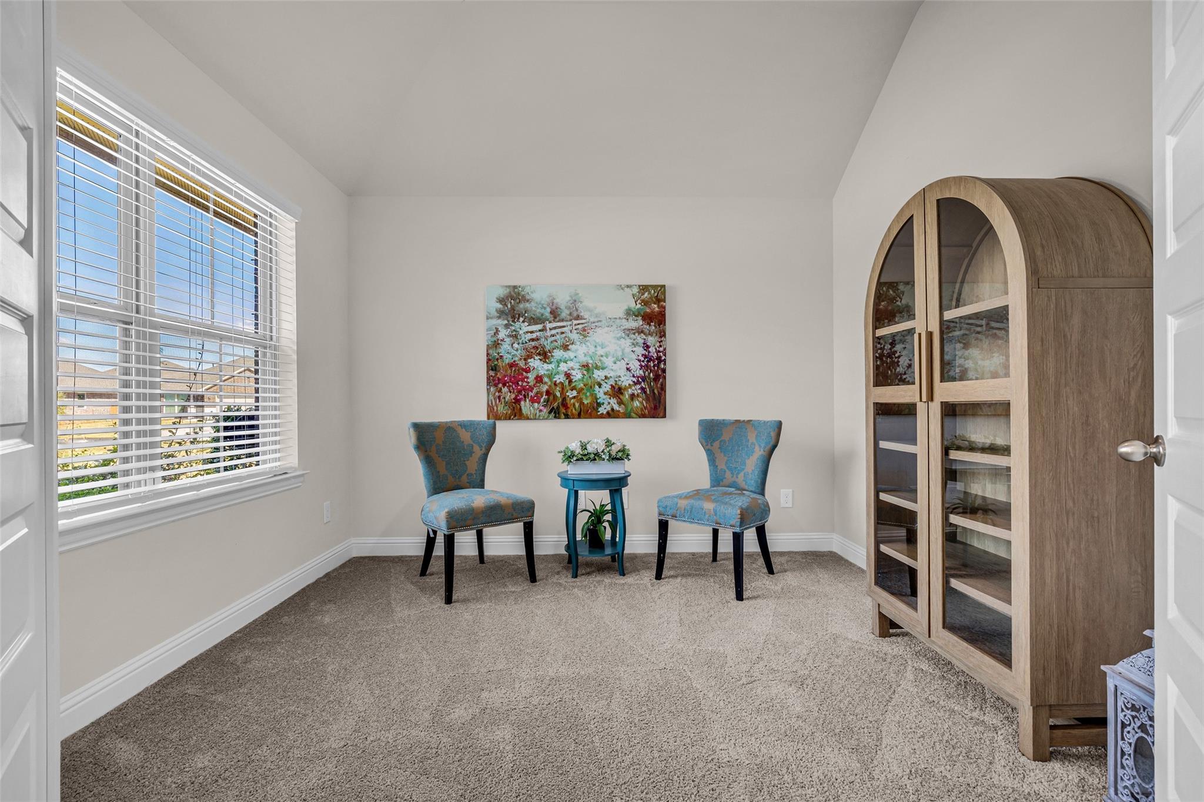
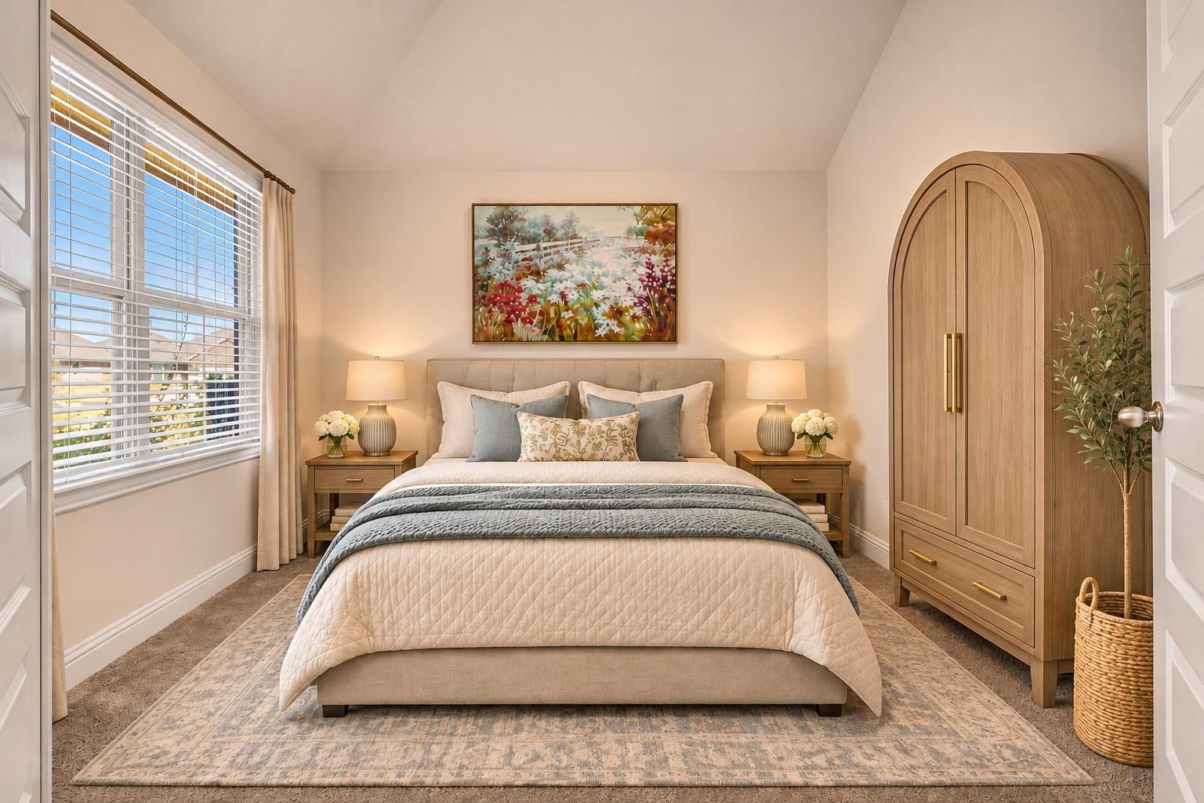
Welcome to 14005 Seneca Lake Ct! Waiting for a home to be built won’t give you this yard! Built in 2024, this pristine Lago Mar home sits at the end of a cul-de-sac on an oversized 10,208 sq ft lot, nearly a quarter acre, with no back neighbors for added privacy. Enjoy room for outdoor entertaining, gardening, or a future pool. Inside, four bedrooms, two bathrooms, and a study/guest room offer versatile space. Finishes include granite countertops in the kitchen and bathrooms, stainless steel appliances, subway tile backsplash, LVP flooring throughout the living areas, 5-inch baseboards and five-panel doors. Enjoy resort-style Lago Mar amenities, with the new elementary school only a golf cart ride away, plus nearby restaurants and shopping. Schedule your private tour today!
Save
Ask
Tour
Hide
Share
Listing Snapshot
Price
$339,900
Days On Site
0 Days
Bedrooms
4
Inside Area (SqFt)
2,026 sqft
Total Baths
2
Full Baths
2
Partial Baths
N/A
Lot Size
0.2343 Acres
Year Built
2024
MLS Number
56912830
Status
Active
Property Tax
$10,996
HOA/Condo/Coop Fees
$87.5 monthly
Sq Ft Source
N/A
Friends & Family
React
Comment
Invite
No Comments Yet
Did you know? You can invite friends and family to your search. They can join your search, rate and discuss listings with you.
Recent Activity
9 hours ago
Listing updated with changes from the MLS
20 hours ago
Listing first seen on site
General Features
Acres
0.2343
Attached Garage
Yes
Disclosures
MudSeller's Disclosure
Foundation
Slab
Garage
Yes
Garage Spaces
2
Green Energy Efficient
Thermostat
Parking
Attached
Parking Spaces
2
Property Sub Type
Single Family Residence
SqFt Total
2026
Style
Traditional
Water Source
Public
Interior Features
Appliances
DisposalGas OvenMicrowaveGas RangeDishwasher
Cooling
Ceiling Fan(s)Electric
Flooring
CarpetVinyl
Heating
Natural Gas
Interior
High CeilingsBreakfast BarEntrance FoyerPantryGranite CountersDouble VanitySmart Thermostat
Laundry Features
Electric Dryer HookupWasher Hookup
Bathroom
Dimensions - 7'5" x 5'8"Level - FirstArea - 42
Bedroom
Dimensions - 11'6" x 9'10"Level - FirstArea - 113
Dining Room
Dimensions - 14'6" x 12'9"Level - FirstArea - 184
Entry
Dimensions - 7'1" x 11'3"Level - FirstArea - 79
Extra Room
Dimensions - 10'10" x 10'11"Level - FirstArea - 118
IDX information is provided exclusively for consumers’ personal, non-commercial use. It may not be used for any purpose other than to identify prospective properties consumers may be interested in purchasing. This data is deemed reliable but is not guaranteed accurate by the MLS.


Did you know? You can invite friends and family to your search. They can join your search, rate and discuss listings with you.