

Save
Ask
Tour
Hide
$385,000
1 Day On Site
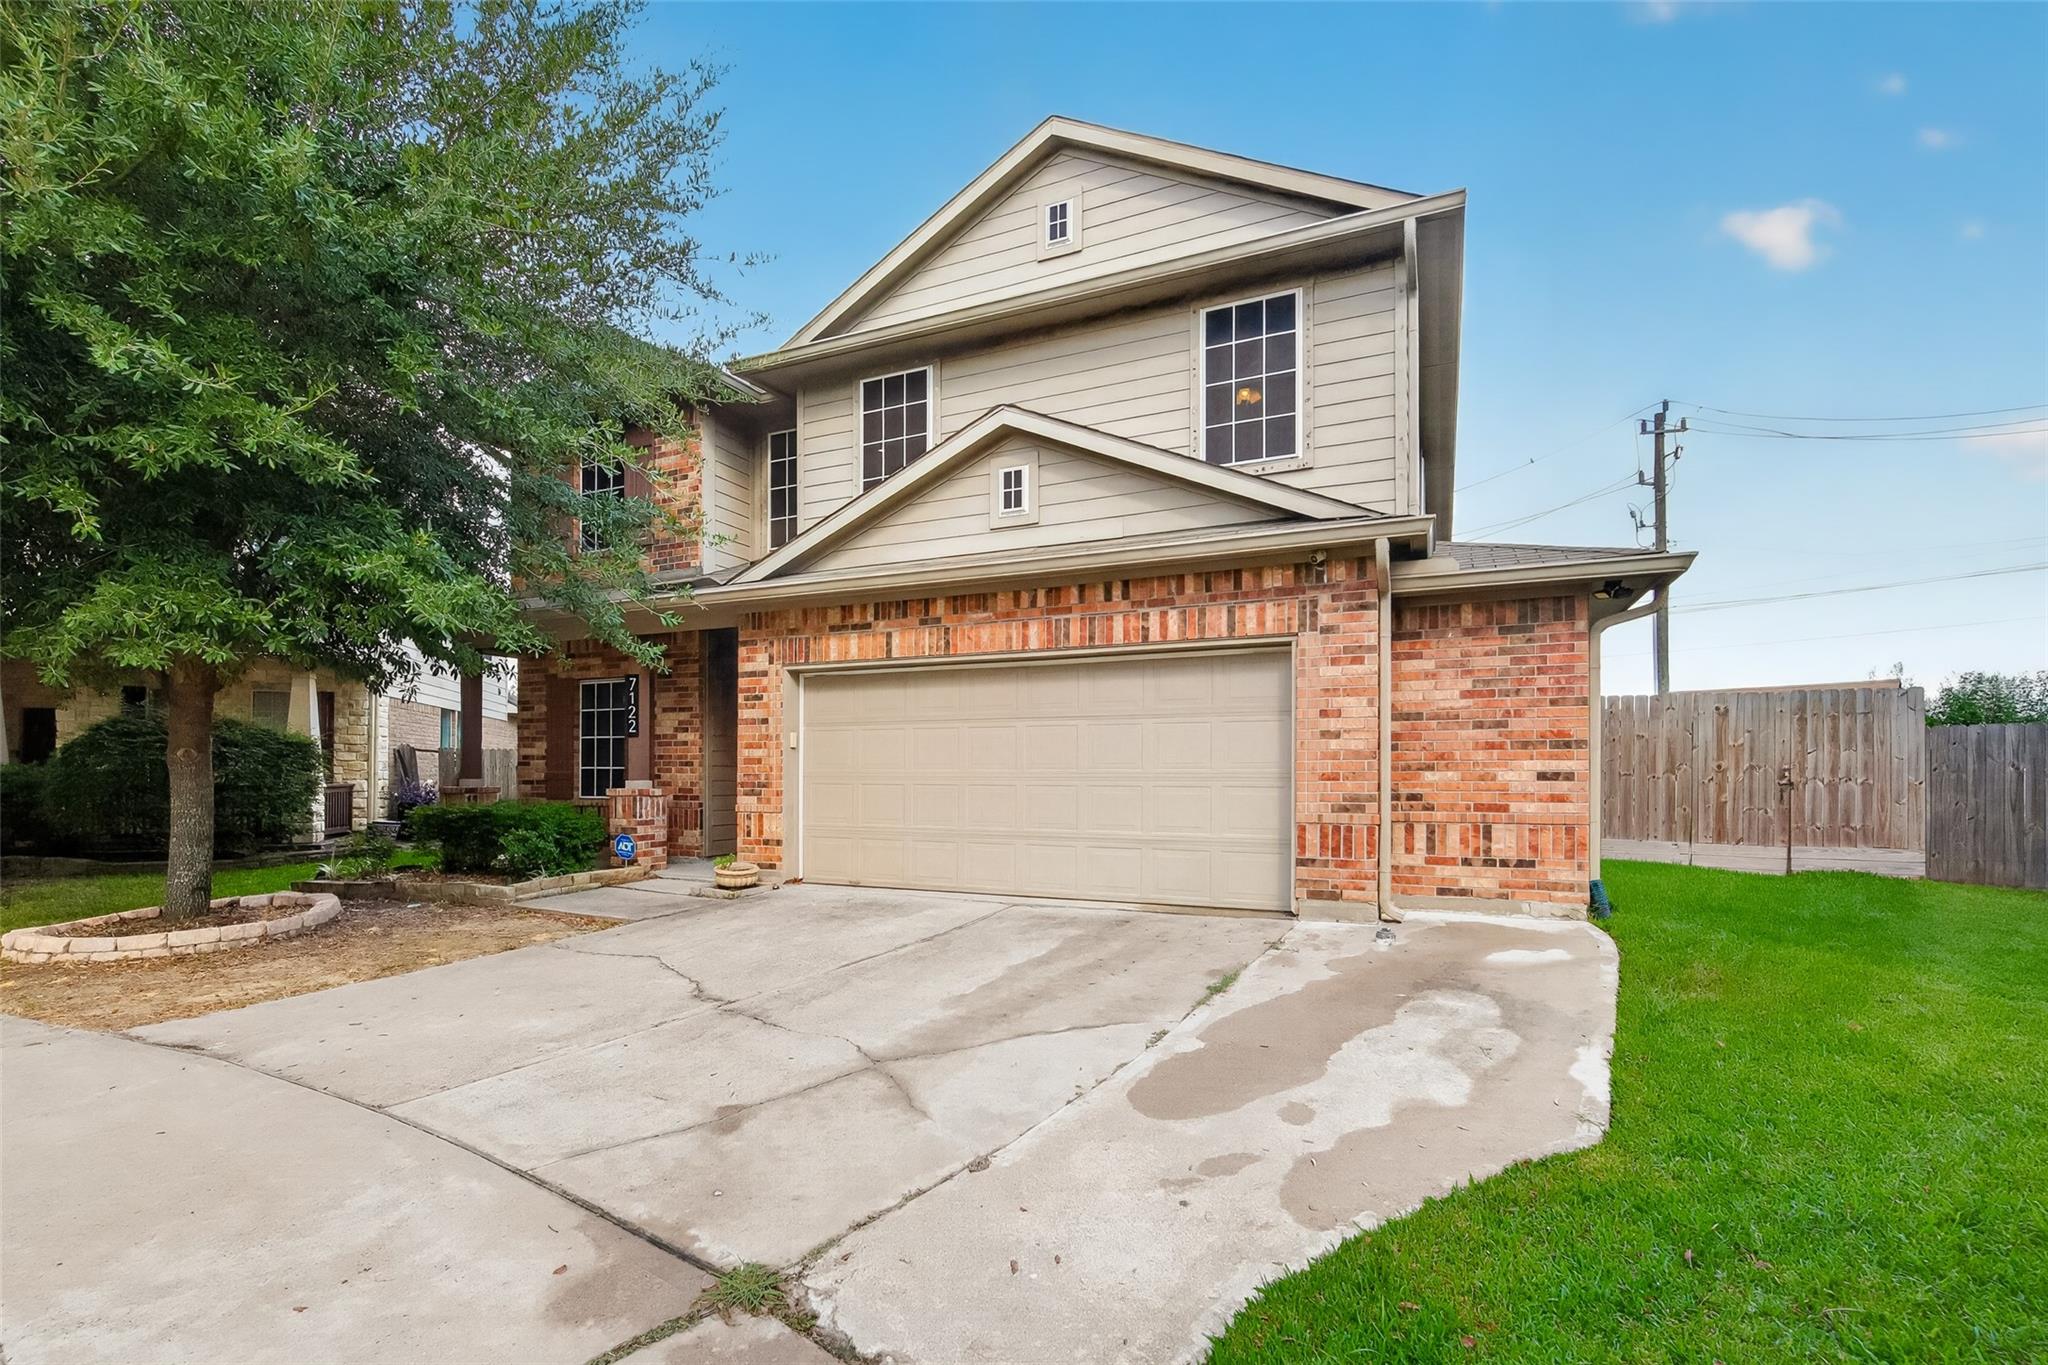
7122 Freesia CourtBaytown, TX 77521
For Sale|Single Family Residence|Active
4
Beds
3
Total Baths
2
Full Baths
1
Partial Bath
3,138
SqFt
$123
/SqFt
2014
Built
Subdivision:
West Mdws Sec 01
County:
Harris
Due to the health concerns created by Coronavirus we are offering personal 1-1 online video walkthough tours where possible.
Call Now: 832.631.9104
Is this the listing for you? We can help make it yours.
832.631.9104Upcoming Open Houses
Due to COVID-19, we recommend you verify Open Houses before attending.
Sat, Sep 26, 12:00 PM - 3:00 PM
Save
Ask
Tour
Hide
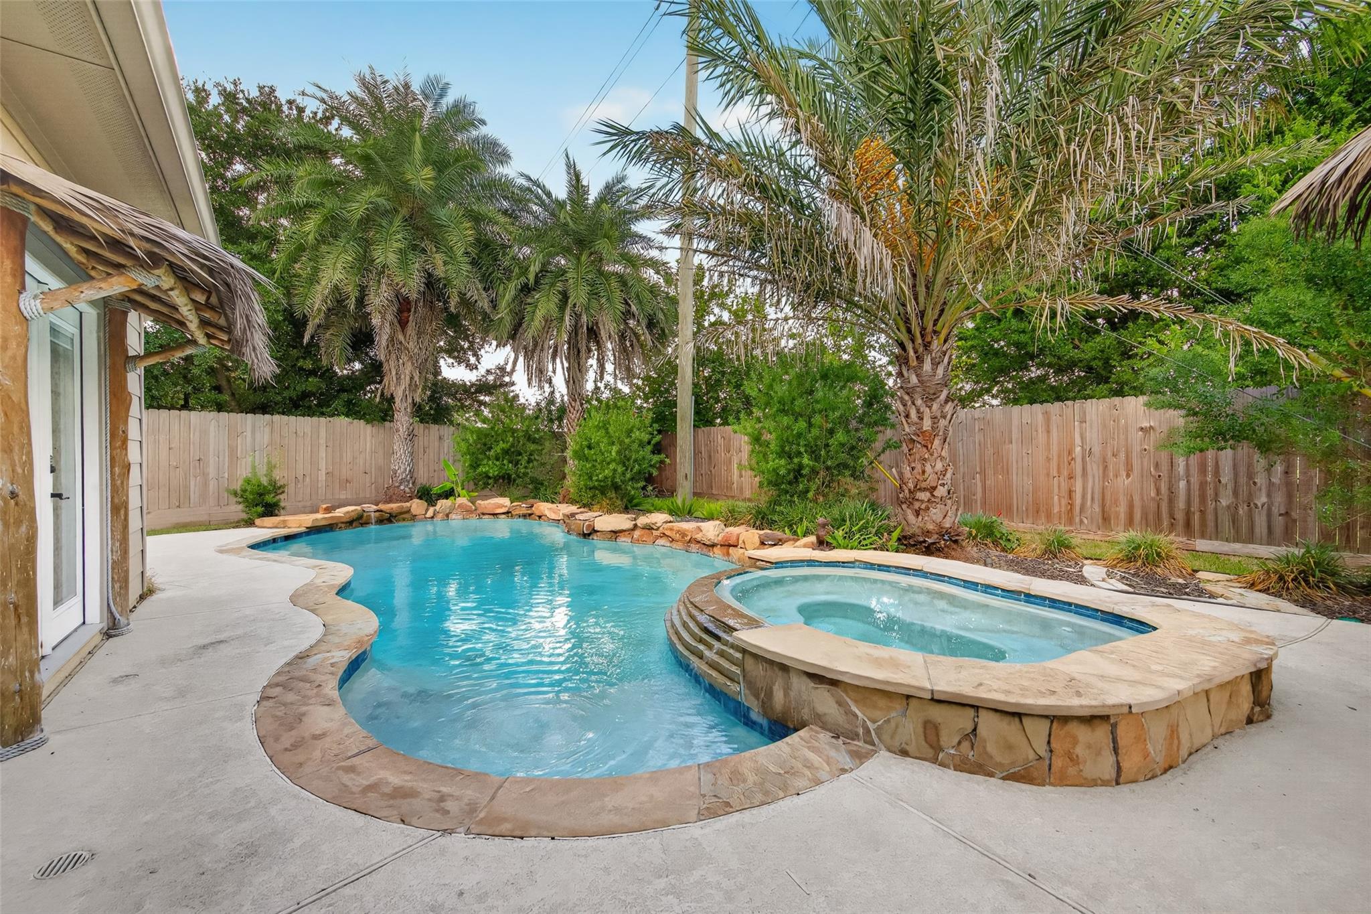
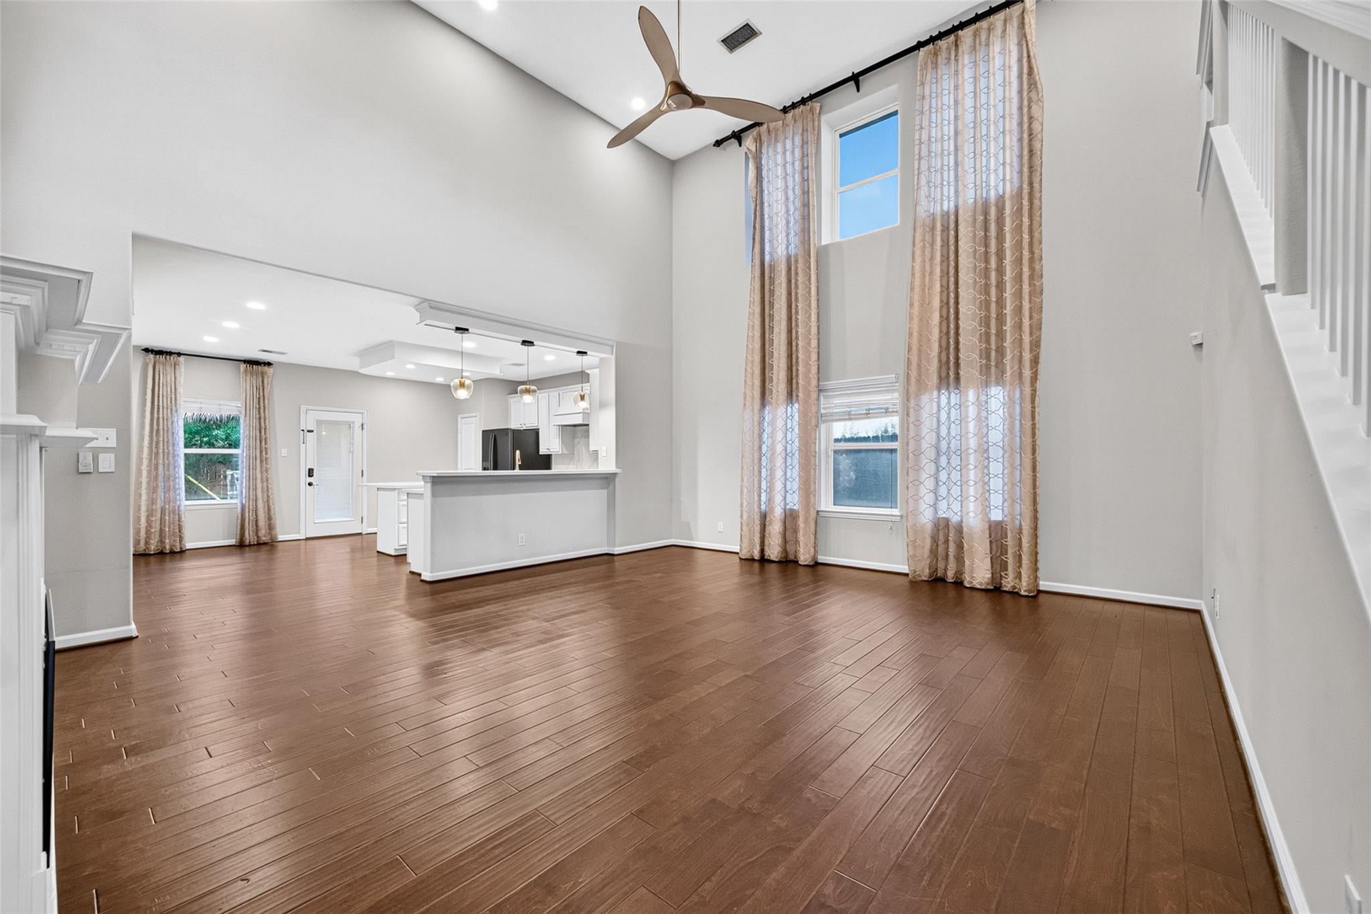
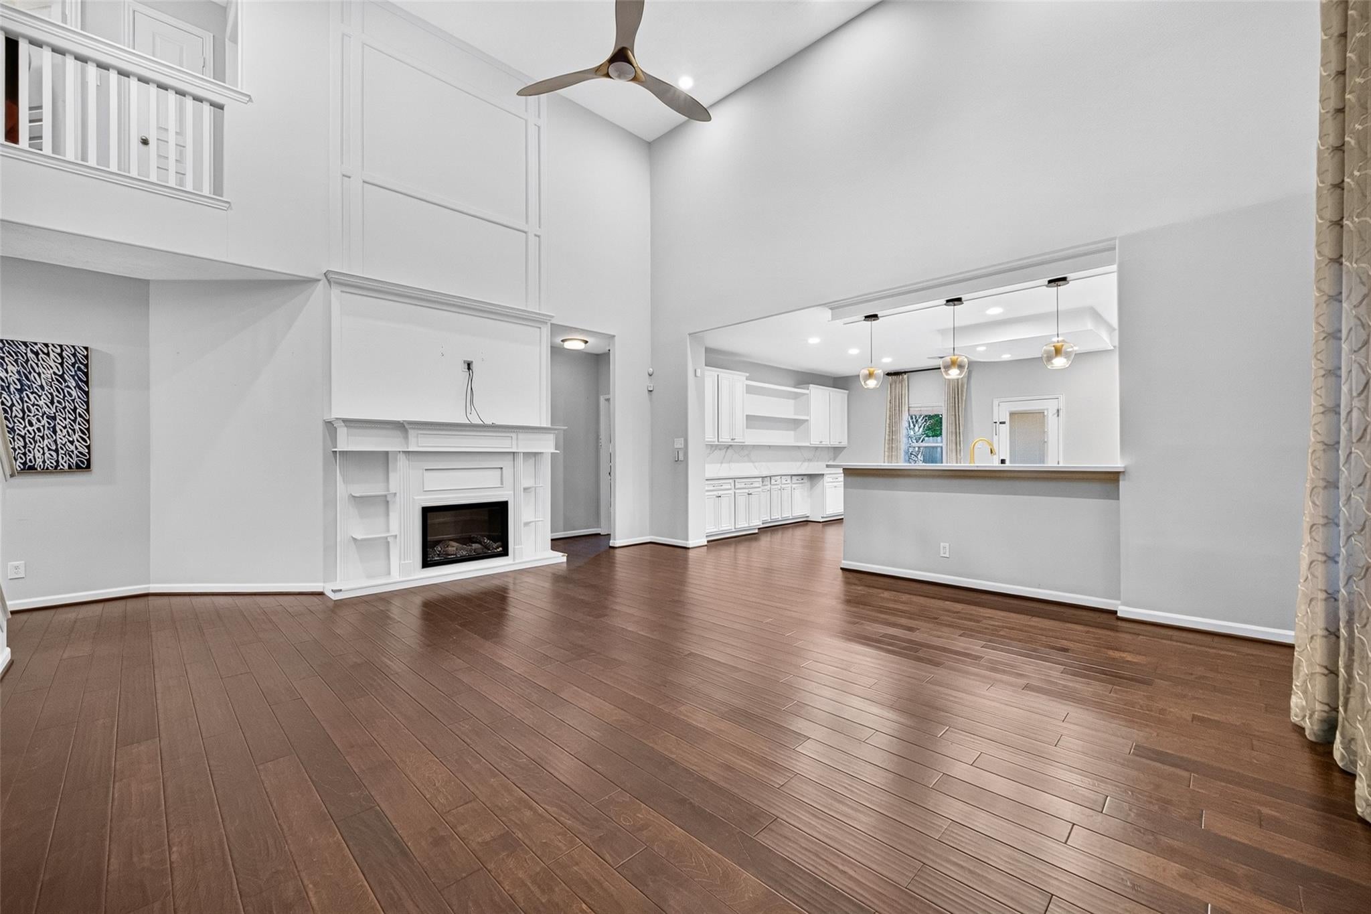
Summer was made for a backyard like this. Beyond the stunning outdoor retreat, the interior delivers just as much character: thoughtfully designed custom built-ins tucked into nearly every room, a bright white farmhouse sink set against clean white cabinetry, and a generous center island with space to gather around barstools. Overhead, soaring living room ceilings open the space up, while warm wood flooring ties it all together from room to room. With two bedrooms down, three up, and a long list of extra upgrades throughout, this one has been loved and improved at every turn.
Save
Ask
Tour
Hide
Listing Snapshot
Price
$385,000
Days On Site
1 Day
Bedrooms
4
Inside Area (SqFt)
3,138 sqft
Total Baths
3
Full Baths
2
Partial Baths
1
Lot Size
0.1948 Acres
Year Built
2014
MLS® Number
57043104
Status
Active
Property Tax
$8,580
HOA/Condo/Coop Fees
$22.08 monthly
Sq Ft Source
N/A
Friends & Family
Recent Activity
| 10 hours ago | Listing updated with changes from the MLS® | |
| yesterday | Listing first seen on site |
General Features
Acres
0.1948
Attached Garage
Yes
Disclosures
MudSeller's Disclosure
Foundation
Slab
Garage
Yes
Garage Spaces
2
Parking
Attached
Parking Spaces
2
Property Sub Type
Single Family Residence
Sewer
Public Sewer
SqFt Total
3138
Style
Traditional
Water Source
Public
Interior Features
Appliances
MicrowaveDishwasher
Cooling
Electric
Heating
Natural Gas
Bedroom
Dimensions - 10x13Level - SecondArea - 130
Game Room
Dimensions - 14x17Level - SecondArea - 238
Kitchen
Dimensions - 15x20Level - FirstArea - 300
Living Room
Dimensions - 18x20Level - FirstArea - 360
Master Bedroom
Dimensions - 16x14Level - FirstArea - 224
Save
Ask
Tour
Hide
Exterior Features
Construction Details
Brick
Lot Features
Cul-De-Sac
Pool Features
In Ground
Private Pool
Yes
Roof
Composition
Community Features
Association Fee
$265.0
Association Fee Frequency
Annually
MLS Area
2
School District
23 - Goose Creek Consolidated
Financing Terms Available
CashConventionalFHAVA Loan
Schools
School District
23 - Goose Creek Consolidated
Elementary School
Harlem Elementary School
Middle School
Highlands Junior High School
High School
Goose Creek Memorial
Listing courtesy of Real Broker, LLC [email protected]
IDX information is provided exclusively for consumers’ personal, non-commercial use. It may not be used for any purpose other than to identify prospective properties consumers may be interested in purchasing. This data is deemed reliable but is not guaranteed accurate by the MLS.
Data provided by HAR.com © 2026. All information provided should be independently verified.
IDX information is provided exclusively for consumers’ personal, non-commercial use. It may not be used for any purpose other than to identify prospective properties consumers may be interested in purchasing. This data is deemed reliable but is not guaranteed accurate by the MLS.
Data provided by HAR.com © 2026. All information provided should be independently verified.
Neighborhood & Commute
Source: Walkscore
Disclosure: Community information and market data powered by Constellation Data Labs. Information is deemed reliable but not guaranteed.
Save
Ask
Tour
Hide
Did you know? You can invite friends and family to your search. They can join your search, rate and discuss listings with you.