Save
Ask
Tour
Hide
Share
$264,000
1 Day On Site

7206 La Granada Drive
Houston, TX 77083

For Sale|Single Family Residence|Active
3
Beds
2
Total Baths
2
Full Baths
1,828
SqFt
$144
/SqFt
1978
Built
Subdivision:
Mission Bend Sec 6
County:
Fort Bend

Due to the health concerns created by Coronavirus we are offering personal 1-1 online video walkthough tours where possible.
Call Now: 832.631.9104
Is this the listing for you? We can help make it yours.
832.631.9104
7206 La Granada Drive7206 La Granada Drive7206 La Granada Drive7206 La Granada Drive
Save
Ask
Tour
Hide
Share

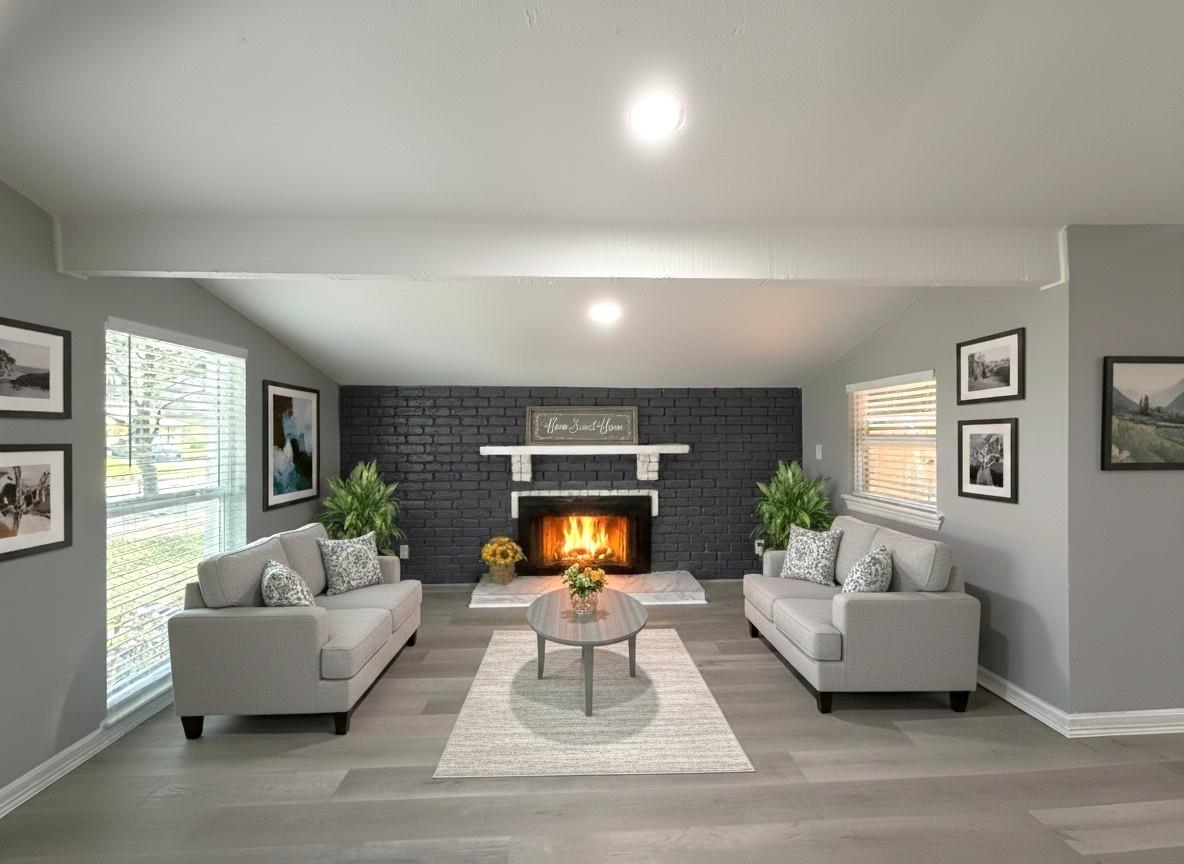
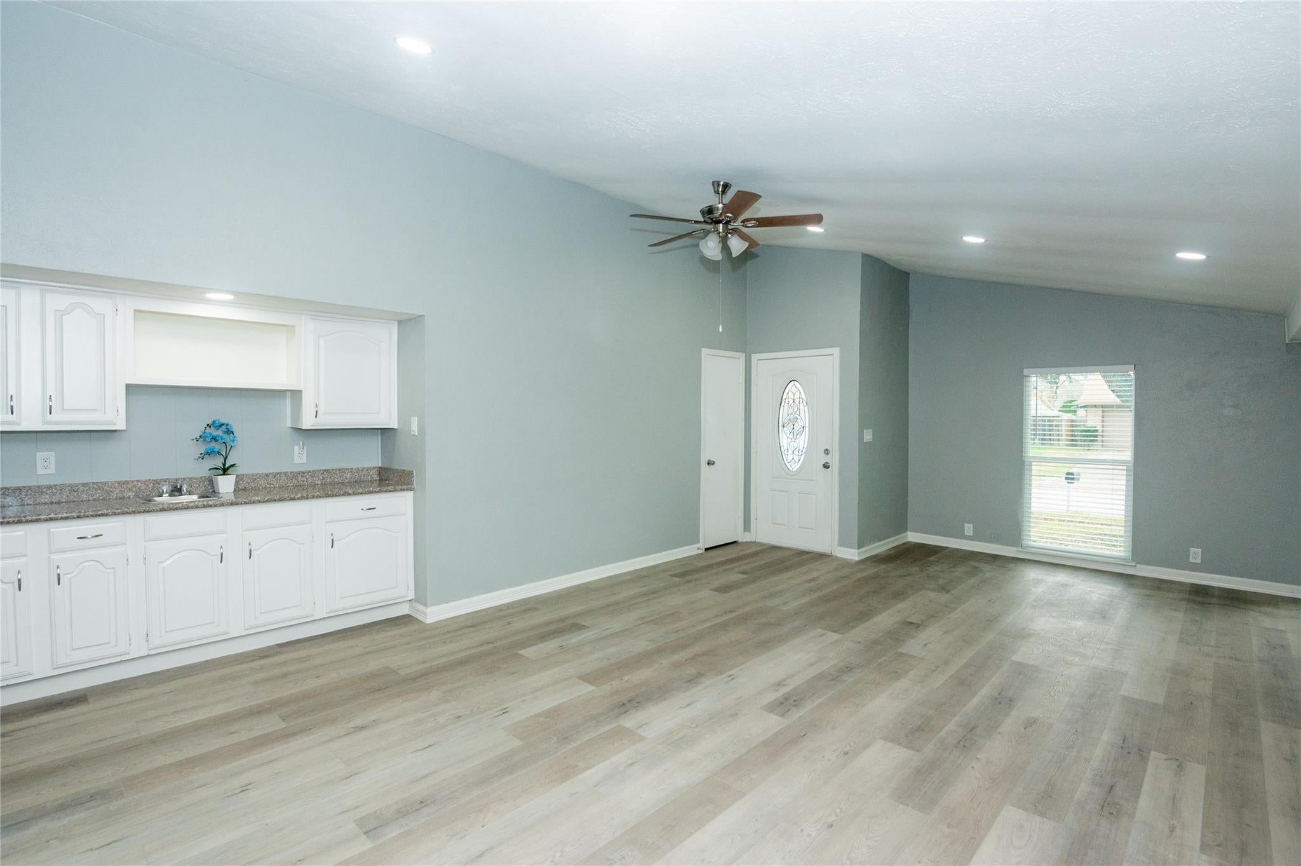
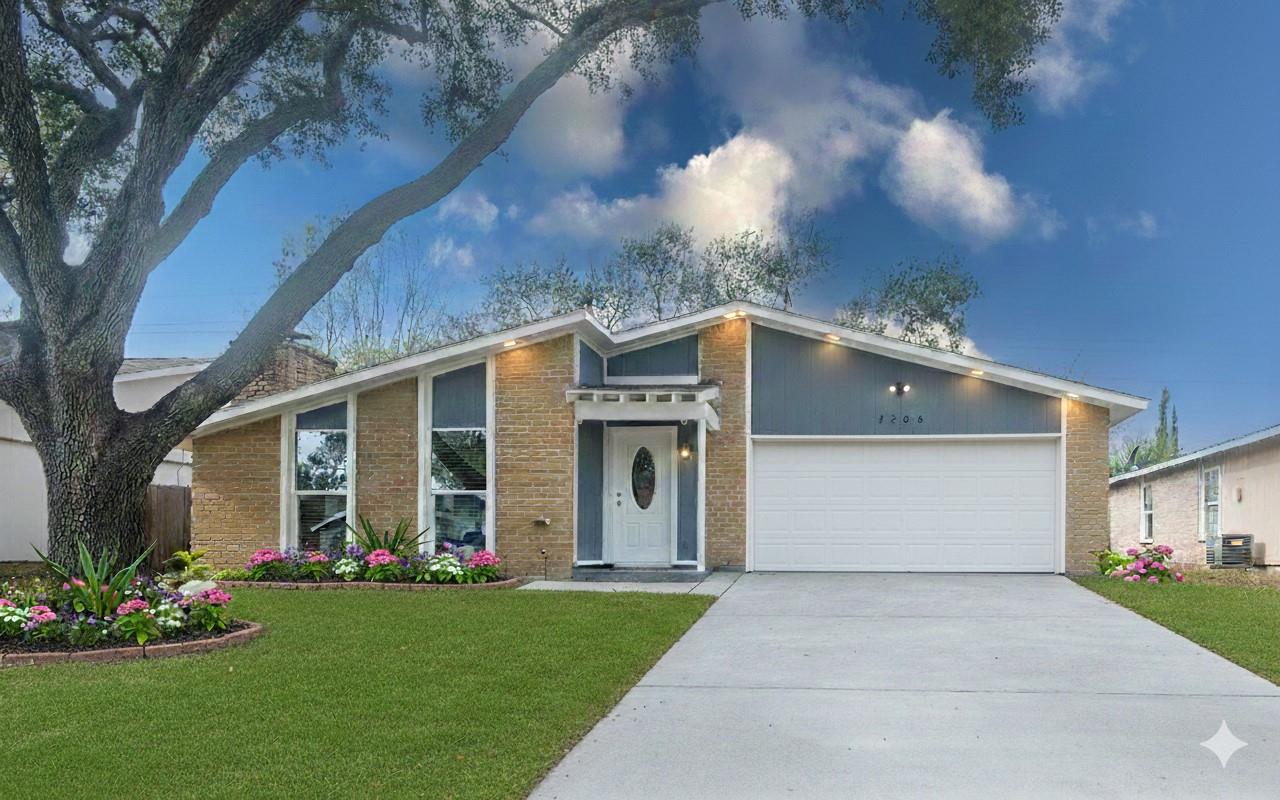
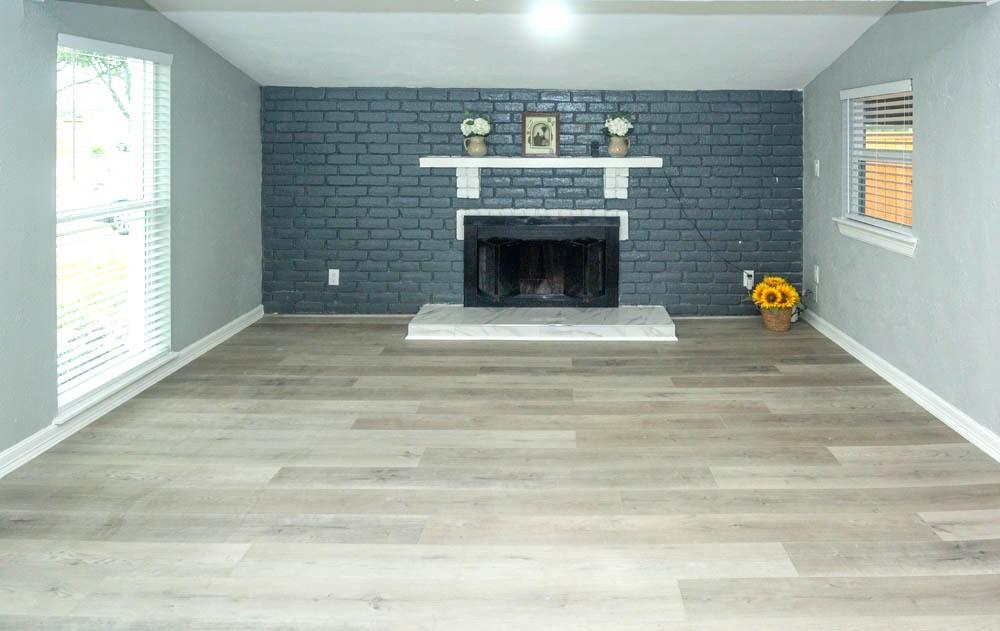
Welcome to this beautifully fully renovated contemporary home where modern design meets daily comfort with the high ceilings, luxury SPC waterproof flooring, fresh paint, granite countertops, stainless steel appliances&stylish backsplash. A cozy fireplace and large wet bar add character and create the perfect space for gatherings. Both bathrooms have been thoughtfully updated with rainfall showers, modern finishes, and sleek sliding glass doors, new double-pane windows, cordless blinds, new fans, recent A/C, & water heater. Step outside through the sliding doors from the kitchen and primary bedroom to a backyard built for relaxation, complete with a patio cover, deck, new fence, and storage shed. The epoxy-coated garage floor adds a clean, finished touch, reflecting the attention to detail found throughout the home. Conveniently located with easy access to Hwy 6, Bellaire Blvd, and Westpark Tollway, this move-in-ready home offers style, upgrades, and comfort in one perfect package.

Save
Ask
Tour
Hide
Share
Listing Snapshot
Price 
$264,000
Days On Site 
1 Day
Bedrooms 
3
Inside Area (SqFt) 
1,828 sqft
Total Baths 
2
Full Baths 
2
Partial Baths 
N/A
Lot Size 
0.1664 Acres
Year Built 
1978
MLS® Number 
57101122
Status 
Active
Property Tax 
$4,877
HOA/Condo/Coop Fees 
$28.33 monthly
Sq Ft Source 
N/A
Friends & Family
Recent Activity
yesterdayListing updated with changes from the MLS®
yesterdayListing first seen on site
General Features
Acres 
0.1664
Attached Garage 
Yes
Disclosures 
Seller's Disclosure
Foundation 
Slab
Garage 
Yes
Garage Spaces 
2
Parking 
Attached
Parking Spaces 
2
Property Sub Type 
Single Family Residence
Sewer 
Public Sewer
SqFt Total 
1828
Style 
Traditional
Water Source 
Public
Interior Features
Appliances 
DisposalElectric OvenElectric RangeFree-Standing RangeDishwasherRefrigerator
Cooling 
Ceiling Fan(s)Electric
Fireplace 
Yes
Fireplaces 
1
Flooring 
TileVinyl
Heating 
Natural Gas
Interior 
Wet BarGranite Counters
Laundry Features 
Electric Dryer HookupWasher Hookup
Bedroom 
Dimensions - 12x13Level - FirstArea - 156
Dining Room 
Level - First
Kitchen 
Level - First
Living Room 
Level - First
Master Bedroom 
Dimensions - 14x15Level - FirstArea - 210
Save
Ask
Tour
Hide
Share
Exterior Features
Construction Details 
Brick
Fencing 
Full
Lot Features 
Subdivided
Patio And Porch 
Patio
Roof 
Composition
Community Features
Association Amenities 
Recreation Facilities
Association Fee 
$340.0
Association Fee Frequency 
Annually
MLS Area 
37
School District 
19 - Fort Bend
Financing Terms Available 
CashConventionalFHAUSDA LoanVA Loan
Roads 
Concrete
Schools
School District
19 - Fort Bend
Elementary School
Mission Bend Elementary School
Middle School
Hodges Bend Middle School
High School
Bush High School
Listing courtesy of 5th Stream Realty [email protected]

IDX information is provided exclusively for consumers’ personal, non-commercial use. It may not be used for any purpose other than to identify prospective properties consumers may be interested in purchasing. This data is deemed reliable but is not guaranteed accurate by the MLS.

Data provided by HAR.com © 2026. All information provided should be independently verified.

Neighborhood & Commute
Source: Walkscore
Disclosure: Community information and market data powered by Constellation Data Labs. Information is deemed reliable but not guaranteed.
Save
Ask
Tour
Hide
Share