Save
Ask
Tour
Hide
Share
$650,000
62 Days On Site

7921 Coastal Prairie Drive
Porter, TX 77365

For Sale|Single Family Residence|Active
4
Beds
3
Total Baths
3
Full Baths
3,428
SqFt
$190
/SqFt
2025
Built
Subdivision:
The Highlands
County:
Montgomery

Due to the health concerns created by Coronavirus we are offering personal 1-1 online video walkthough tours where possible.
Call Now: 832.631.9104
Is this the listing for you? We can help make it yours.
832.631.9104
7921 Coastal Prairie Drive7921 Coastal Prairie Drive7921 Coastal Prairie Drive7921 Coastal Prairie Drive
Save
Ask
Tour
Hide
Share

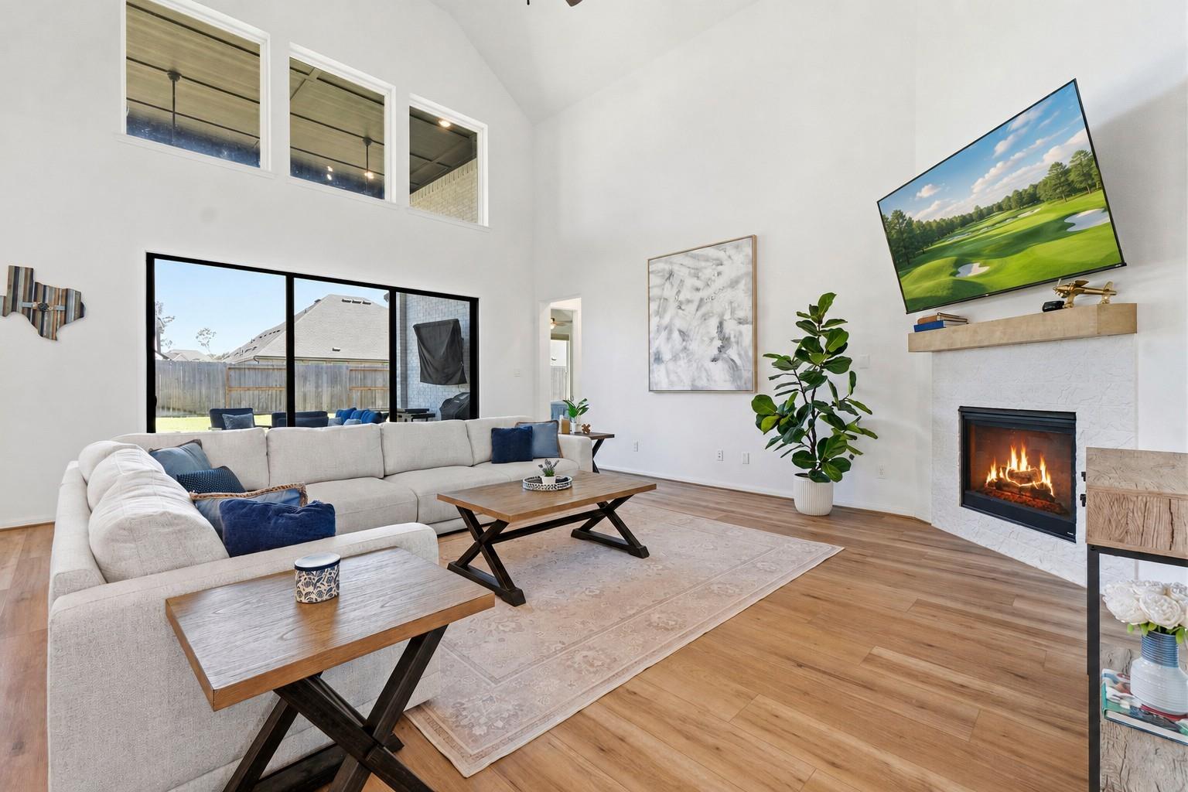
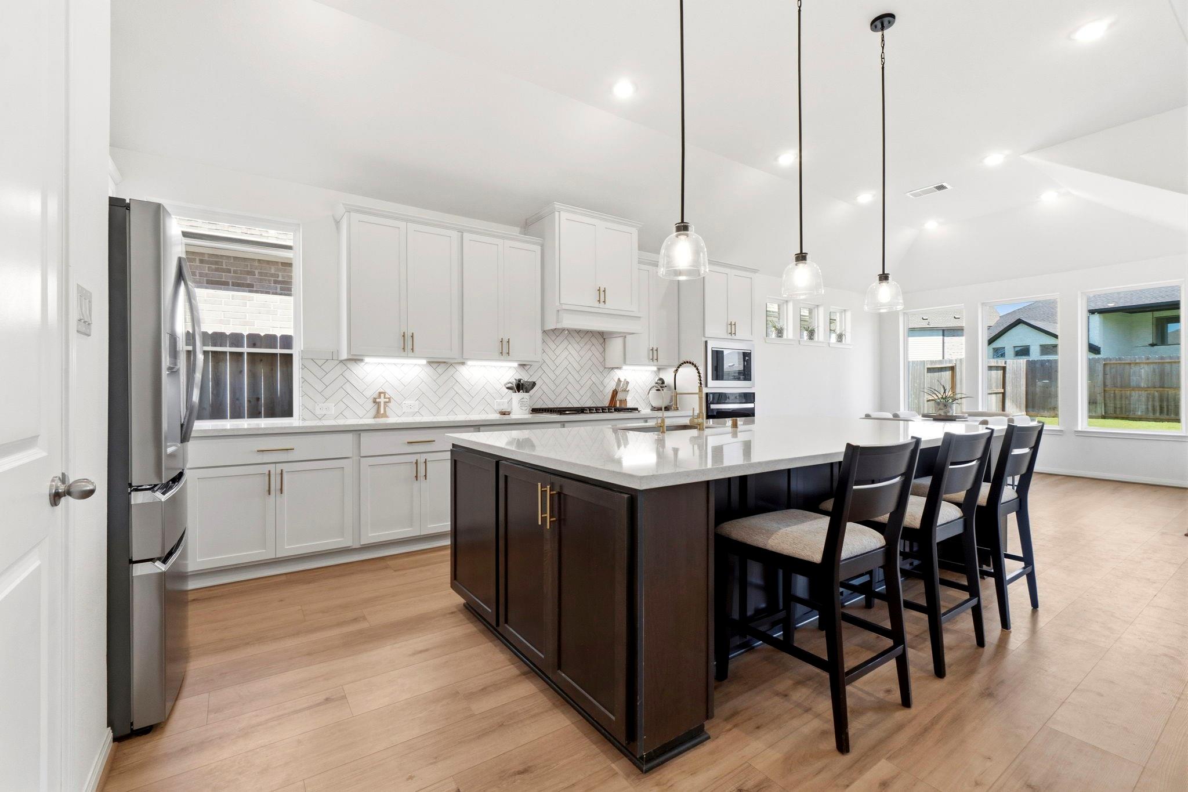
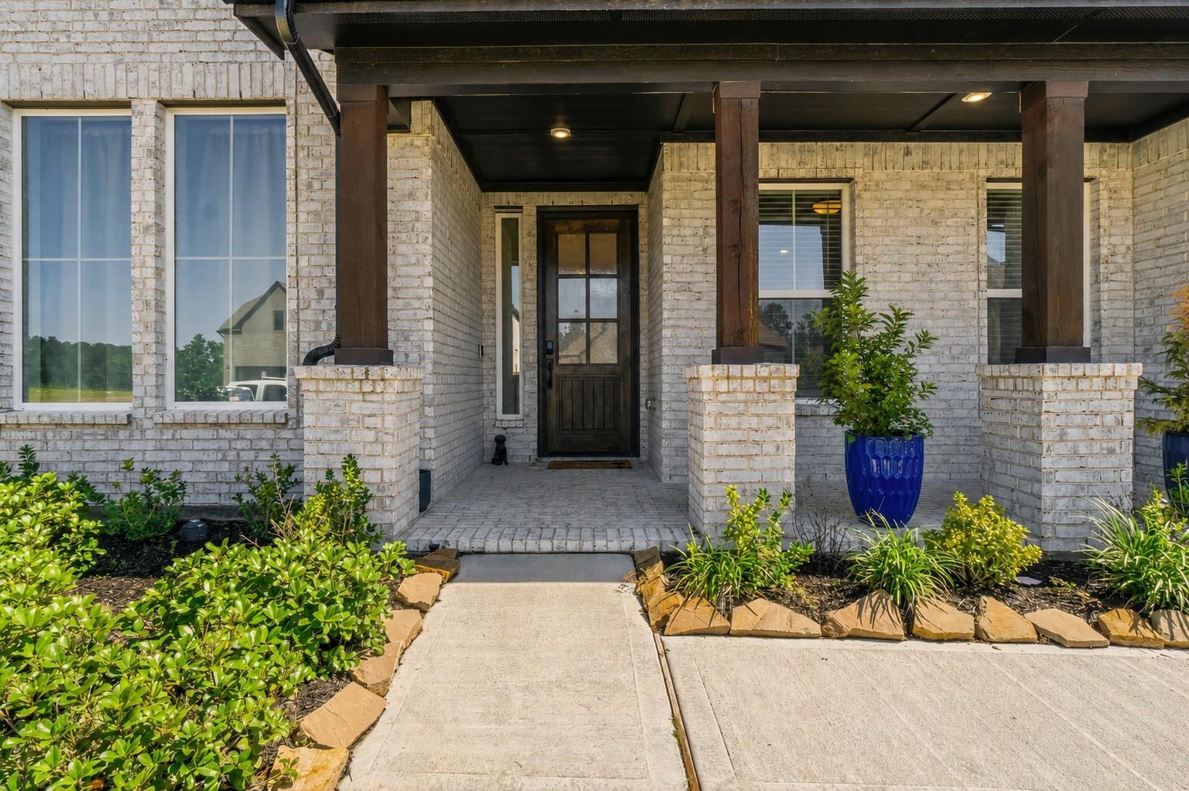
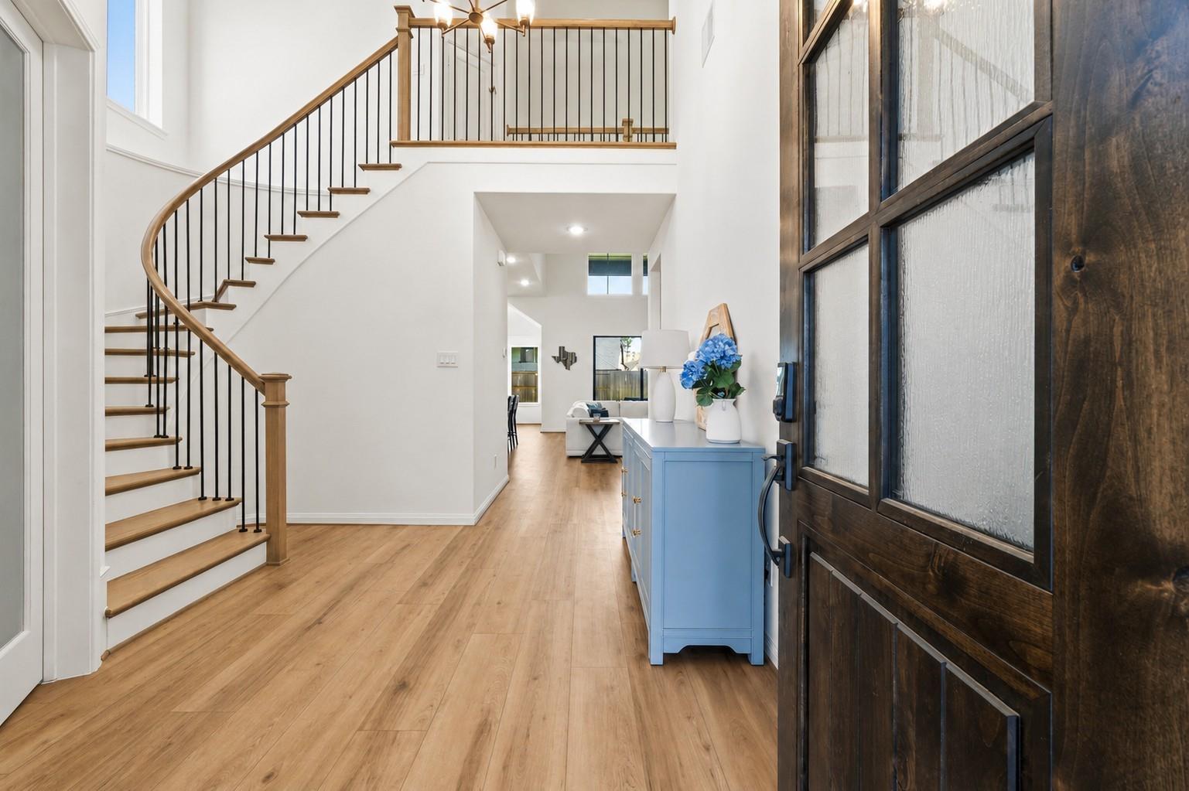
Better than new and ready to enjoy from day one! This beautifully upgraded Coventry Richwood plan blends sophisticated style with spaces designed for the way you live. Imagine gathering around the oversized kitchen island, hosting friends for dinner, then opening the 12-foot sliding glass doors and letting the evening flow onto the Texas-sized covered patio. The chef’s kitchen makes entertaining effortless with OmegaStone countertops, built-in appliances, gas cooktop, wine refrigerator, walk-in pantry, and designer finishes. When it’s time to unwind, retreat to the private primary suite with a spa-inspired bath, soaking tub, oversized shower, and convenient laundry access through the closet. Upstairs, movie nights, game days, and overnight guests have their own space with a large game room, media room featuring a custom popcorn bar, and spacious secondary bedrooms. With a fully fenced backyard and designer upgrades already complete, simply move in and start enjoying the lifestyle

Save
Ask
Tour
Hide
Share
Listing Snapshot
Price 
$650,000
Days On Site 
62 Days
Bedrooms 
4
Inside Area (SqFt) 
3,428 sqft
Total Baths 
3
Full Baths 
3
Partial Baths 
N/A
Lot Size 
0.1703 Acres
Year Built 
2025
MLS® Number 
57741155
Status 
Active
Property Tax 
N/A
HOA/Condo/Coop Fees 
$132 monthly
Sq Ft Source 
N/A
Friends & Family
Recent Activity
3 days agoListing updated with changes from the MLS®
3 days agoPrice changed to $650,000
2 months agoStatus changed to Active
2 months agoListing first seen on site
General Features
Acres 
0.1703
Attached Garage 
Yes
Direction Faces 
South
Disclosures 
MudSellers Disclosure
Foundation 
Slab
Garage 
Yes
Garage Spaces 
3
Parking 
AttachedTandemGarage Door Opener
Parking Spaces 
3
Property Sub Type 
Single Family Residence
Sewer 
Public Sewer
SqFt Total 
3428
Style 
Traditional
Water Source 
Public
Interior Features
Appliances 
DisposalWine RefrigeratorElectric OvenMicrowaveGas CooktopDishwasherInstant Hot WaterRefrigerator
Cooling 
Electric
Fireplace 
Yes
Fireplace Features 
Gas Log
Fireplaces 
1
Flooring 
Vinyl
Heating 
Natural GasHot Water
Interior 
High CeilingsWalk-In Closet(s)Breakfast BarKitchen IslandPantryEntrance FoyerMaster DownstairsStone CountersDouble Vanity
Laundry Features 
Electric Dryer HookupWasher Hookup
Window Features 
Window Coverings
Save
Ask
Tour
Hide
Share
Exterior Features
Construction Details 
StoneStucco
Exterior 
Balcony
Fencing 
Back YardFull
Lot Features 
Back YardClearedNear Golf Course
Patio And Porch 
CoveredPorchPatio
Roof 
Composition
Windows/Doors 
Window Coverings
Community Features
Association Amenities 
ClubhouseGolf CourseJogging PathParkParty RoomPicnic AreaPoolTennis Court(s)Trail(s)Recreation FacilitiesSport Court
Association Dues 
1584
Community Features 
ClubhouseGolf
Financing Terms Available 
CashConventional
HOA Fee Frequency 
Annually
MLS Area 
40
Roads 
Concrete
School District 
39 - New Caney
Schools
School District
39 - New Caney
Elementary School
Highlands Elementary (New Caney)
Middle School
White Oak Middle School (New Caney)
High School
Porter High School (New Caney)
Listing courtesy of Keller Williams Advantage Realty [email protected]

IDX information is provided exclusively for consumers’ personal, non-commercial use. It may not be used for any purpose other than to identify prospective properties consumers may be interested in purchasing. This data is deemed reliable but is not guaranteed accurate by the MLS.

Data provided by HAR.com © 2026. All information provided should be independently verified.

Neighborhood & Commute
Source: Walkscore
Disclosure: Community information and market data powered by Constellation Data Labs. Information is deemed reliable but not guaranteed.
Save
Ask
Tour
Hide
Share