Save
Ask
Tour
Hide
Share
$469,000
New Listing

3003 Sea Pines Place
League City, TX 77573

For Sale|Single Family Residence|Active
5
Beds
4
Total Baths
3
Full Baths
1
Partial Bath
3,625
SqFt
$129
/SqFt
1984
Built
Subdivision:
South Shore Harbour 1
County:
Galveston

Due to the health concerns created by Coronavirus we are offering personal 1-1 online video walkthough tours where possible.
Call Now: 832.631.9104
Is this the listing for you? We can help make it yours.
832.631.9104
3003 Sea Pines Place3003 Sea Pines Place3003 Sea Pines Place3003 Sea Pines Place
Save
Ask
Tour
Hide
Share

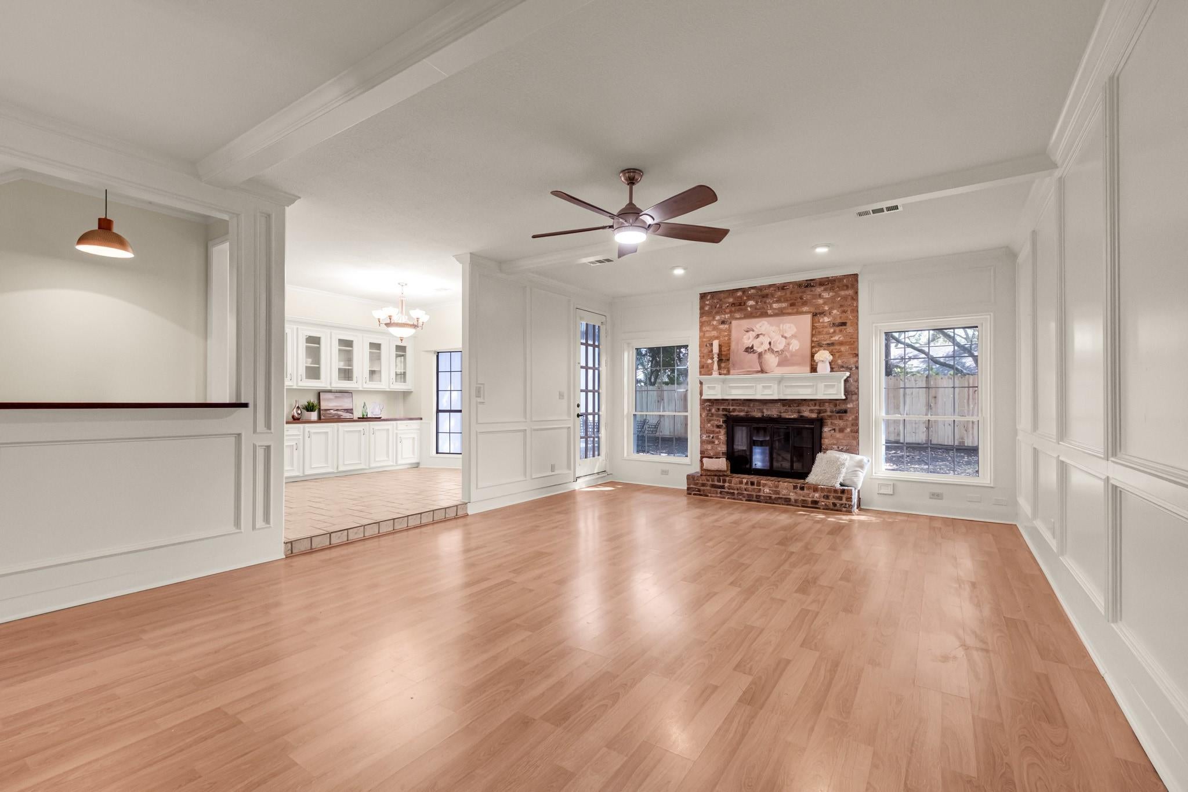
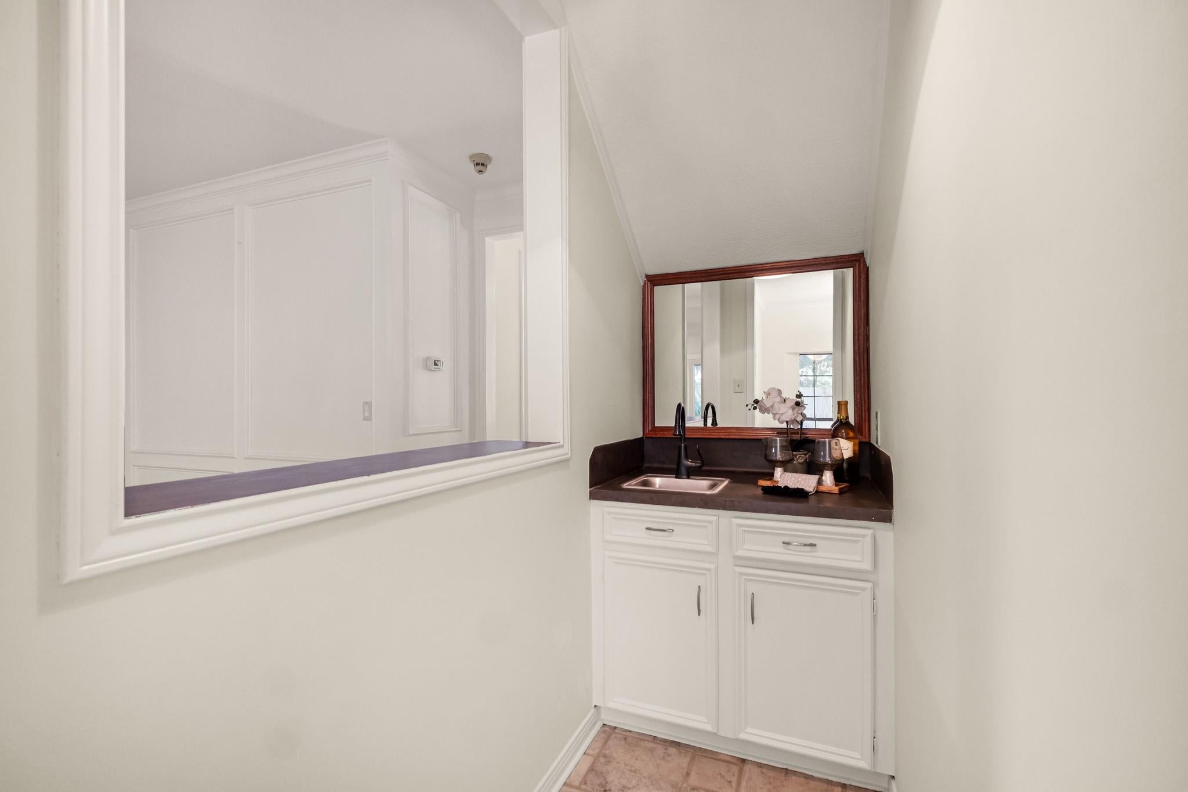
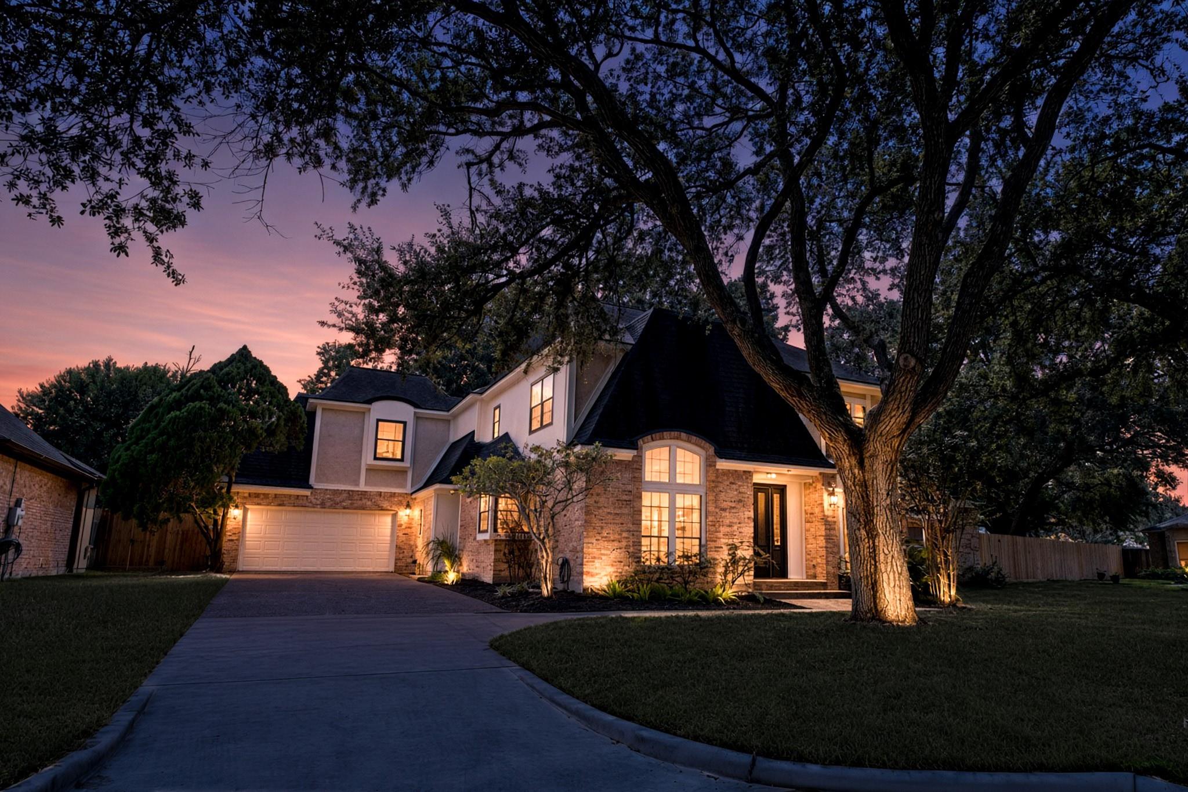
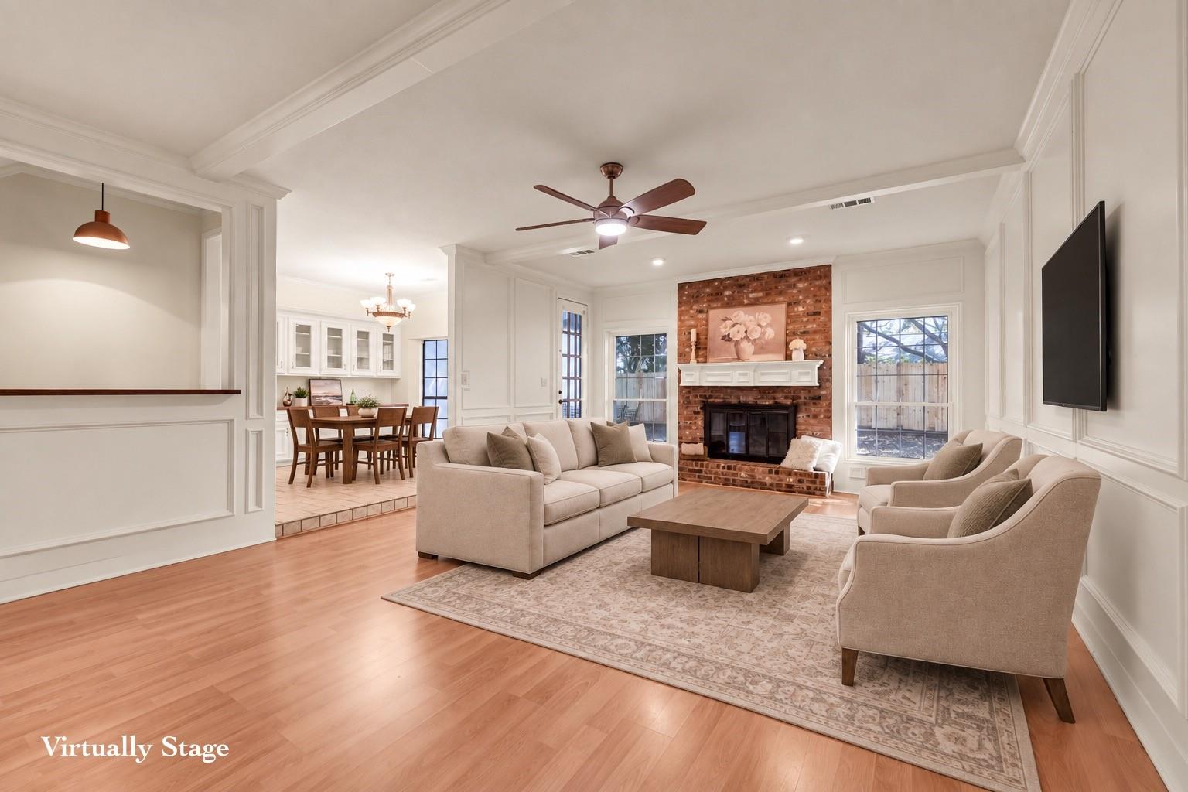
Don't scroll past this one! Big house, gated neighborhood, and the hard stuff already handled. Tucked on a quiet cul-de-sac in South Shore Harbour, this 4/5 bed, 3.5 bath home delivers the kind of room that is hard to find. The primary suite is down, along with formal dining, a breakfast room, a wet bar, and multiple living areas with space for movie nights and holiday crowds. Head upstairs to an oversized game room addition with its own balcony overlooking the large backyard, the perfect spot for your morning coffee. Front and back staircases keep everyone moving. The sellers invested where it counts: foundation repair with a lifetime guarantee, a new A/C unit, new windows, all-new fencing, a new driveway, and fresh paint inside and out. The finishes are a clean canvas, so you can bring your own vision instead of paying for someone else's. Space, location, and solid bones. The rest is up to you!

Save
Ask
Tour
Hide
Share
Listing Snapshot
Price 
$469,000
Days On Site 
0 Days
Bedrooms 
5
Inside Area (SqFt) 
3,625 sqft
Total Baths 
4
Full Baths 
3
Partial Baths 
1
Lot Size 
0.266 Acres
Year Built 
1984
MLS® Number 
58181276
Status 
Active
Property Tax 
$7,504
HOA/Condo/Coop Fees 
$138 monthly
Sq Ft Source 
N/A
Friends & Family
Recent Activity
7 hours agoListing updated with changes from the MLS®
10 hours agoListing first seen on site
General Features
Acres 
0.266
Attached Garage 
Yes
Disclosures 
Seller's Disclosure
Foundation 
Slab
Garage 
Yes
Garage Spaces 
2
Green Energy Efficient 
Thermostat
Parking 
AttachedOversized
Parking Spaces 
2
Property Sub Type 
Single Family Residence
Security 
Security GuardPrewired
Sewer 
Public Sewer
SqFt Total 
3625
Style 
Traditional
Water Source 
Public
Interior Features
Appliances 
DisposalWater SoftenerDouble OvenElectric OvenMicrowaveElectric CooktopDishwasherDryerRefrigeratorWasher
Cooling 
Ceiling Fan(s)Electric
Fireplace 
Yes
Fireplace Features 
GasGas Log
Fireplaces 
1
Flooring 
LaminateSlateTileWood
Heating 
Natural Gas
Interior 
Wet BarWalk-In Closet(s)PantryBidetMaster DownstairsTile CountersDouble VanitySmart Thermostat
Laundry Features 
Electric Dryer HookupWasher Hookup
Spa 
Yes
Bedroom 
Dimensions - 16x11Level - SecondArea - 176
Breakfast 
Dimensions - 12x11Level - FirstArea - 132
Dining Room 
Dimensions - 13x12Level - FirstArea - 156
Game Room 
Dimensions - 21x16Level - SecondArea - 336
Kitchen 
Dimensions - 13x11Level - FirstArea - 143
Living Room 
Dimensions - 24x16Level - FirstArea - 384
Master Bathroom 
Dimensions - 12x14Level - FirstArea - 168
Master Bedroom 
Dimensions - 17x14Level - FirstArea - 238
Save
Ask
Tour
Hide
Share
Exterior Features
Construction Details 
BrickStucco
Fencing 
Full
Lot Features 
Cul-De-SacNear Golf CourseSubdivided
Roof 
Composition
Spa 
Yes
Community Features
Accessibility Features 
Therapeutic Whirlpool
Association Amenities 
ParkPlaygroundPoolTennis Court(s)
Association Fee 
$138.0
Association Fee Frequency 
Monthly
MLS Area 
33
School District 
9 - Clear Creek
Financing Terms Available 
CashConventionalFHAVA Loan
Schools
School District
9 - Clear Creek
Elementary School
Ferguson Elementary School
Middle School
Clear Creek Intermediate School
High School
Clear Creek High School
Listing courtesy of Real Broker, LLC [email protected]

IDX information is provided exclusively for consumers’ personal, non-commercial use. It may not be used for any purpose other than to identify prospective properties consumers may be interested in purchasing. This data is deemed reliable but is not guaranteed accurate by the MLS.

Data provided by HAR.com © 2026. All information provided should be independently verified.

Neighborhood & Commute
Source: Walkscore
Disclosure: Community information and market data powered by Constellation Data Labs. Information is deemed reliable but not guaranteed.
Save
Ask
Tour
Hide
Share