Due to COVID-19, we recommend you verify Open Houses before attending.
Tue, Sep 1, 5:00 PM - 8:00 PM
Save
Ask
Tour
Hide
Share
Photos
Map
Nearby Listings
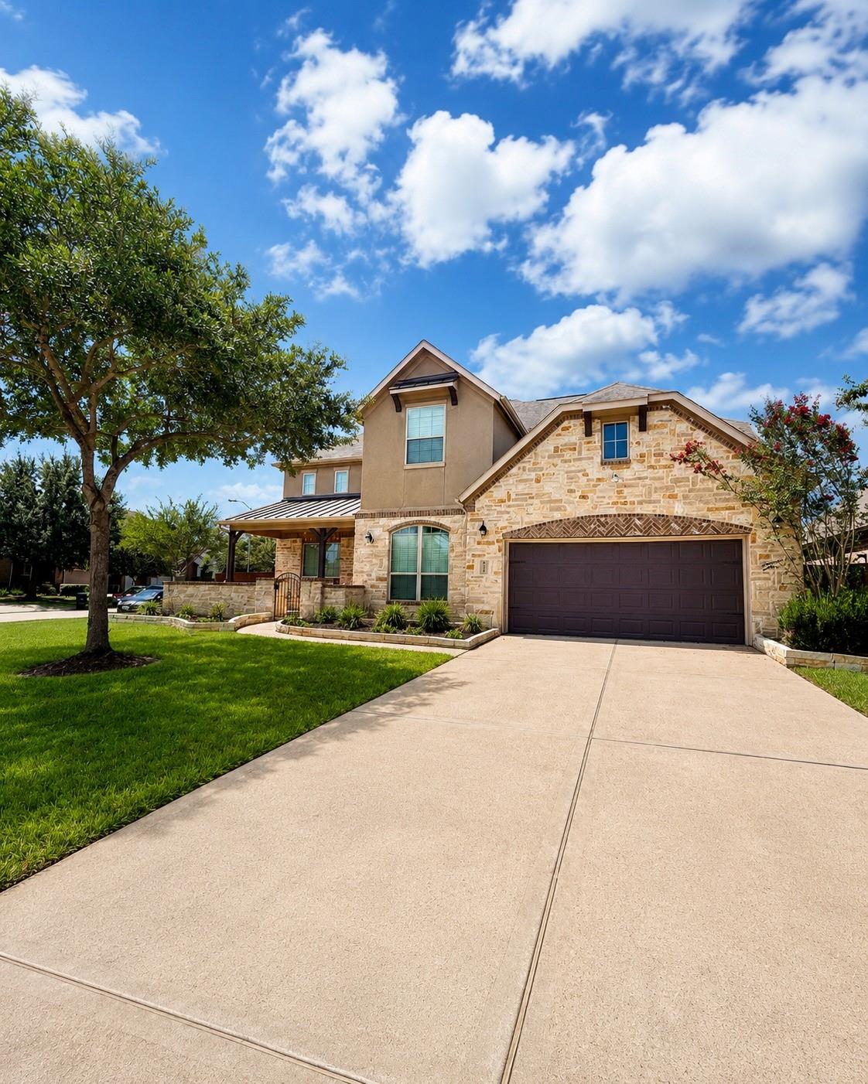
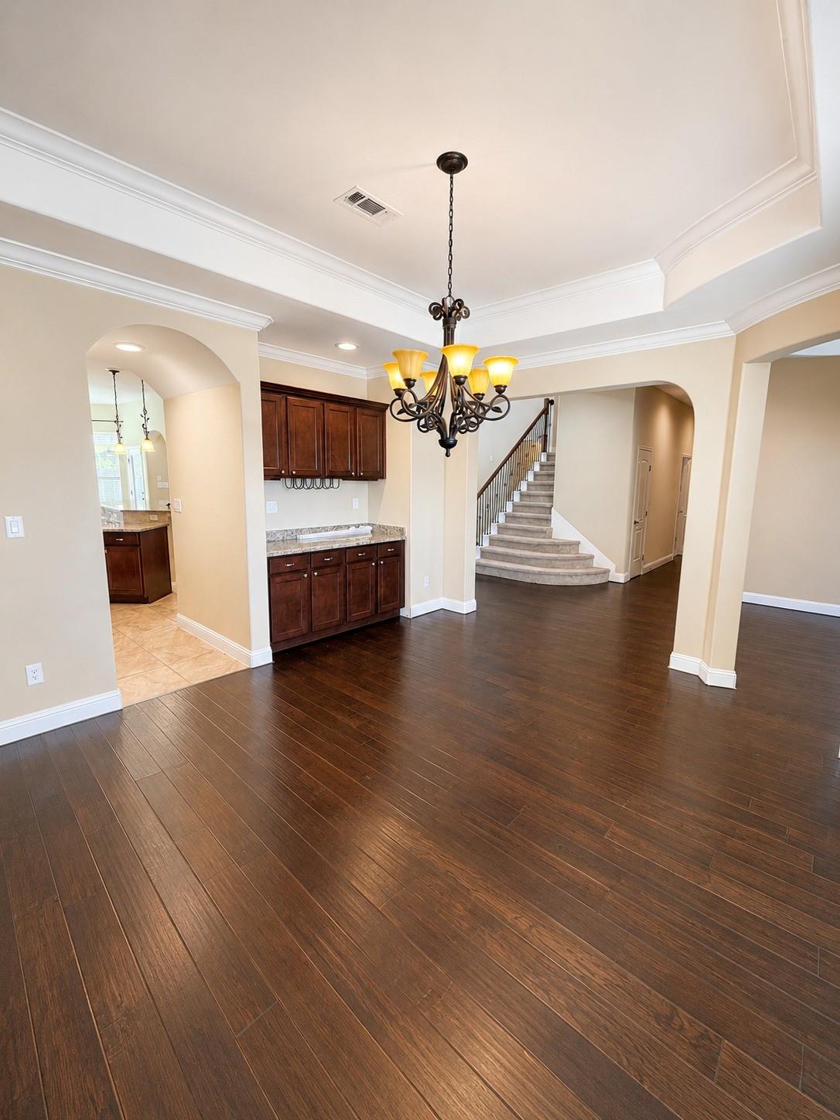
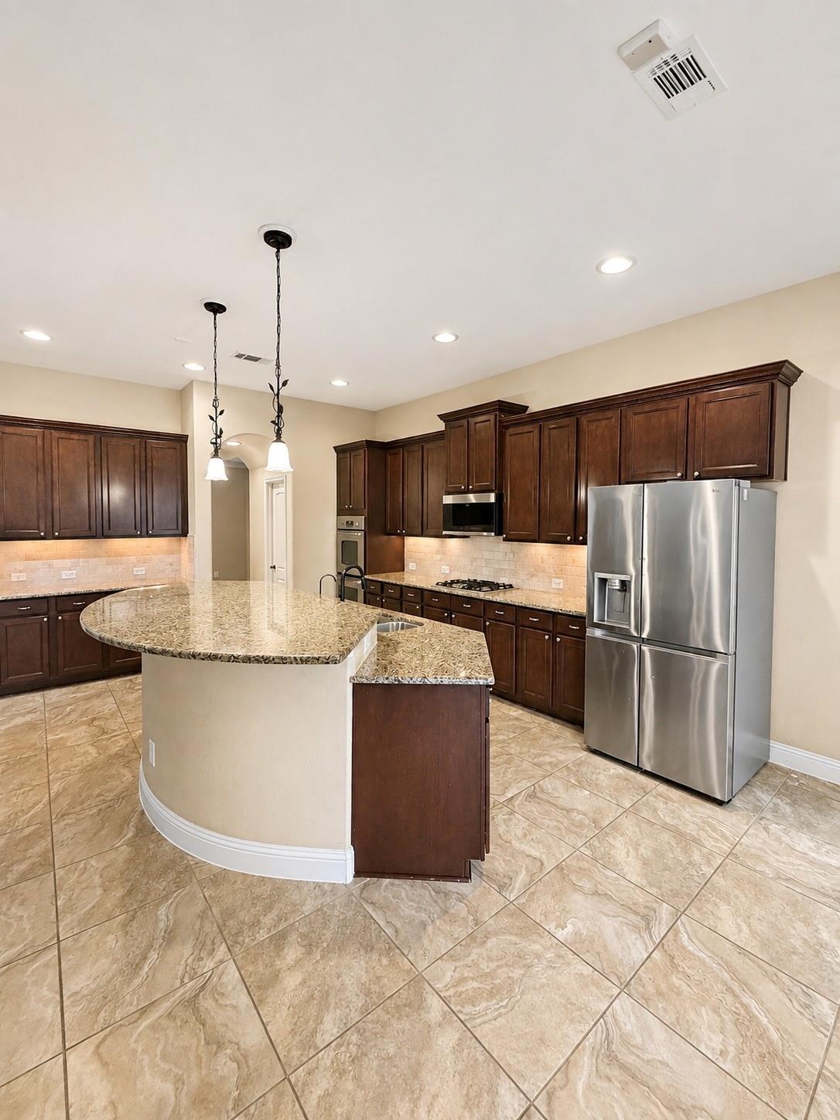
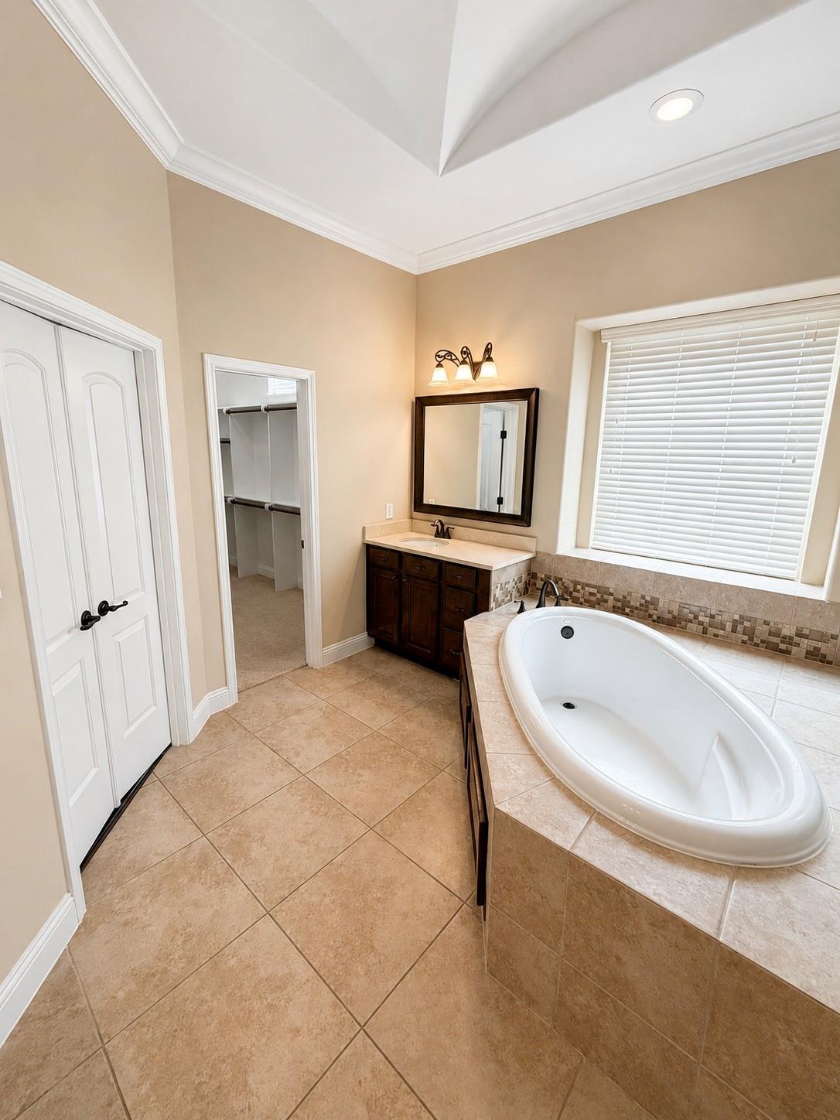
Stunning 5-bedroom, 4.5-bath home with 3,679 SF of luxury living space, featuring high ceilings, natural light, and an open layout. The kitchen boasts granite countertops, double ovens, ample cabinetry, tile backsplash, and a walk-in pantry. A first-floor primary suite includes a bay window, dual vanities, soaking tub, shower, and walk-in closets. Another bedroom with en-suite bath is perfect for guests. Upstairs, find 3 bedrooms, 2 baths, a game room, and a home theater with a large screen, surround-sound prewiring, and wet bar. New carpet on the staircase and second floor. Covered patio and spacious backyard complete this elegant home.
Save
Ask
Tour
Hide
Share
Listing Snapshot
Price
$765,000
Days On Site
0 Days
Bedrooms
5
Inside Area (SqFt)
3,679 sqft
Total Baths
5
Full Baths
4
Partial Baths
1
Lot Size
0.2178 Acres
Year Built
2012
MLS® Number
58693433
Status
Active
Property Tax
$11,765
HOA/Condo/Coop Fees
$75 monthly
Sq Ft Source
N/A
Friends & Family
React
Comment
Invite
No Comments Yet
Did you know? You can invite friends and family to your search. They can join your search, rate and discuss listings with you.
Recent Activity
5 hours ago
Listing updated with changes from the MLS®
5 hours ago
Listing first seen on site
General Features
Acres
0.2178
Attached Garage
Yes
Direction Faces
South
Disclosures
MudSellers Disclosure
Foundation
Slab
Garage
Yes
Garage Spaces
3
Green Energy Efficient
ThermostatLightingAppliances
Parking
AttachedGarage Door Opener
Parking Spaces
3
Property Sub Type
Single Family Residence
Sewer
Public Sewer
SqFt Total
3679
Style
Traditional
Water Source
Public
Interior Features
Appliances
ENERGY STAR Qualified AppliancesWater HeaterDisposalDouble OvenElectric OvenMicrowaveGas CooktopDishwasherDryerRefrigeratorWasherWater Purifier
IDX information is provided exclusively for consumers’ personal, non-commercial use. It may not be used for any purpose other than to identify prospective properties consumers may be interested in purchasing. This data is deemed reliable but is not guaranteed accurate by the MLS.


Did you know? You can invite friends and family to your search. They can join your search, rate and discuss listings with you.