Save
Ask
Tour
Hide
Share
$375,000
1 Day On Site

23111 Miramar Circle
Galveston, TX 77554

For Sale|Single Family Residence|Active
2
Beds
2
Total Baths
2
Full Baths
1,238
SqFt
$303
/SqFt
2016
Built
Subdivision:
Terramar Cove 2009
County:
Galveston

Due to the health concerns created by Coronavirus we are offering personal 1-1 online video walkthough tours where possible.
Call Now: 832.631.9104
Is this the listing for you? We can help make it yours.
832.631.9104
23111 Miramar Circle23111 Miramar Circle23111 Miramar Circle23111 Miramar Circle
Save
Ask
Tour
Hide
Share

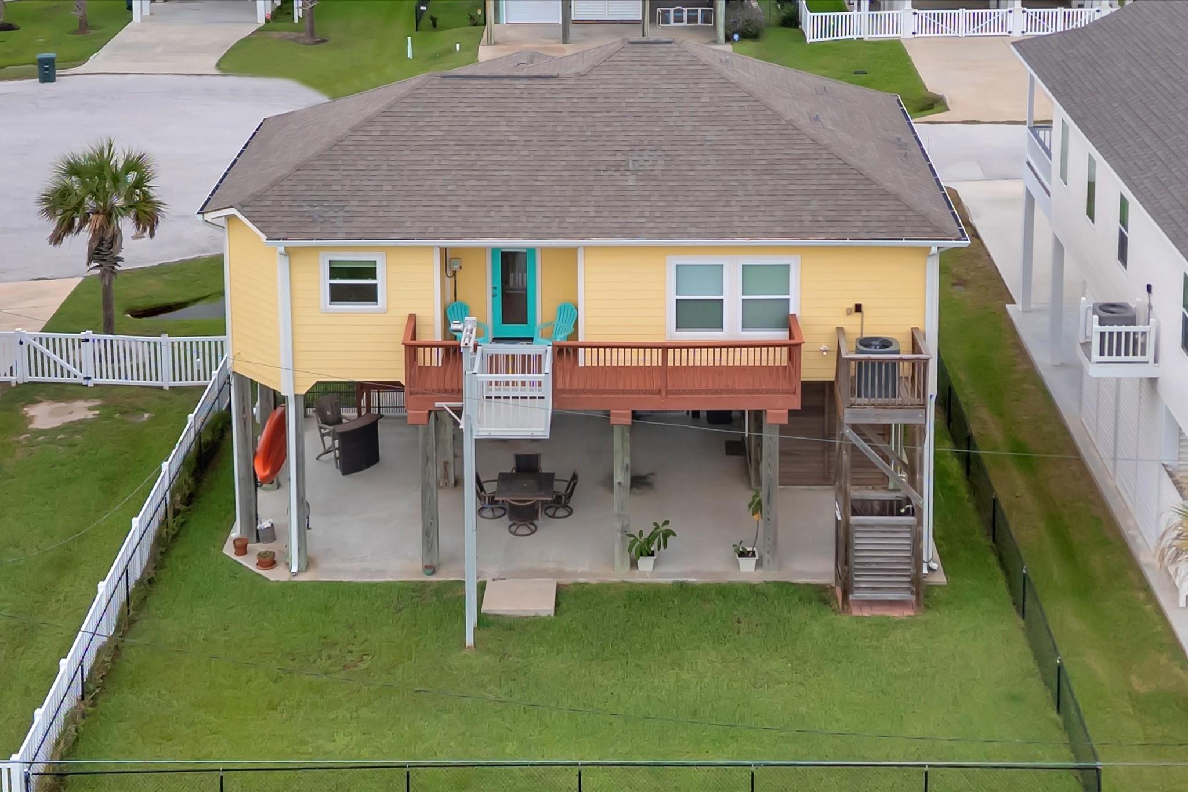
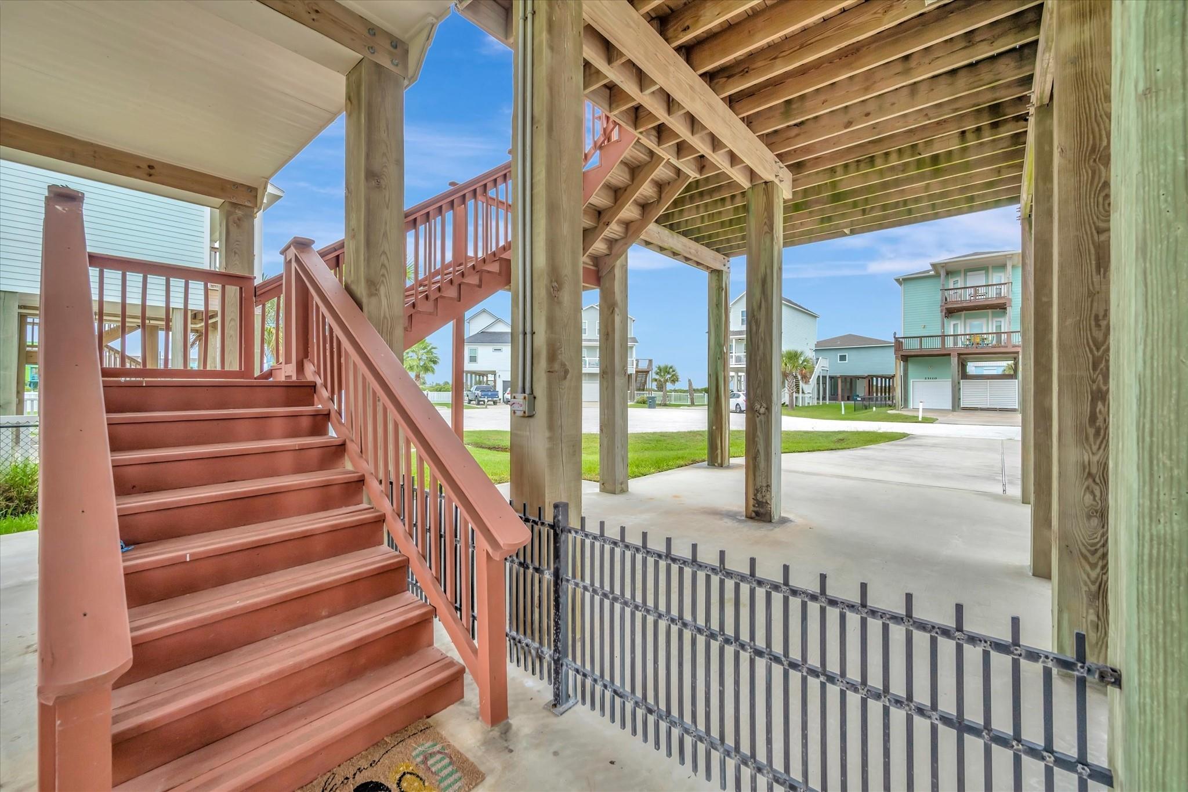
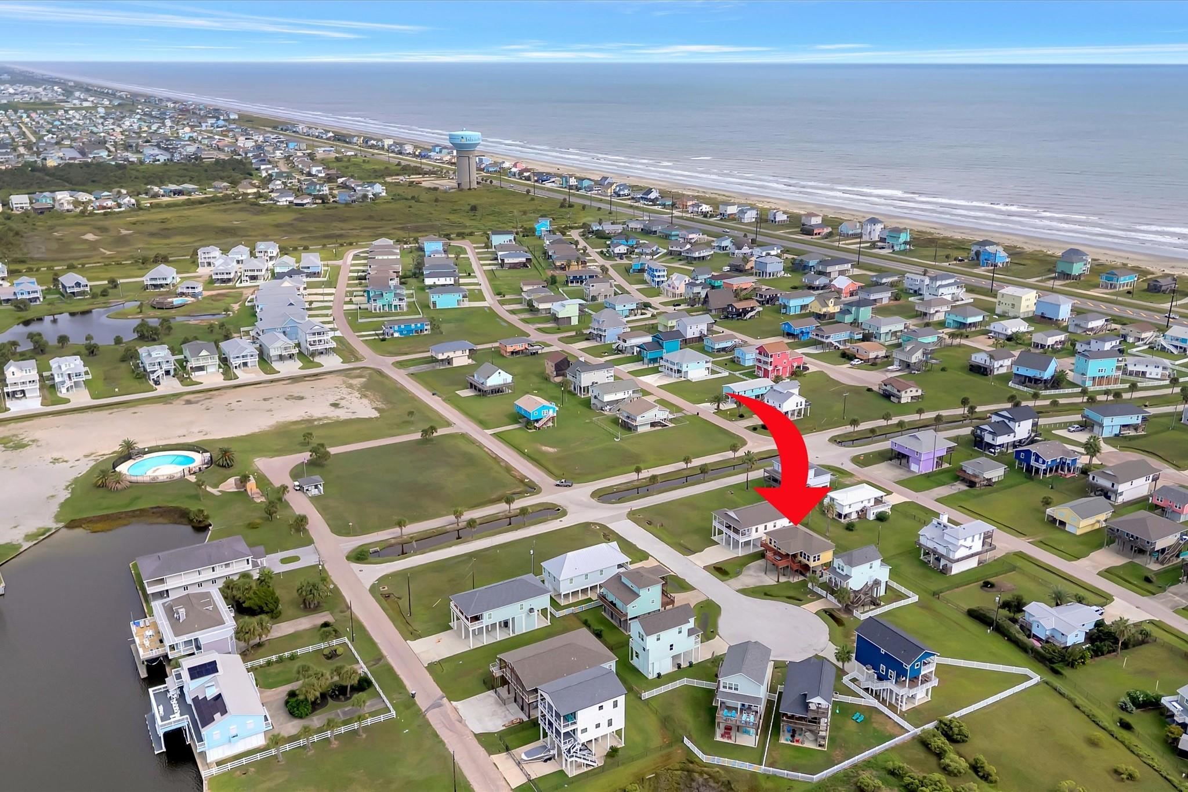
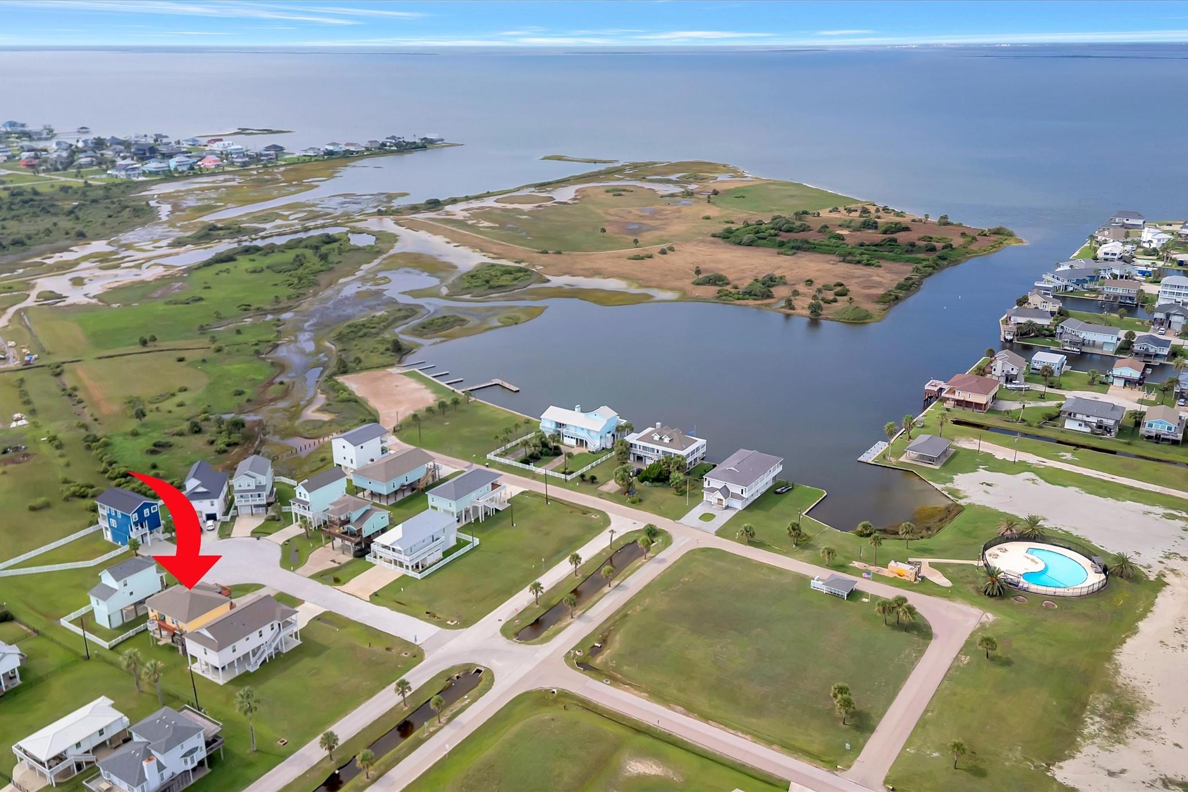
PERFECTLY SITUATED BETWEEN THE BEACH AND THE BAY, THIS HOME OFFERS BOTH BEACH AND BAY ACCESS JUST BLOCKS AWAY! FULLY FURNISHED AND FULLY SET UP FOR AIRBNB OR SHORT-TERM RENTAL USE. FRONT AND REAR BALCONIES CAPTURE THE COASTAL ATMOSPHERE, WHILE COVERED OUTDOOR LIVING AND AN OUTDOOR SHOWER MAKE RELAXING AFTER A BEACH DAY EFFORTLESS. AN OUTDOOR LIFT LEADS DIRECTLY TO THE BACK DOOR, WITH A 1-CAR GARAGE AND 1-CAR PORTE-COCHERE ADDING EVERYDAY CONVENIENCE. INSIDE, TILE FLOORING THROUGHOUT MAKES UPKEEP EASY. THE KITCHEN FEATURES GRANITE COUNTERS, STAINLESS STEEL APPLIANCES, A BREAKFAST BAR AND A CHEF'S DESK. UNWIND IN THE LARGE PRIMARY SUITE WITH BALCONY ACCESS, WHILE THE SECONDARY BEDROOM AND UPDATED FULL BATH PROVIDE COMFORTABLE ACCOMMODATIONS FOR GUESTS. ENJOY A COMMUNITY POOL AND SOUGHT-AFTER BOAT RAMP WITH BAY ACCESS FOR DAYS ON THE WATER. WHETHER YOU ENVISION A COASTAL GETAWAY OR SHORT-TERM RENTAL THIS FURNISHED HOME PUTS BEACH DAYS, BOATING AND OUTDOOR RELAXATION WITHIN EASY REACH.

Save
Ask
Tour
Hide
Share
Listing Snapshot
Price 
$375,000
Days On Site 
1 Day
Bedrooms 
2
Inside Area (SqFt) 
1,238 sqft
Total Baths 
2
Full Baths 
2
Partial Baths 
N/A
Lot Size 
0.1208 Acres
Year Built 
2016
MLS® Number 
58967890
Status 
Active
Property Tax 
$6,583
HOA/Condo/Coop Fees 
$45.83 monthly
Sq Ft Source 
N/A
Friends & Family
Recent Activity
13 hours agoListing updated with changes from the MLS®
yesterdayListing first seen on site
General Features
Acres 
0.1208
Carport 
1
Disclosures 
Seller's Disclosure
Foundation 
Raised
Garage 
Yes
Garage Spaces 
1
Green Energy Efficient 
Thermostat
Parking 
DetachedGarage Door OpenerAttached CarportAttached
Parking Spaces 
2
Property Sub Type 
Single Family Residence
Sewer 
Public Sewer
SqFt Total 
1238
Style 
Traditional
Water Source 
Public
Interior Features
Appliances 
DisposalElectric OvenMicrowaveElectric RangeDishwasherDryerRefrigeratorWasher
Cooling 
Ceiling Fan(s)Electric
Flooring 
Tile
Heating 
Electric
Interior 
High CeilingsWalk-In Closet(s)Breakfast BarPantryMaster DownstairsGranite CountersDouble VanitySmart Thermostat
Laundry Features 
Electric Dryer HookupWasher Hookup
Window Features 
Window CoveringsLow Emissivity Windows
Bedroom 
Dimensions - 11 x 11Level - FirstArea - 121
Den 
Dimensions - 22 x 12Level - FirstArea - 264
Dining Room 
Dimensions - 10 x 8Level - FirstArea - 80
Kitchen 
Dimensions - 11 x 10Level - FirstArea - 110
Master Bedroom 
Dimensions - 21 x 14Level - FirstArea - 294
Save
Ask
Tour
Hide
Share
Exterior Features
Construction Details 
Cement SidingWood Siding
Exterior 
Balcony
Fencing 
Back Yard
Lot Features 
Subdivided
Patio And Porch 
CoveredPorchPatio
Roof 
Composition
View 
BayWater
Waterview 
BayWater
Windows/Doors 
Window CoveringsLow Emissivity Windows
Community Features
Association Amenities 
Beach AccessPoolRecreation Facilities
Association Fee 
$550.0
Association Fee Frequency 
Annually
MLS Area 
33
School District 
22 - Galveston
Financing Terms Available 
CashConventionalFHAVA Loan
Roads 
Asphalt
Schools
School District
22 - Galveston
Elementary School
Gisd Open Enroll
Middle School
Gisd Open Enroll
High School
Ball High School
Listing courtesy of Owens & Associates Realty, LLC [email protected]

IDX information is provided exclusively for consumers’ personal, non-commercial use. It may not be used for any purpose other than to identify prospective properties consumers may be interested in purchasing. This data is deemed reliable but is not guaranteed accurate by the MLS.

Data provided by HAR.com © 2026. All information provided should be independently verified.

Neighborhood & Commute
Source: Walkscore
Disclosure: Community information and market data powered by Constellation Data Labs. Information is deemed reliable but not guaranteed.
Save
Ask
Tour
Hide
Share