Save
Ask
Tour
Hide
Share
$425,000
New Listing

2715 Quartz Ridge Drive
Rosharon, TX 77583

For Sale|Single Family Residence|Active
4
Beds
3
Total Baths
2
Full Baths
1
Partial Bath
2,715
SqFt
$157
/SqFt
2016
Built
Subdivision:
Sterling Lakes At Iowa Colony
County:
Brazoria

Due to the health concerns created by Coronavirus we are offering personal 1-1 online video walkthough tours where possible.
Call Now: 832.631.9104
Is this the listing for you? We can help make it yours.
832.631.9104
2715 Quartz Ridge Drive2715 Quartz Ridge Drive2715 Quartz Ridge Drive2715 Quartz Ridge Drive
Save
Ask
Tour
Hide
Share

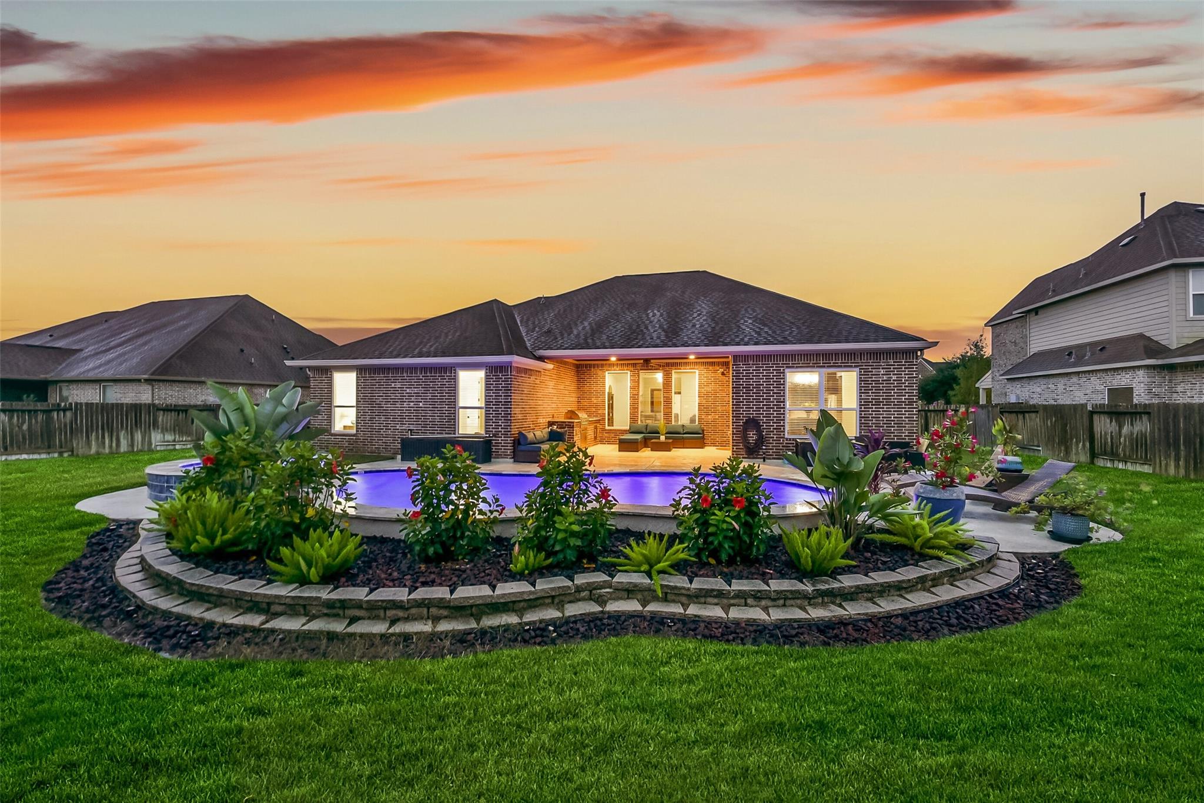
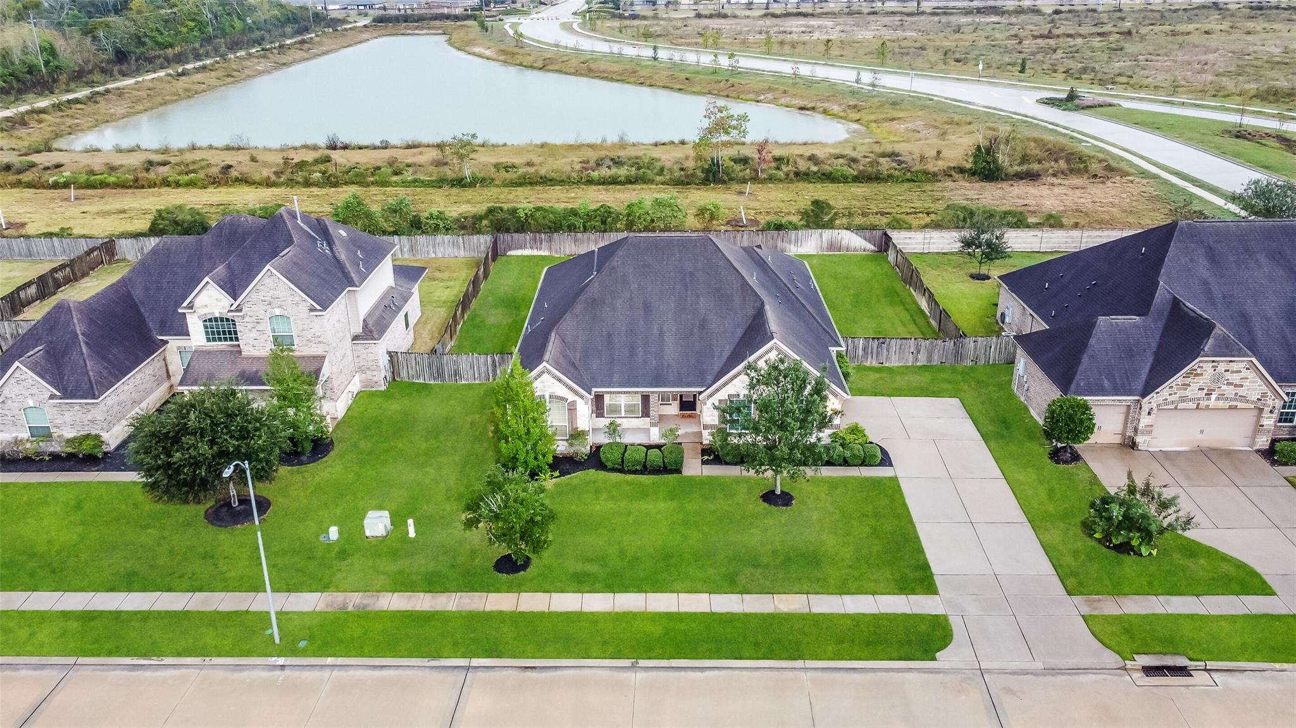
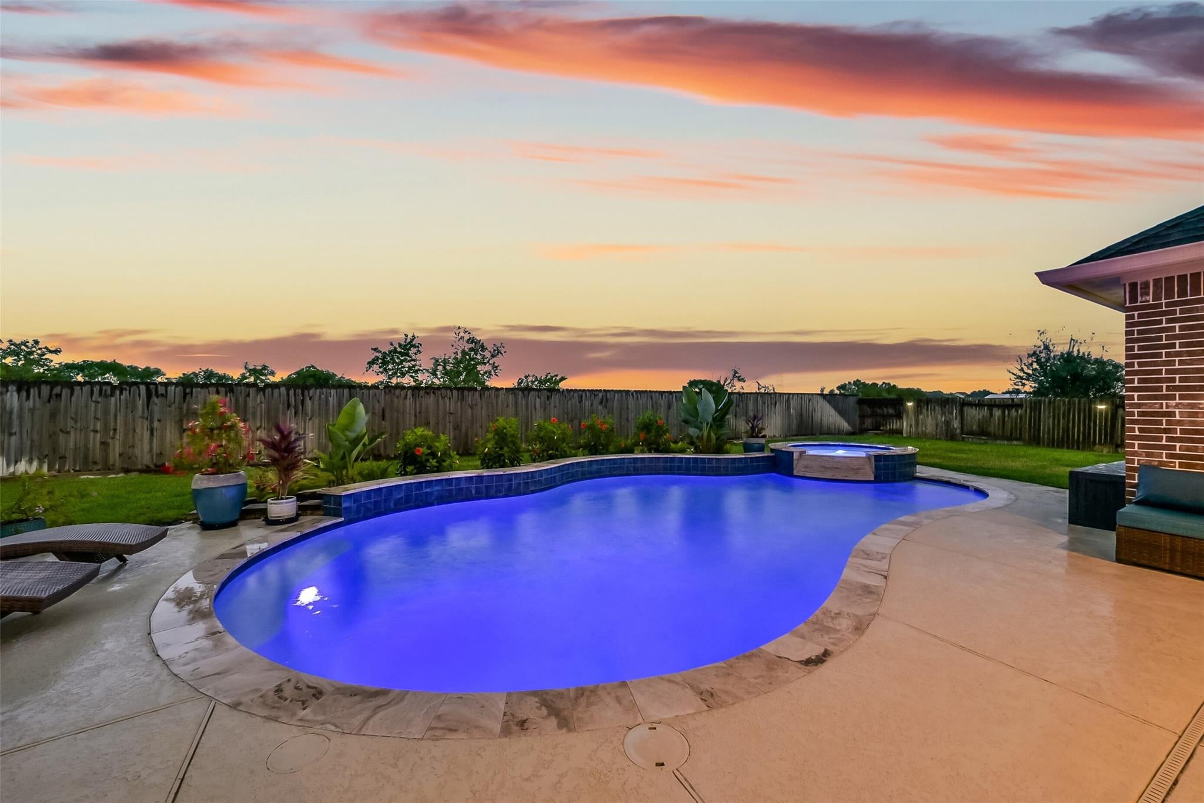
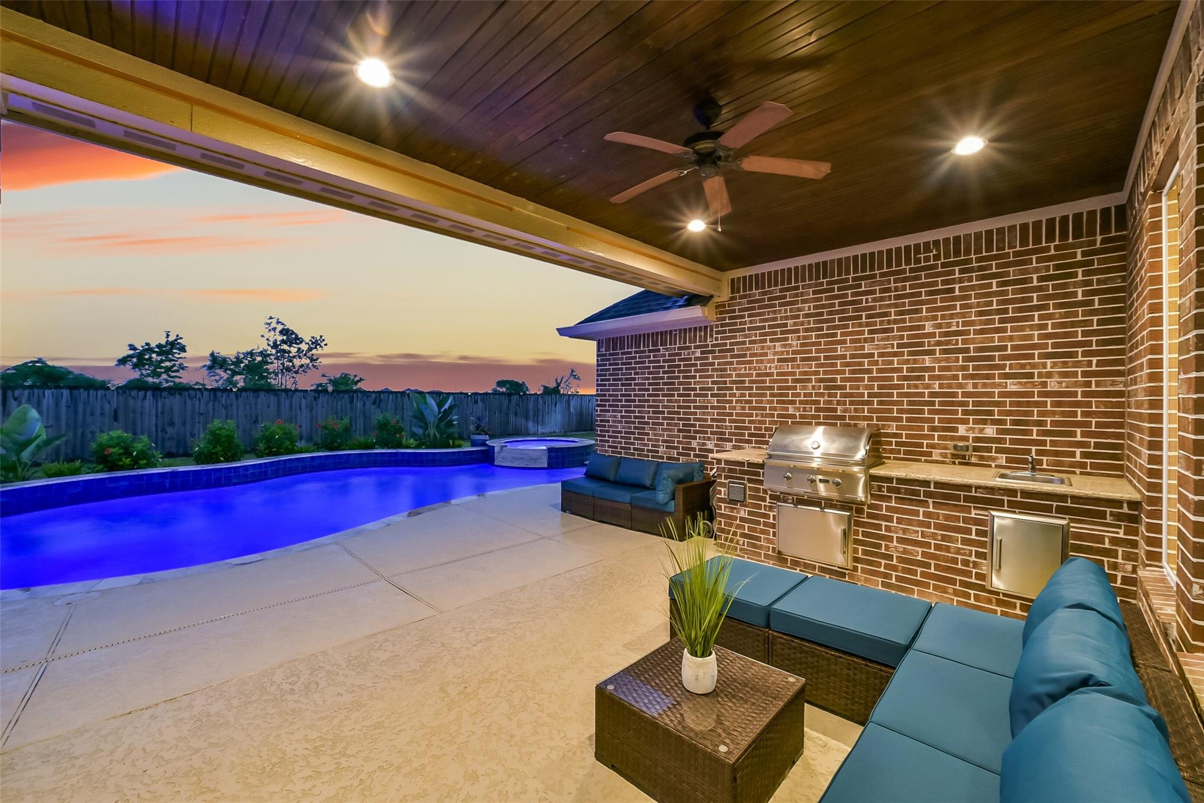
Exceptional one story home located in a gated community. Outdoor living takes center stage with a sparkling pool & spa, covered patio with an outdoor kitchen, expansive green space, and added privacy with no back neighbors! Inside, the home boasts a spacious open-concept design with hardwood flooring throughout the common areas. The generous family room flows seamlessly into the gourmet kitchen featuring a large island with breakfast bar seating, stainless steel appliances, abundant cabinetry and adjoining dining area. The primary suite offers a spacious bath with dual vanities, a frameless glass shower, soaking tub, and walk-in closet. A built-in desk area provides a dedicated workspace. Situated on a premium cul-de-sac lot that backs to green space within Sterling Lakes, where residents enjoy numerous amenities as well as easy access to Hwy 288, shopping, dining, and more.

Save
Ask
Tour
Hide
Share
Listing Snapshot
Price 
$425,000
Days On Site 
0 Days
Bedrooms 
4
Inside Area (SqFt) 
2,715 sqft
Total Baths 
3
Full Baths 
2
Partial Baths 
1
Lot Size 
0.3214 Acres
Year Built 
2016
MLS Number 
59614695
Status 
Active
Property Tax 
$12,428
HOA/Condo/Coop Fees 
$137.5 monthly
Sq Ft Source 
N/A
Friends & Family
Recent Activity
6 hours agoListing updated with changes from the MLS
6 hours agoListing first seen on site
General Features
Acres 
0.3214
Attached Garage 
Yes
Disclosures 
MudSeller's Disclosure
Foundation 
Slab
Garage 
Yes
Garage Spaces 
2
Parking 
AttachedGarage Door Opener
Parking Spaces 
2
Property Sub Type 
Single Family Residence
SqFt Total 
2715
Style 
Traditional
Water Source 
Public
Interior Features
Appliances 
DisposalGas OvenMicrowaveGas RangeDishwasher
Cooling 
Electric
Flooring 
CarpetTileWood
Heating 
Natural Gas
Interior 
High CeilingsWalk-In Closet(s)Breakfast BarKitchen IslandPantryMaster DownstairsGranite CountersDouble VanitySoaking Tub
Spa 
Yes
Bedroom 
Dimensions - 13x10Level - FirstArea - 130
Dining Room 
Dimensions - 14x12Level - FirstArea - 168
Family Room 
Dimensions - 23x19Level - FirstArea - 437
Kitchen 
Dimensions - 20x16Level - FirstArea - 320
Master Bedroom 
Dimensions - 20x16Level - FirstArea - 320
Save
Ask
Tour
Hide
Share
Exterior Features
Construction Details 
BrickStone
Exterior 
Outdoor Kitchen
Fencing 
Back Yard
Lot Features 
Back YardCul-De-SacGreenbeltSubdivided
Patio And Porch 
CoveredPatio
Pool Features 
HeatedIn Ground
Private Pool 
Yes
Roof 
Composition
Spa 
Yes
Community Features
Association Amenities 
Basketball CourtPlaygroundPoolTennis Court(s)
Association Fee 
$1650.0
Association Fee Frequency 
Annually
MLS Area 
5
School District 
3 - Alvin
Financing Terms Available 
CashConventionalFHAVA Loan
Schools
School District
3 - Alvin
Elementary School
Sanchez Elementary School (Alvin)
Middle School
Iowa Colony Junior High
High School
Iowa Colony High School
Listing courtesy of eXp Realty LLC [email protected]

IDX information is provided exclusively for consumers’ personal, non-commercial use. It may not be used for any purpose other than to identify prospective properties consumers may be interested in purchasing. This data is deemed reliable but is not guaranteed accurate by the MLS.

Data provided by HAR.com © 2026. All information provided should be independently verified.

Neighborhood & Commute
Source: Walkscore
Disclosure: Community information and market data powered by Constellation Data Labs. Information is deemed reliable but not guaranteed.
Save
Ask
Tour
Hide
Share