Save
Ask
Tour
Hide
Share
$310,000
New Listing

10031 Gold Finch Run
Magnolia, TX 77354

For Sale|Single Family Residence|Active
4
Beds
2
Total Baths
2
Full Baths
1,970
SqFt
$157
/SqFt
2020
Built
Subdivision:
Mill Creek Trails
County:
Montgomery

Due to the health concerns created by Coronavirus we are offering personal 1-1 online video walkthough tours where possible.
Call Now: 832.631.9104
Is this the listing for you? We can help make it yours.
832.631.9104
10031 Gold Finch Run10031 Gold Finch Run10031 Gold Finch Run10031 Gold Finch Run
Save
Ask
Tour
Hide
Share

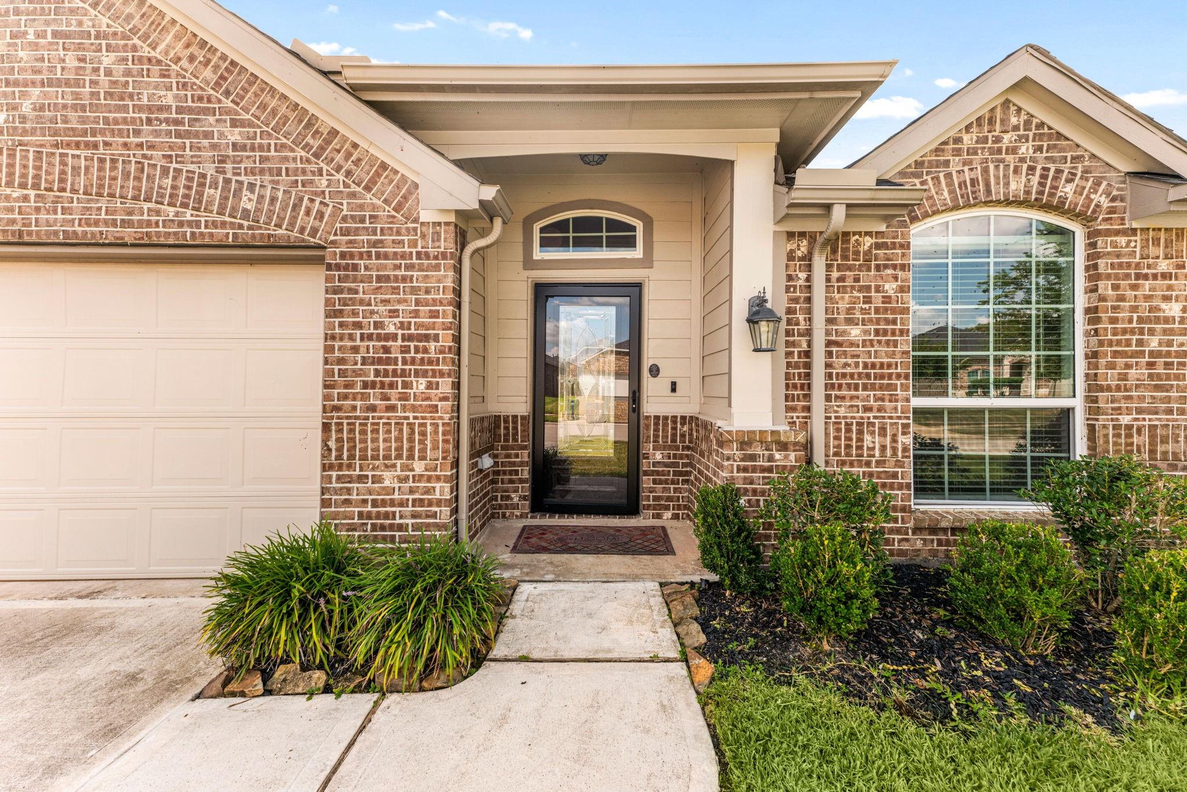
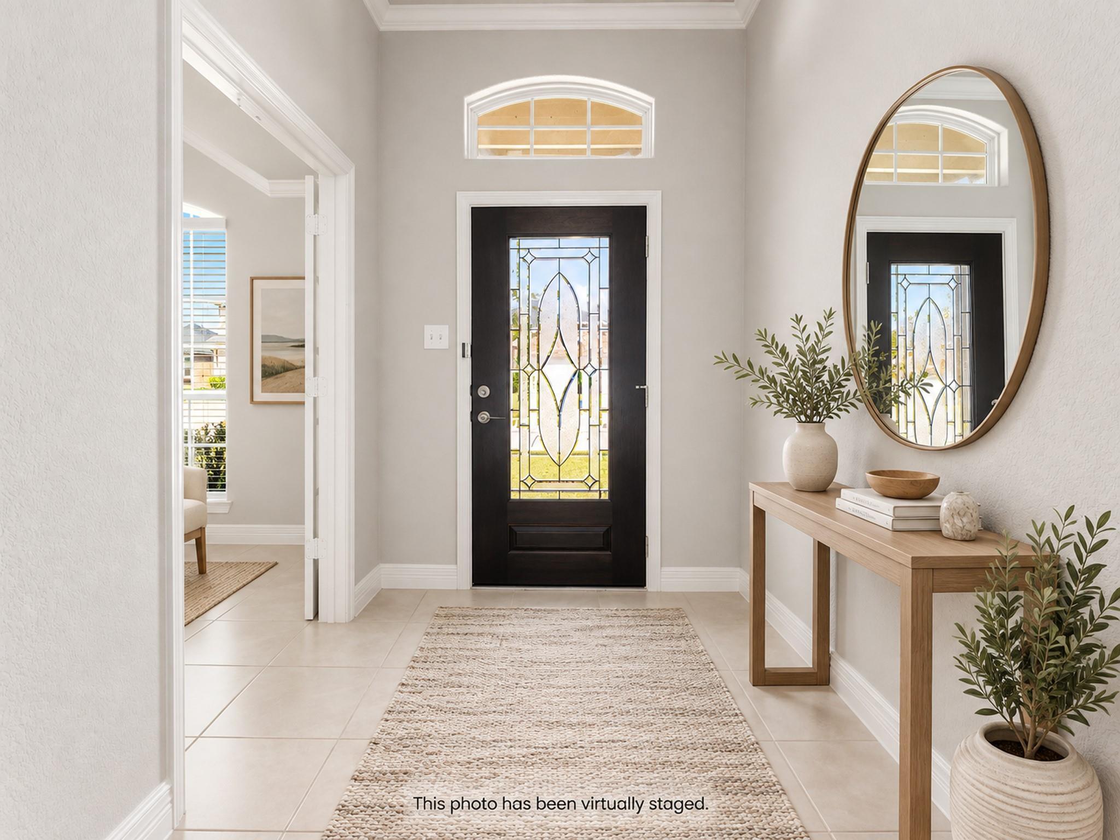
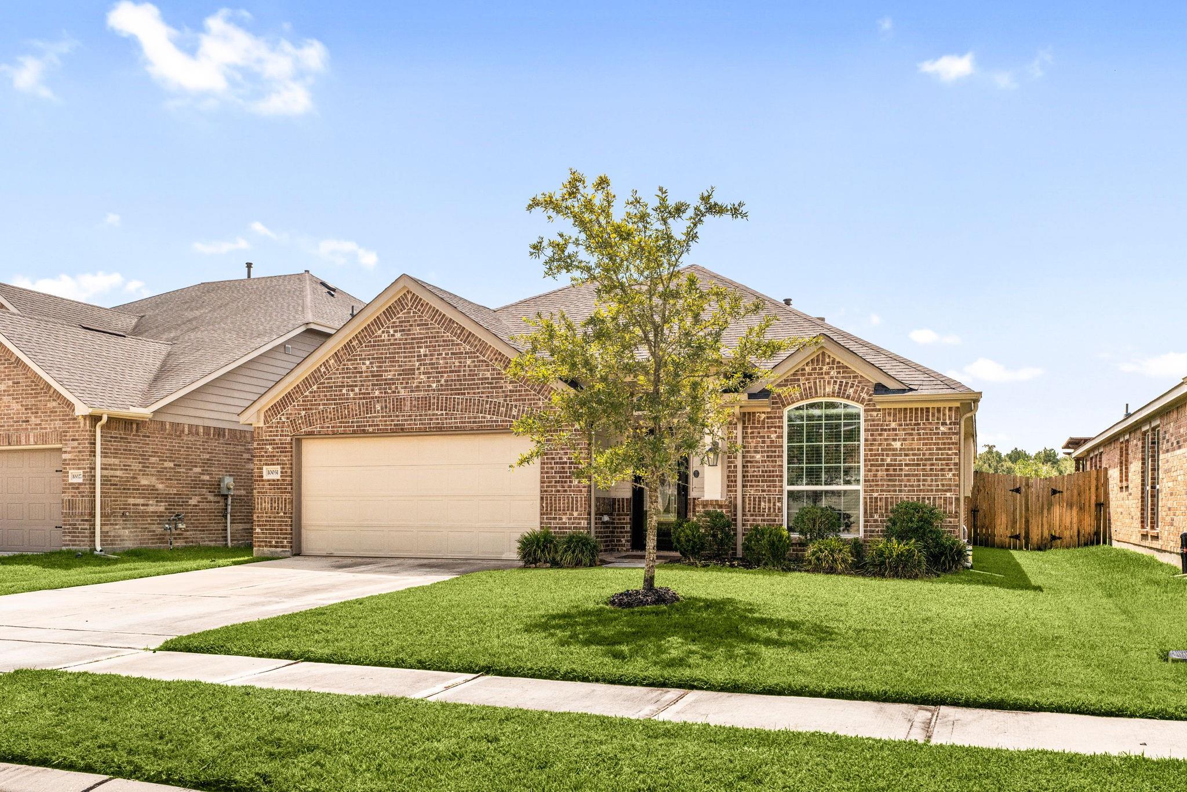
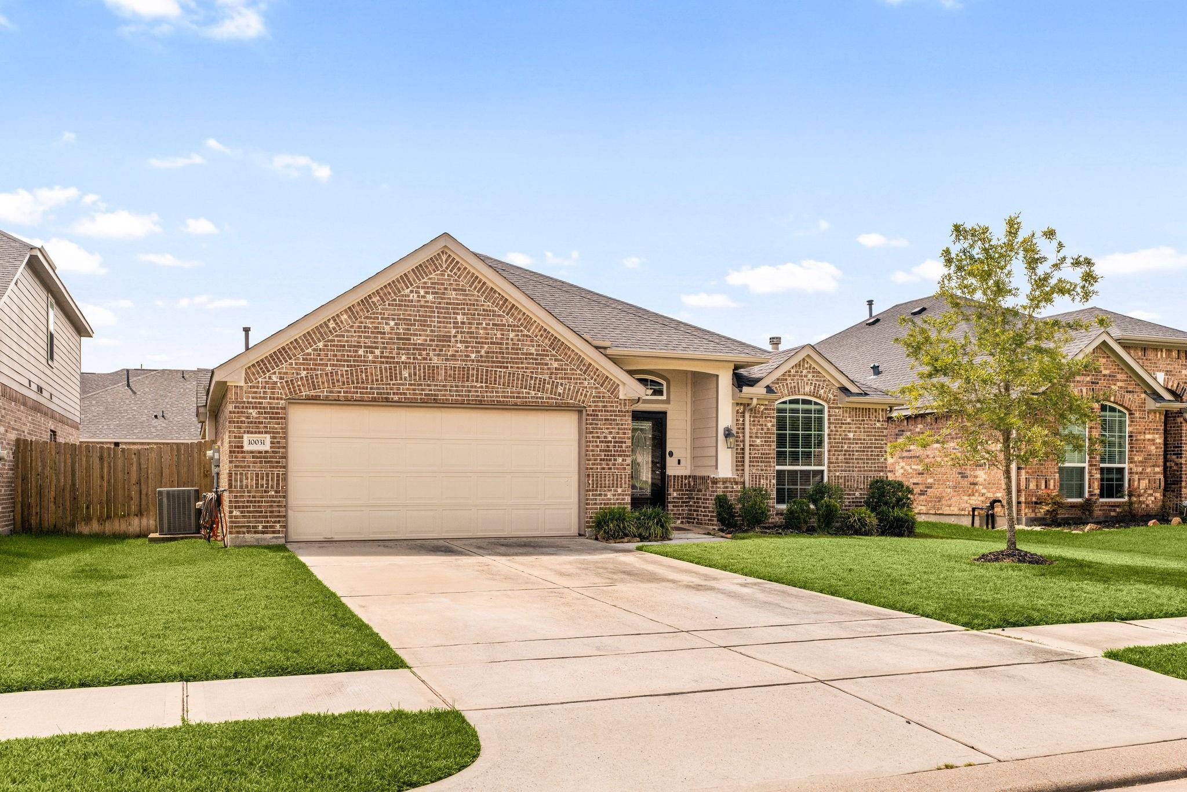
Move in ready that feels like new construction! Your new home offers 4 beds, 2 baths, a dedicated study, formal dining, and an open-concept living area. High ceilings, crown molding, upgraded trim, and a cozy fireplace add warmth and character throughout the home. The kitchen features 42-inch cabinets, Silestone counters, an island, and upgraded stainless steel appliances (refrigerator included). Tile flooring extends through the study, dining room, family room, and wet areas, while brand-new carpet adds comfort in the bedrooms. The primary suite includes an ensuite bath with granite-topped dual vanities, a separate garden tub, and shower. Additional features include blinds, Low-E double-pane windows, a programmable thermostat, radiant barrier, and Environments for Living energy-efficient construction. Enjoy the screened-in covered patio overlooking the fenced backyard, full front gutters, and neighborhood playground conveniently located just around the corner.

Save
Ask
Tour
Hide
Share
Listing Snapshot
Price 
$310,000
Days On Site 
0 Days
Bedrooms 
4
Inside Area (SqFt) 
1,970 sqft
Total Baths 
2
Full Baths 
2
Partial Baths 
N/A
Lot Size 
0.1376 Acres
Year Built 
2020
MLS® Number 
60301507
Status 
Active
Property Tax 
$8,588
HOA/Condo/Coop Fees 
$37.5 monthly
Sq Ft Source 
N/A
Friends & Family
Recent Activity
9 hours agoListing updated with changes from the MLS®
16 hours agoListing first seen on site
General Features
Acres 
0.1376
Attached Garage 
Yes
Direction Faces 
North
Disclosures 
Seller's Disclosure
Foundation 
Slab
Garage 
Yes
Garage Spaces 
2
Green Energy Efficient 
ThermostatLightingHVACExposure/Shade
Parking 
AttachedGarage Door Opener
Parking Spaces 
2
Property Sub Type 
Single Family Residence
Security 
Prewired
SqFt Total 
1970
Style 
RanchTraditional
Interior Features
Appliances 
DisposalWater SoftenerGas OvenOvenMicrowaveGas RangeDishwasherRefrigerator
Cooling 
Attic FanCeiling Fan(s)Electric
Fireplace 
Yes
Fireplace Features 
GasGas Log
Fireplaces 
1
Flooring 
CarpetTile
Heating 
Natural Gas
Interior 
High CeilingsWalk-In Closet(s)Kitchen IslandPantryEntrance FoyerMaster DownstairsGranite CountersStone CountersDouble VanitySoaking TubSmart Thermostat
Laundry Features 
Electric Dryer HookupGas Dryer HookupWasher Hookup
Window Features 
Window CoveringsLow Emissivity Windows
Bedroom 
Dimensions - 11.29x10.33Level - FirstArea - 116
Dining Room 
Dimensions - 11.67x9.30Level - FirstArea - 108
Kitchen 
Dimensions - 15.29x13.08Level - FirstArea - 199
Living Room 
Dimensions - 15.7415.61Level - First
Master Bedroom 
Dimensions - 14.49x13.87Level - FirstArea - 200
Utility Room 
Dimensions - 5.85x5.25Level - FirstArea - 30
Save
Ask
Tour
Hide
Share
Exterior Features
Construction Details 
Batts InsulationBrickCement SidingBlown-In Insulation
Fencing 
Back Yard
Lot Features 
Back YardSubdivided
Patio And Porch 
CoveredPorchScreenedPatio
Roof 
Composition
Windows/Doors 
Window CoveringsLow Emissivity Windows
Community Features
Association Amenities 
Jogging PathPlaygroundRecreation Facilities
Association Fee 
$450.0
Association Fee Frequency 
Annually
Community Features 
Curbs
MLS Area 
15
School District 
36 - Magnolia
Financing Terms Available 
CashConventionalFHAVA Loan
Roads 
Concrete
Schools
School District
36 - Magnolia
Elementary School
Cedric C. Smith Elementary School
Middle School
Bear Branch Junior High School
High School
Magnolia High School
Listing courtesy of Real Broker, LLC [email protected]

IDX information is provided exclusively for consumers’ personal, non-commercial use. It may not be used for any purpose other than to identify prospective properties consumers may be interested in purchasing. This data is deemed reliable but is not guaranteed accurate by the MLS.

Data provided by HAR.com © 2026. All information provided should be independently verified.

Neighborhood & Commute
Source: Walkscore
Disclosure: Community information and market data powered by Constellation Data Labs. Information is deemed reliable but not guaranteed.
Save
Ask
Tour
Hide
Share