Save
Ask
Tour
Hide
Share
$947,000
20 Days On Site

35851 Pineridge Road
Waller, TX 77484

For Sale|Single Family Residence|Active
4
Beds
5
Total Baths
4
Full Baths
1
Partial Bath
3,100
SqFt
$305
/SqFt
2025
Built
Subdivision:
Pine Ridge
County:
Waller

Due to the health concerns created by Coronavirus we are offering personal 1-1 online video walkthough tours where possible.
Call Now: 832.631.9104
Is this the listing for you? We can help make it yours.
832.631.9104
35851 Pineridge Road35851 Pineridge Road35851 Pineridge Road35851 Pineridge Road
Save
Ask
Tour
Hide
Share

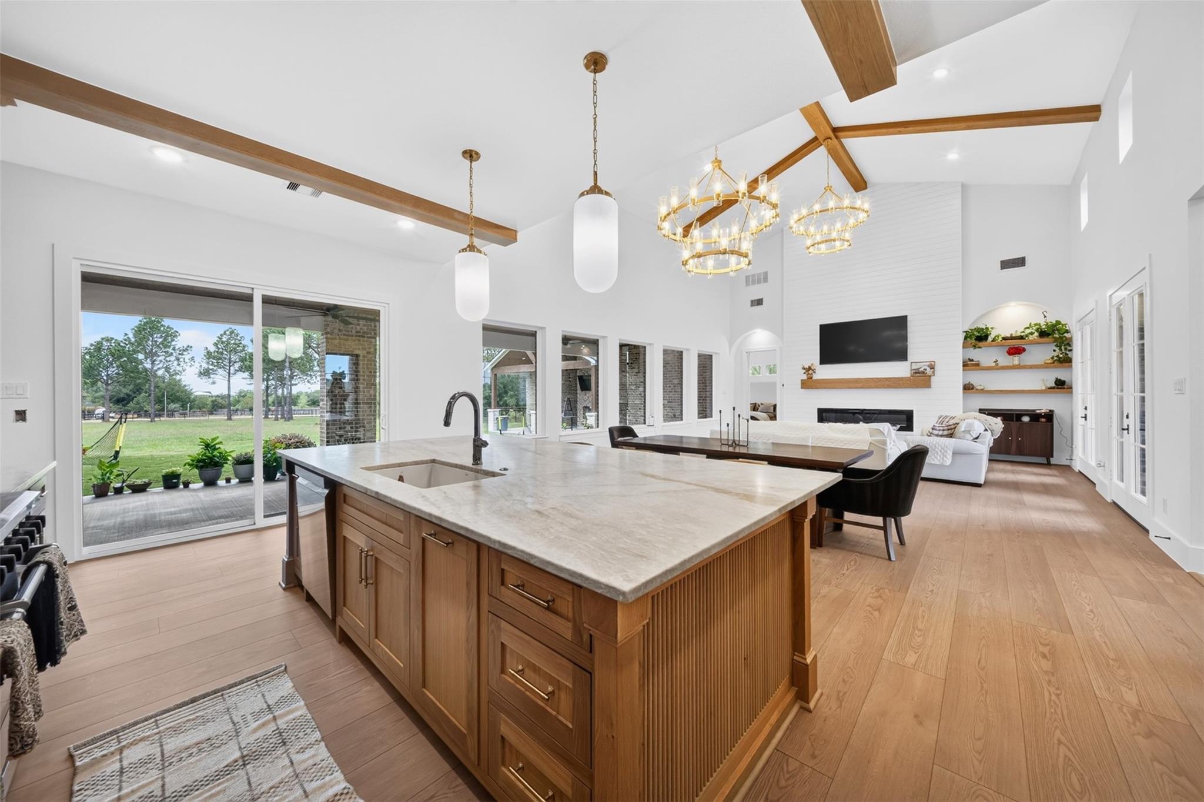
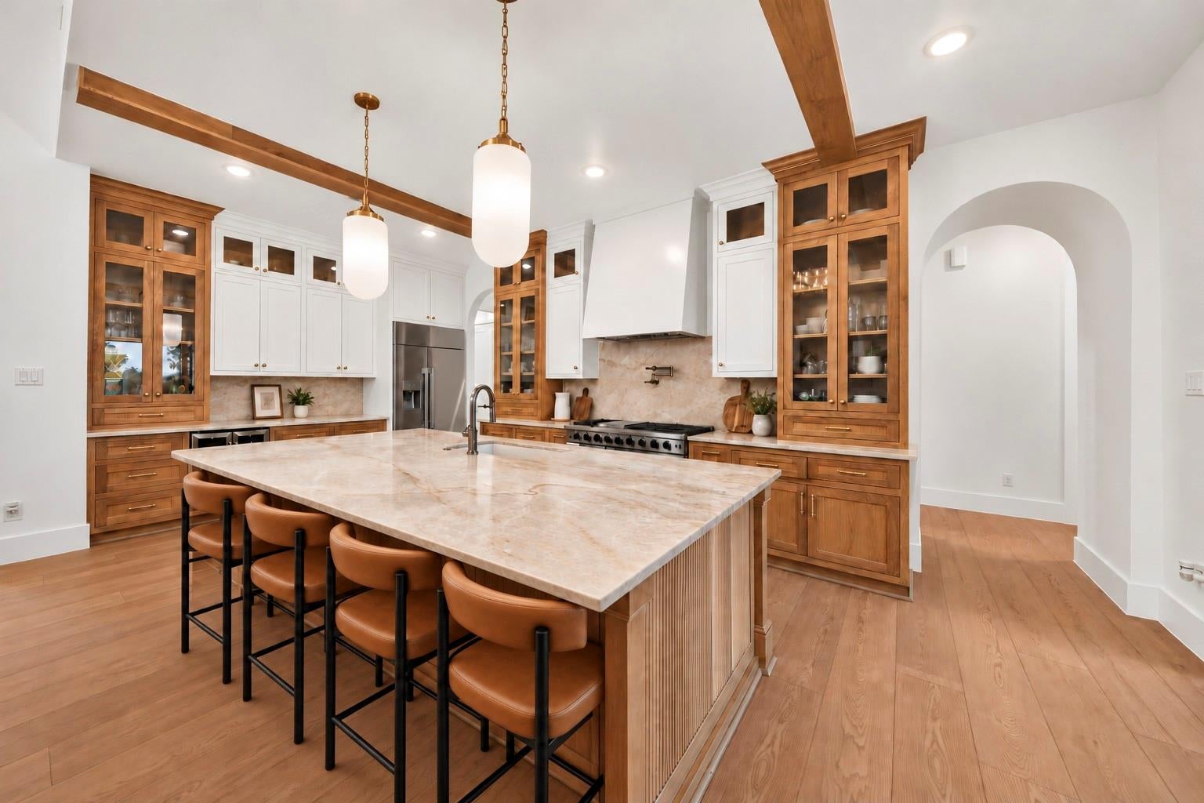
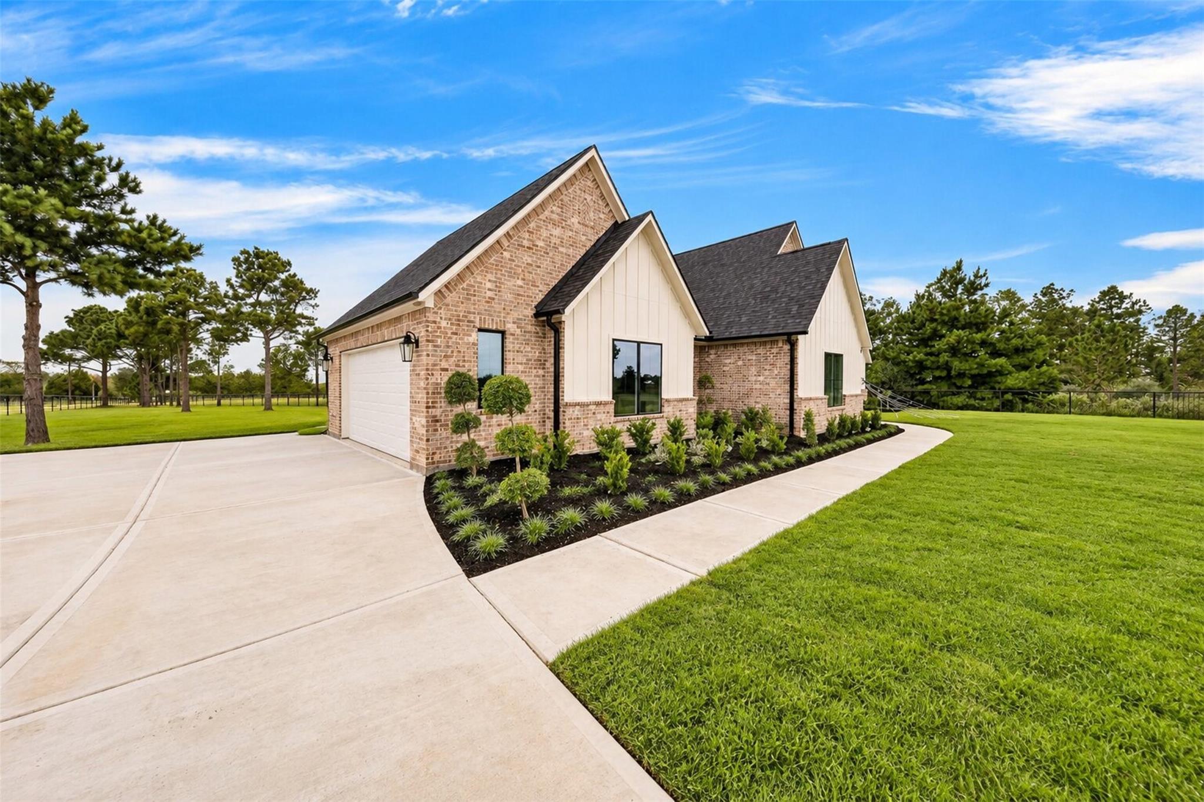
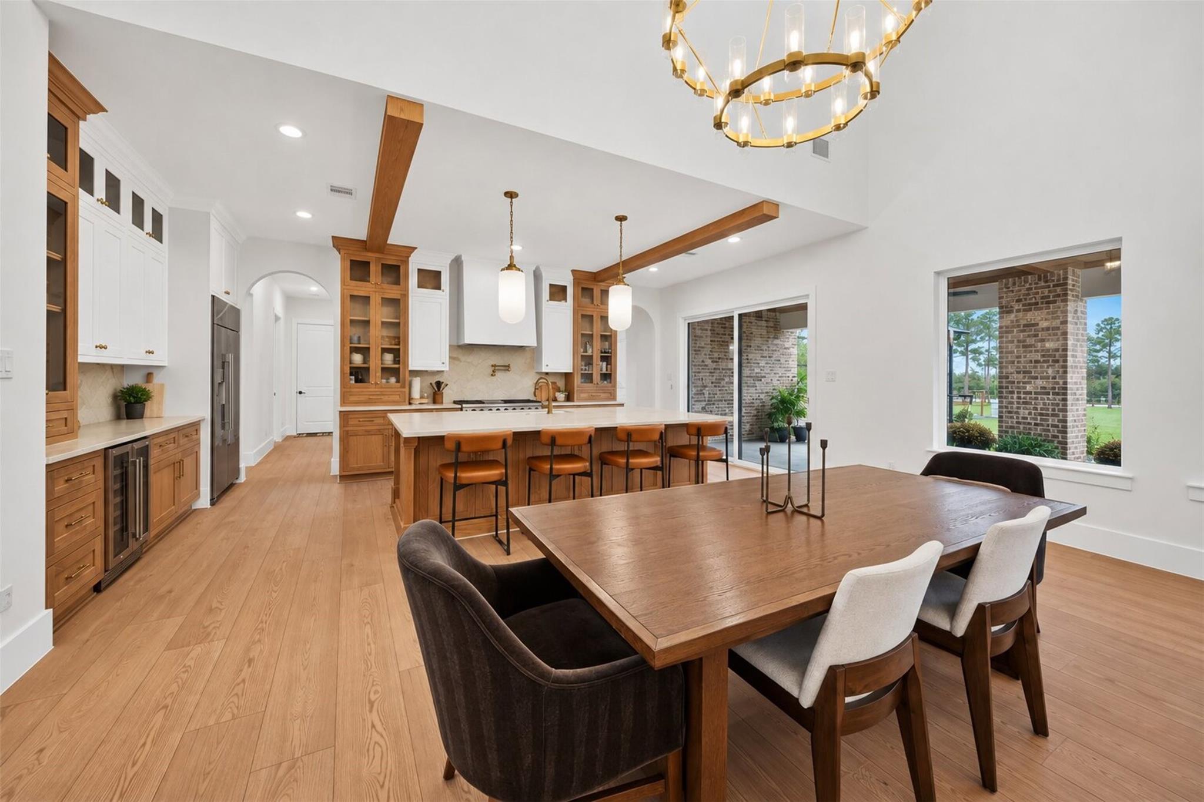
Welcome to Pineridge! Set on approximately 2 acres, this traditional single-story home offers four bedrooms, four full baths and a half bath. The open-concept living, dining and kitchen areas bring the main gathering spaces together, with a fireplace anchoring the family room. The kitchen features a large island and abundant cabinetry, and pantry. The primary bedroom connects to an expansive bath with dual vanities, a freestanding tub and a walk-in shower, and a generously sized closet. Additional spaces include a home office, game room, dedicated laundry/mud room. The finished garage includes stairs for attic access. Outside, a covered rear patio extends the living area and features an outdoor kitchen, and fireplace. Nearby Waller-area destinations include Buc-ee's on US 290, dining at Eji's on Main, food, live music and games at the Waller Feed Store, and outdoor recreation at Binford Circle Park, with a trail, picnic area and playground. Call today to schedule your private showing!

Save
Ask
Tour
Hide
Share
Listing Snapshot
Price 
$947,000
Days On Site 
20 Days
Bedrooms 
4
Inside Area (SqFt) 
3,100 sqft
Total Baths 
5
Full Baths 
4
Partial Baths 
1
Lot Size 
2.0003 Acres
Year Built 
2025
MLS Number 
62021597
Status 
Active
Property Tax 
$7,193
HOA/Condo/Coop Fees 
$2.5 monthly
Sq Ft Source 
N/A
Friends & Family
Recent Activity
4 days agoListing updated with changes from the MLS
2 weeks agoStatus changed to Active
3 weeks agoListing first seen on site
General Features
Acres 
2.0003
Attached Garage 
Yes
Disclosures 
Seller's Disclosure
Foundation 
Slab
Garage 
Yes
Garage Spaces 
2
Green Energy Efficient 
ThermostatAppliances
Parking 
AttachedAdditional ParkingGarage Door OpenerBoatGolf Cart GarageRV Access/ParkingGated
Parking Spaces 
2
Property Sub Type 
Single Family Residence
Sewer 
Septic Tank
SqFt Total 
3100
Style 
Traditional
Water Source 
Well
Interior Features
Appliances 
ENERGY STAR Qualified AppliancesDisposalGas OvenFree-Standing RangeGas RangeDishwasherOven
Cooling 
Ceiling Fan(s)Gas
Fireplace 
Yes
Fireplace Features 
OutsideElectric
Fireplaces 
1
Flooring 
TileWood
Heating 
Natural Gas
Interior 
Crown MoldingHigh CeilingsWalk-In Closet(s)Breakfast BarPantryEntrance FoyerVaulted Ceiling(s)Double VanitySoaking TubSmart Thermostat
Laundry Features 
Electric Dryer HookupWasher Hookup
Bedroom 
Dimensions - 12X13Level - FirstArea - 156
Dining Room 
Dimensions - 21X10Level - FirstArea - 210
Family Room 
Dimensions - 21X20Level - FirstArea - 420
Game Room 
Dimensions - 18X15Level - FirstArea - 270
Kitchen 
Dimensions - 21X10Level - FirstArea - 210
Master Bathroom 
Dimensions - 14X14Level - FirstArea - 196
Master Bedroom 
Dimensions - 16X15Level - FirstArea - 240
Utility Room 
Dimensions - 8X6Level - FirstArea - 48
Save
Ask
Tour
Hide
Share
Exterior Features
Construction Details 
BrickCement Siding
Exterior 
Outdoor Kitchen
Fencing 
Back YardFull
Lot Features 
Back YardSubdivided
Patio And Porch 
CoveredPorchPatio
Roof 
Composition
Community Features
Association Fee 
$30.0
Association Fee Frequency 
Annually
MLS Area 
26
School District 
55 - Waller
Financing Terms Available 
CashConventionalFHAVA Loan
Roads 
Asphalt
Schools
School District
55 - Waller
Elementary School
H T Jones Elementary School
Middle School
Waller Junior High School
High School
Waller High School
Listing courtesy of Realty Of America, LLC [email protected]

IDX information is provided exclusively for consumers’ personal, non-commercial use. It may not be used for any purpose other than to identify prospective properties consumers may be interested in purchasing. This data is deemed reliable but is not guaranteed accurate by the MLS.

Data provided by HAR.com © 2026. All information provided should be independently verified.

Neighborhood & Commute
Source: Walkscore
Disclosure: Community information and market data powered by Constellation Data Labs. Information is deemed reliable but not guaranteed.
Save
Ask
Tour
Hide
Share