Save
Ask
Tour
Hide
Share
$320,000
New Listing

427 Fern Meadow Drive
Missouri City, TX 77459

For Sale|Single Family Residence|Active
4
Beds
2
Total Baths
2
Full Baths
2,279
SqFt
$140
/SqFt
1994
Built
Subdivision:
Oyster Creek Village Lake Olympia
County:
Fort Bend

Due to the health concerns created by Coronavirus we are offering personal 1-1 online video walkthough tours where possible.
Call Now: 832.631.9104
Is this the listing for you? We can help make it yours.
832.631.9104
Upcoming Open Houses
Due to COVID-19, we recommend you verify Open Houses before attending.
Sun, Sep 20, 1:00 PM - 3:00 PM
427 Fern Meadow Drive427 Fern Meadow Drive427 Fern Meadow Drive427 Fern Meadow Drive
Save
Ask
Tour
Hide
Share

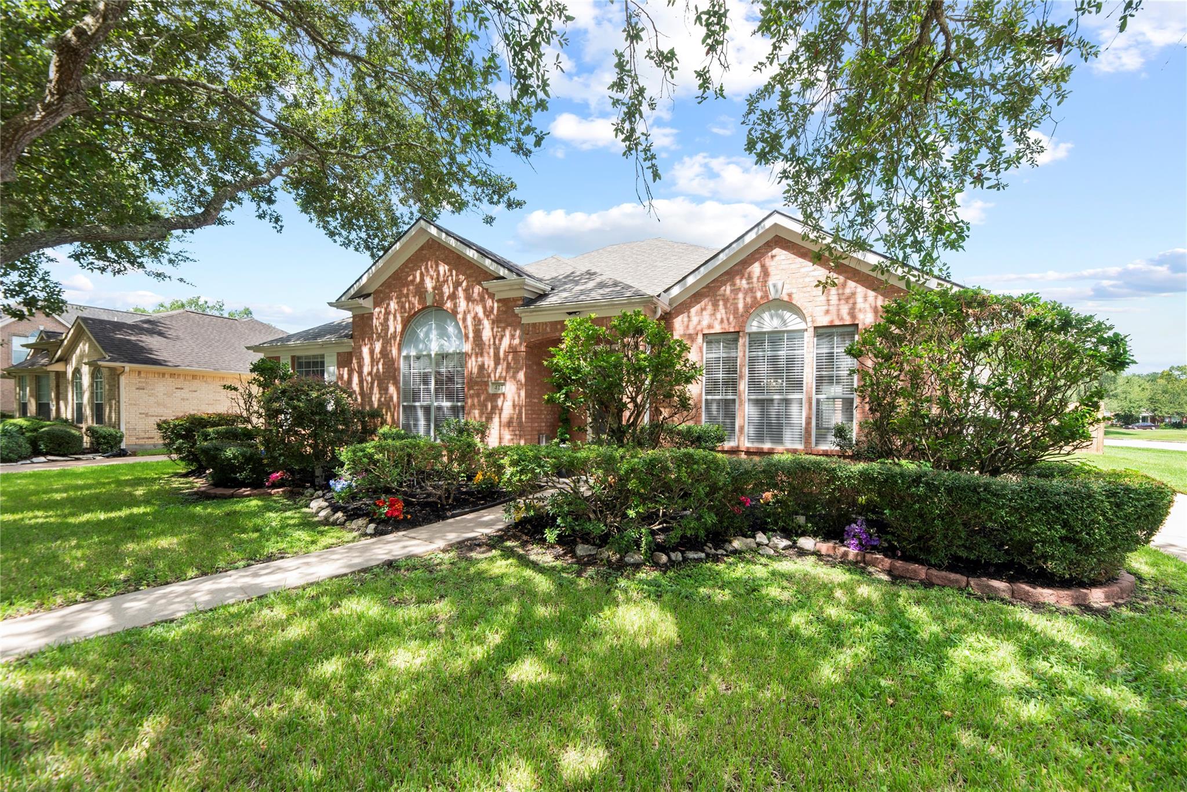
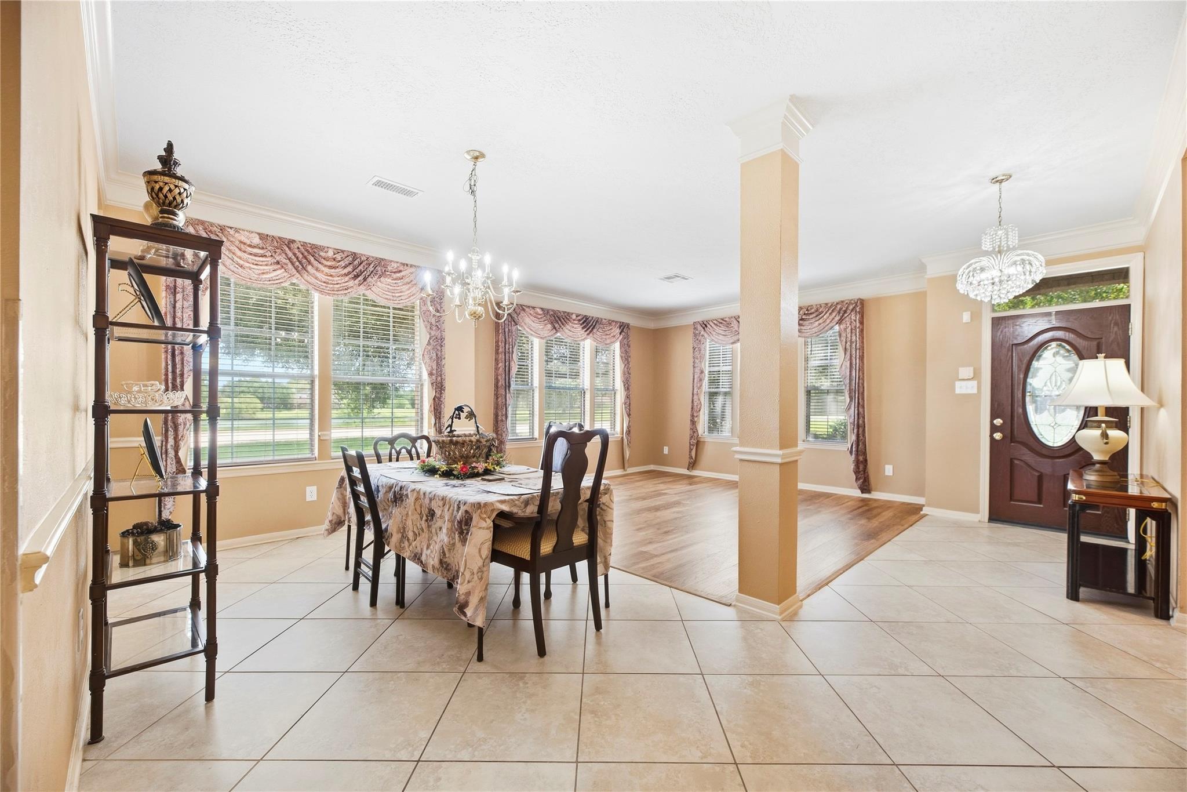
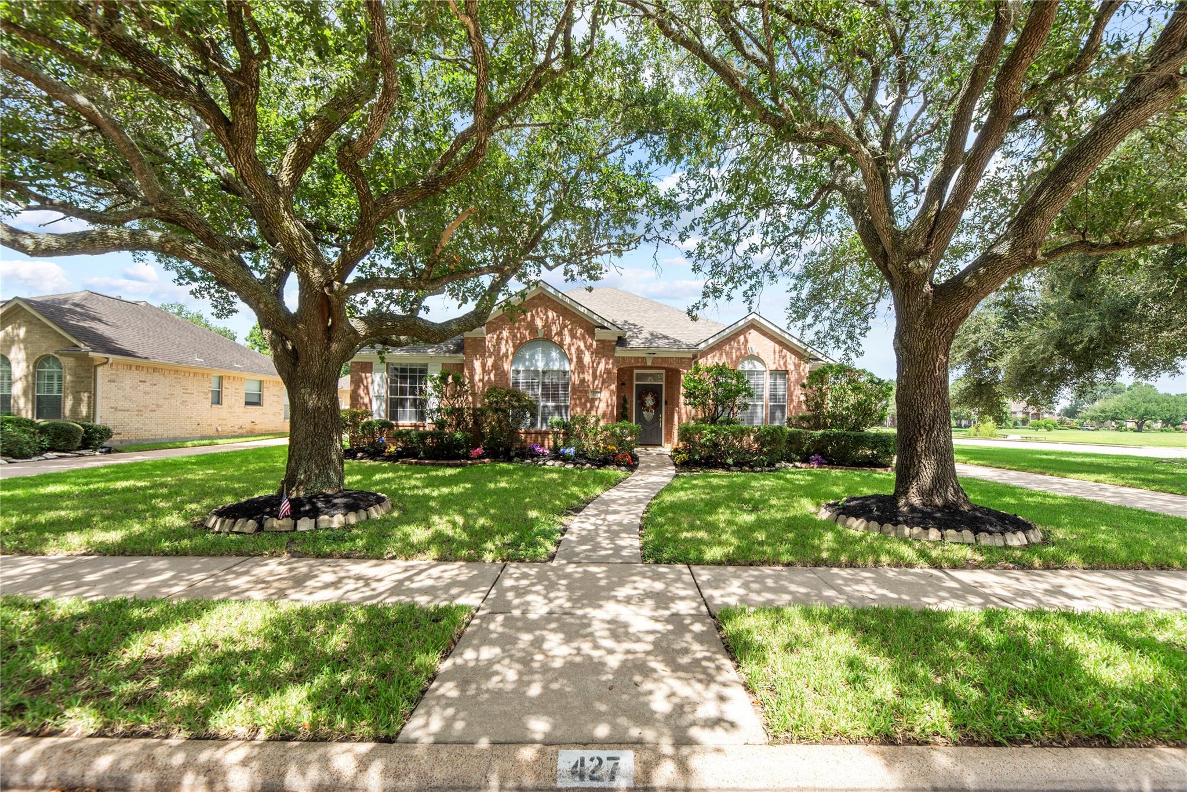
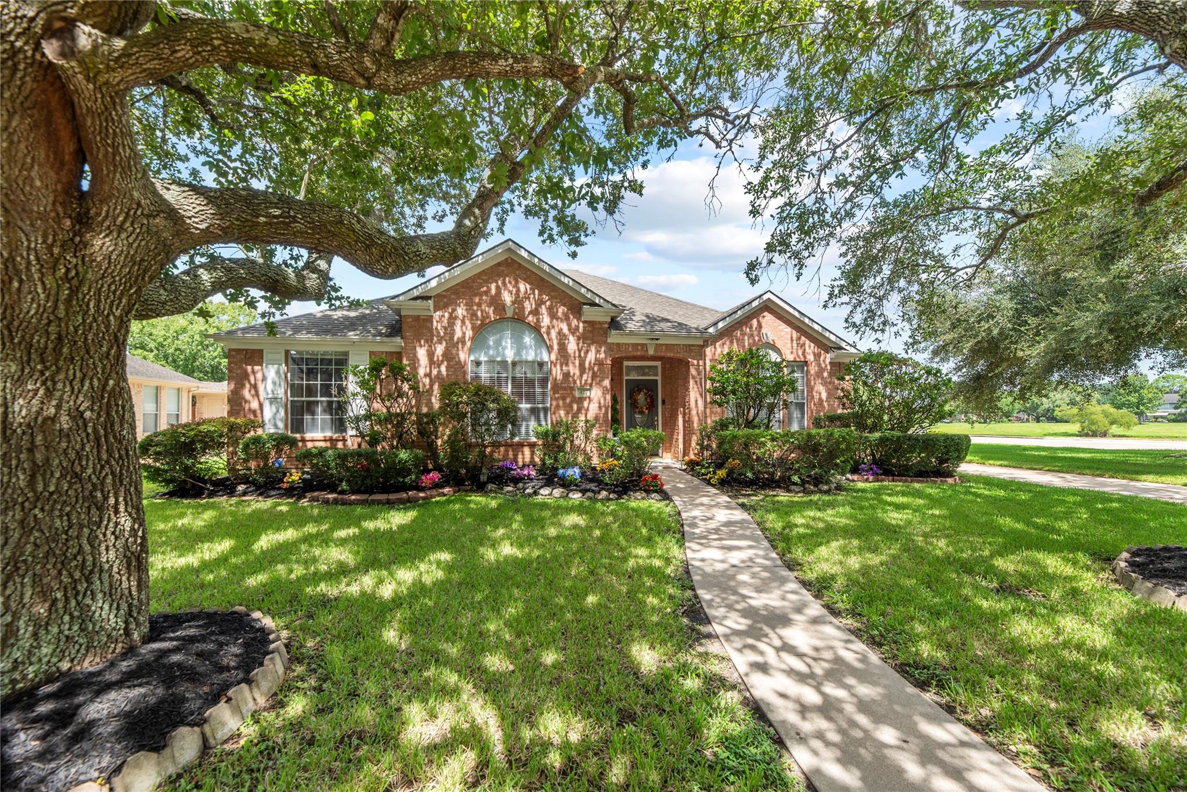
*Open House Sunday, 1-3*Welcome to this pristine single-story home on a quiet cul-de-sac corner lot in Oyster Creek Village at Lake Olympia! Boasting 2,279 sq ft, 4 bedrooms, 2 baths, and a 2-car detached garage, this residence features stunning pond views right from your living, dining, and breakfast rooms. Freshly updated in June 2026, the interior showcases brand-new wood laminate flooring throughout bedrooms, closets, and formal living, alongside fresh neutral paint on all walls, doors, trim, and kitchen cabinets. The chef's kitchen offers a GE 5-burner gas stove and a new garbage disposal, while both bathrooms boast new vanities, new commodes, and fresh paint. Key system upgrades include a roof (2018), HVAC (2022 w/ warranty through April 2027), new garage door opener, and new back/side doors. Outside, enjoy a serene backyard bordering a quiet park, full irrigation system, and a mature, fruit-bearing Meyer lemon tree. Close to Fort Bend Tollway, shopping, and 7 neighborhood lakes!

Save
Ask
Tour
Hide
Share
Listing Snapshot
Price 
$320,000
Days On Site 
0 Days
Bedrooms 
4
Inside Area (SqFt) 
2,279 sqft
Total Baths 
2
Full Baths 
2
Partial Baths 
N/A
Lot Size 
0.2614 Acres
Year Built 
1994
MLS® Number 
62921010
Status 
Active
Property Tax 
$7,832
HOA/Condo/Coop Fees 
$80.67 monthly
Sq Ft Source 
N/A
Friends & Family
Recent Activity
an hour agoListing updated with changes from the MLS®
11 hours agoStatus changed to Active
14 hours agoListing first seen on site
General Features
Acres 
0.2614
Disclosures 
Seller's Disclosure
Foundation 
Slab
Garage 
Yes
Garage Spaces 
2
Parking 
DetachedElectric GateGated
Parking Spaces 
2
Property Sub Type 
Single Family Residence
SqFt Total 
2279
Style 
Traditional
Water Source 
Public
Interior Features
Appliances 
DisposalDouble OvenMicrowaveGas RangeDishwasher
Cooling 
Ceiling Fan(s)Electric
Fireplace 
Yes
Fireplace Features 
Gas Log
Fireplaces 
1
Flooring 
LaminateTile
Heating 
Natural Gas
Interior 
High CeilingsWalk-In Closet(s)Breakfast BarKitchen IslandPantryGranite CountersDouble Vanity
Laundry Features 
Electric Dryer HookupWasher Hookup
Spa 
Yes
Bedroom 
Dimensions - 12x11Level - FirstArea - 132
Breakfast 
Dimensions - 11x11Level - FirstArea - 121
Dining Room 
Dimensions - 14x11Level - FirstArea - 154
Family Room 
Dimensions - 18x16Level - FirstArea - 288
Kitchen 
Dimensions - 12x11Level - FirstArea - 132
Living Room 
Dimensions - 12x11Level - FirstArea - 132
Master Bedroom 
Dimensions - 16x15Level - FirstArea - 240
Save
Ask
Tour
Hide
Share
Exterior Features
Construction Details 
Brick
Fencing 
Back YardFull
Lot Features 
Back YardCorner LotCul-De-SacSubdivided
Patio And Porch 
Patio
Roof 
Composition
Spa 
Yes
Waterfront Features 
Pond
Community Features
Accessibility Features 
Therapeutic Whirlpool
Association Amenities 
ClubhouseJogging PathParkParty RoomPlaygroundPoolTennis Court(s)Trail(s)Sport Court
Association Fee 
$968.0
Association Fee Frequency 
Annually
Community Features 
Tennis Court(s)CurbsClubhouse
MLS Area 
38
School District 
19 - Fort Bend
Financing Terms Available 
CashConventionalFHAVA Loan
Roads 
Concrete
Schools
School District
19 - Fort Bend
Elementary School
Palmer Elementary School (Fort Bend)
Middle School
Lake Olympia Middle School
High School
Elkins High School
Listing courtesy of Real Broker, LLC [email protected]

IDX information is provided exclusively for consumers’ personal, non-commercial use. It may not be used for any purpose other than to identify prospective properties consumers may be interested in purchasing. This data is deemed reliable but is not guaranteed accurate by the MLS.

Data provided by HAR.com © 2026. All information provided should be independently verified.

Neighborhood & Commute
Source: Walkscore
Disclosure: Community information and market data powered by Constellation Data Labs. Information is deemed reliable but not guaranteed.
Save
Ask
Tour
Hide
Share