Save
Ask
Tour
Hide
Share
$335,000
New Listing

7706 Silver Lure Drive
Humble, TX 77346

For Sale|Single Family Residence|Active
3
Beds
2
Total Baths
2
Full Baths
2,380
SqFt
$141
/SqFt
1998
Built
Subdivision:
Walden On Lake Houston
County:
Harris

Due to the health concerns created by Coronavirus we are offering personal 1-1 online video walkthough tours where possible.
Call Now: 832.631.9104
Is this the listing for you? We can help make it yours.
832.631.9104
7706 Silver Lure Drive7706 Silver Lure Drive7706 Silver Lure Drive7706 Silver Lure Drive
Save
Ask
Tour
Hide
Share

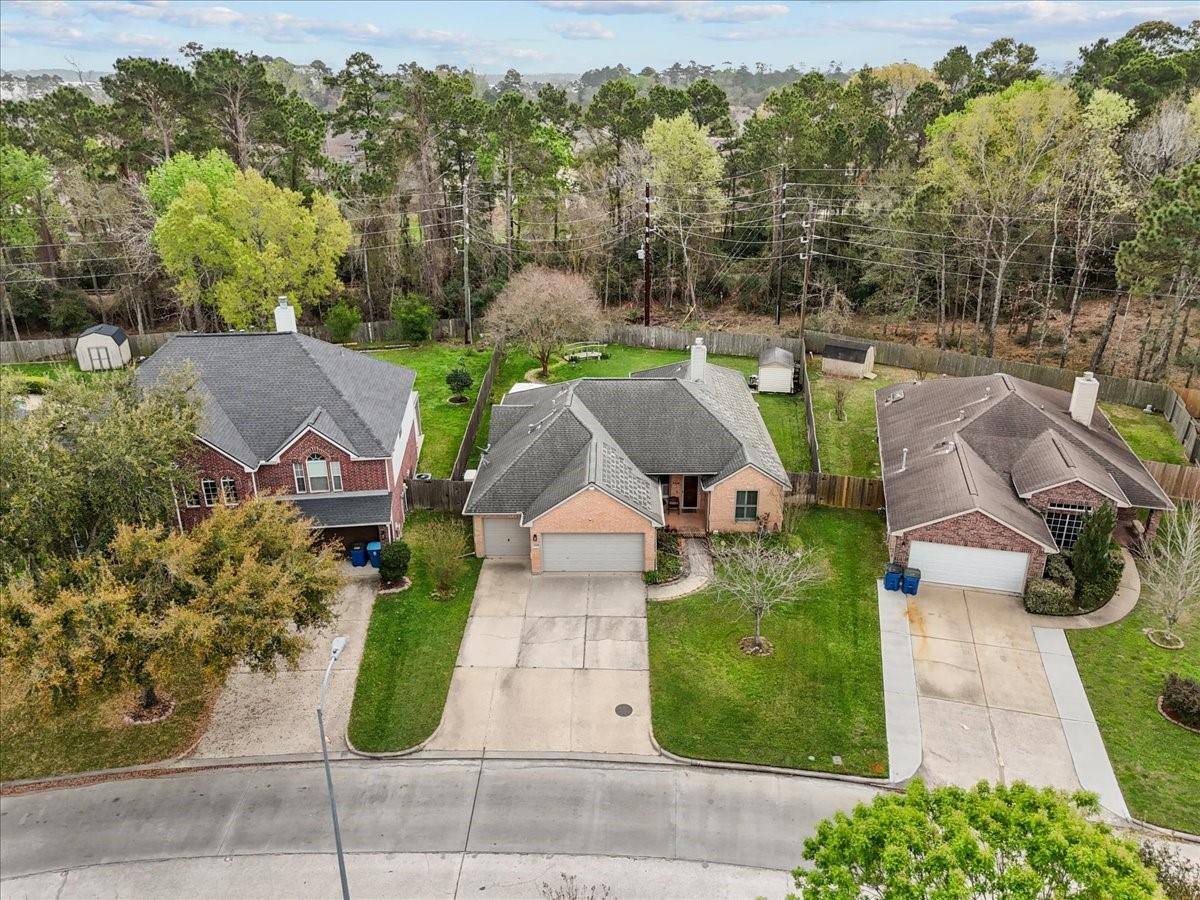
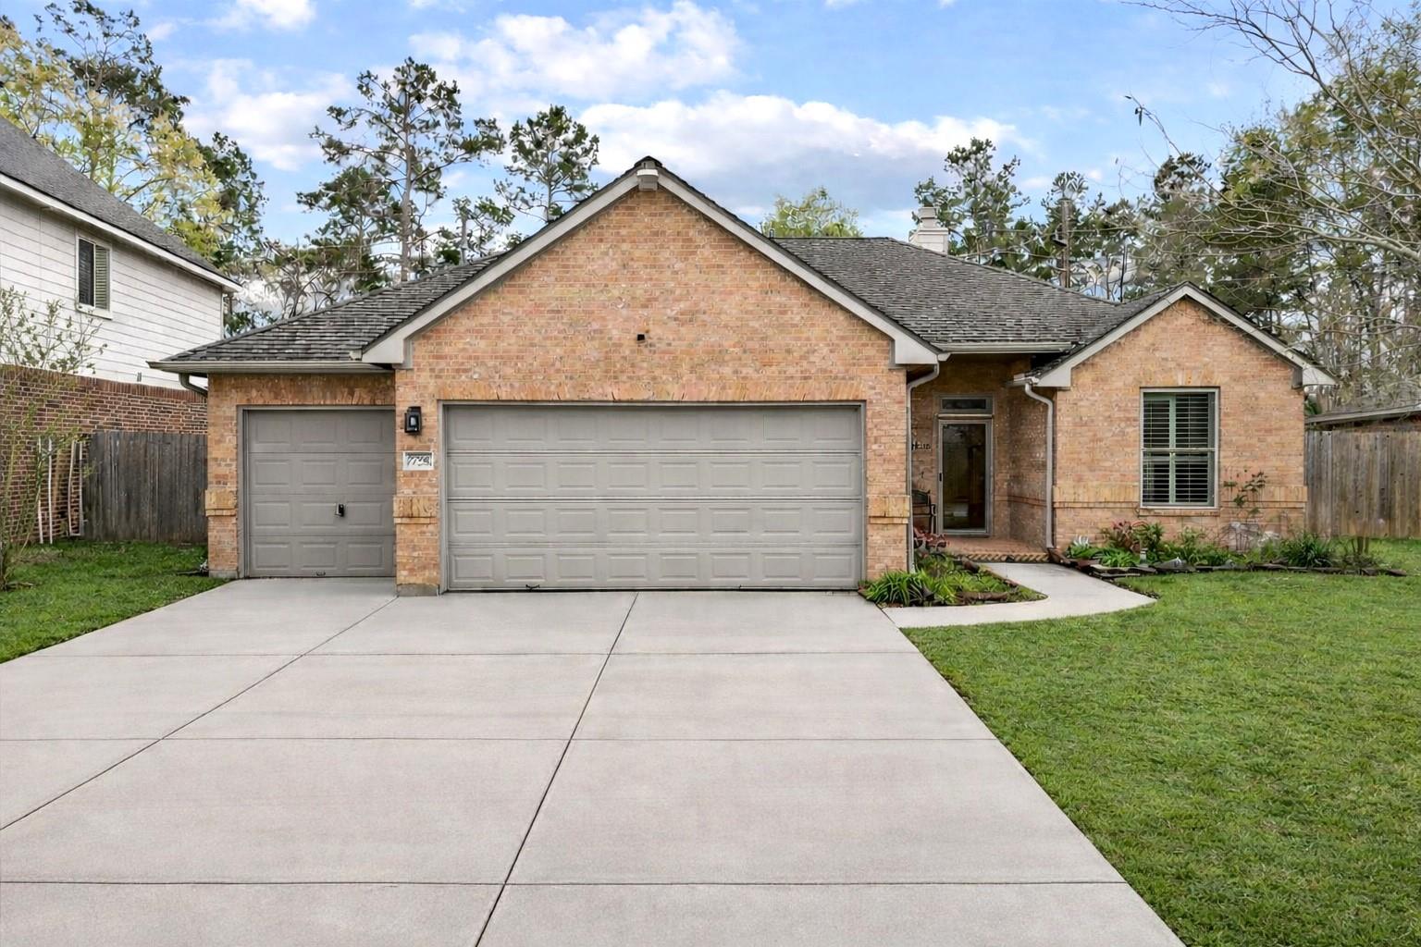
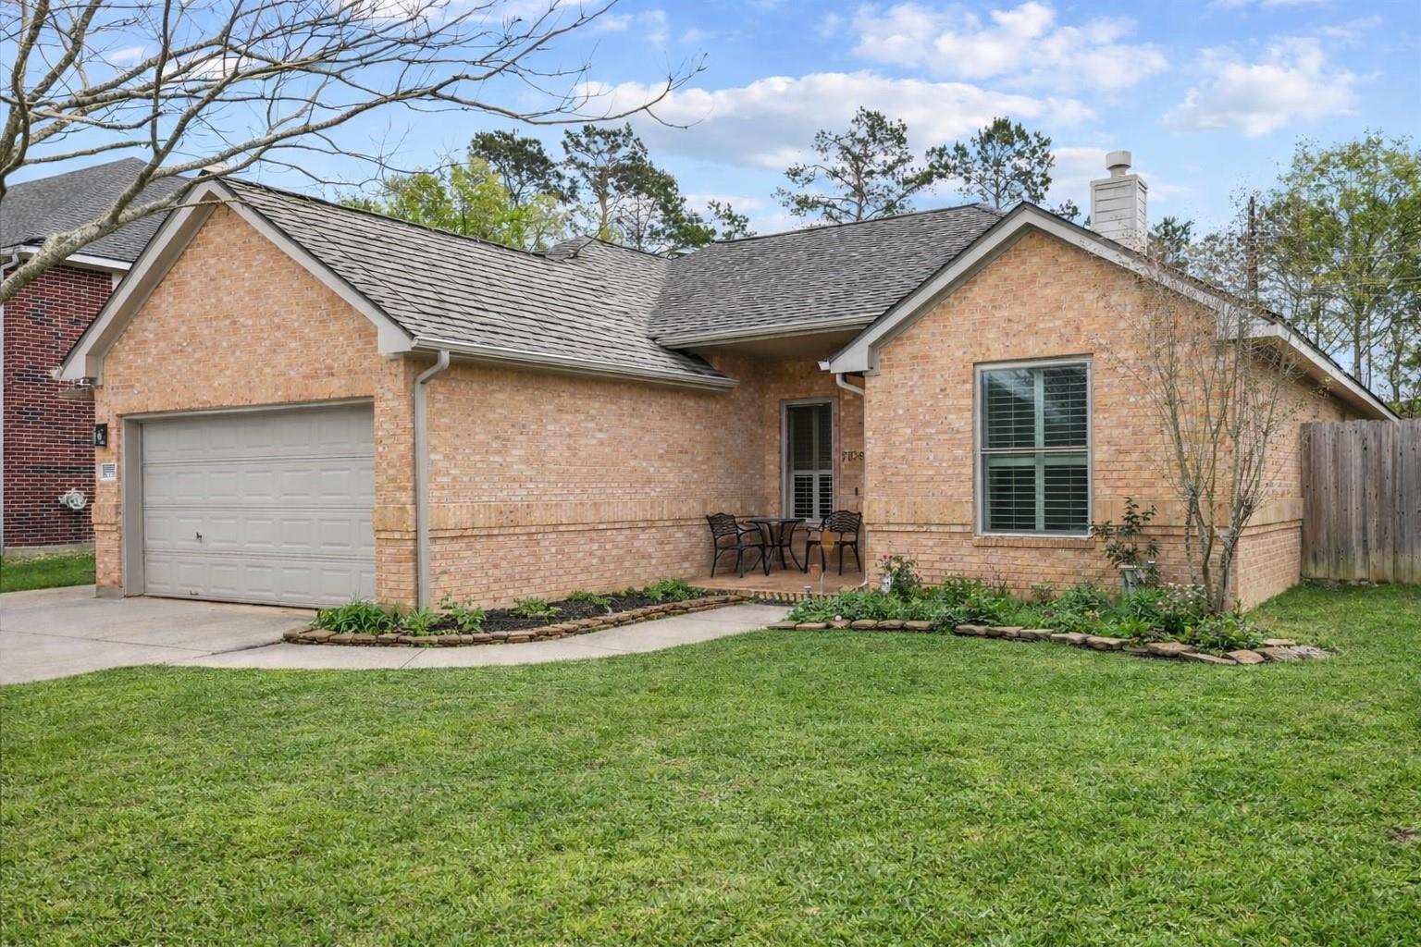
THE UPGRADES YOU CAN’T BUY OFF THE SHELF: OVERSIZED LOT: Endless backyard freedom with room for a pool, outdoor kitchen, or your private oasis. PAID-OFF SOLAR PANELS: Massive monthly energy savings from day one—100% owned with zero balance. WHOLE-HOUSE GENERATOR: Uncompromising Texas power security to keep your AC cold and lights on during any storm. 3-CAR GARAGE: Exceptional depth for extra vehicles, a custom workshop, or golf cart storage. PLANTATION SHUTTERS: Custom window treatments throughout for timeless style, shade, and total privacy. WELCOME HOME: Step inside to a light-filled layout where high ceilings and refined finishes set the stage for effortless entertaining and calm relaxation. The chef-inspired kitchen flows into expansive living spaces, while the primary suite offers a resort-style retreat at the end of the day. This isn’t just another listing on the market—it’s the turnkey lifestyle upgrade you’ve been waiting for. Schedule your tour today!

Save
Ask
Tour
Hide
Share
Listing Snapshot
Price 
$335,000
Days On Site 
0 Days
Bedrooms 
3
Inside Area (SqFt) 
2,380 sqft
Total Baths 
2
Full Baths 
2
Partial Baths 
N/A
Lot Size 
0.286 Acres
Year Built 
1998
MLS® Number 
63647799
Status 
Active
Property Tax 
N/A
HOA/Condo/Coop Fees 
$123 monthly
Sq Ft Source 
N/A
Friends & Family
Recent Activity
7 hours agoListing updated with changes from the MLS®
7 hours agoListing first seen on site
General Features
Acres 
0.286
Attached Garage 
Yes
Disclosures 
MudSeller's Disclosure
Foundation 
Slab
Garage 
Yes
Garage Spaces 
3
Green Energy Efficient 
HVAC
Parking 
Attached
Parking Spaces 
3
Property Sub Type 
Single Family Residence
SqFt Total 
2380
Style 
Traditional
Water Source 
Public
Interior Features
Appliances 
DisposalMicrowaveDishwasher
Cooling 
Electric
Fireplace 
Yes
Fireplace Features 
GasGas Log
Fireplaces 
1
Heating 
Natural Gas
Interior 
Walk-In Closet(s)Breakfast BarKitchen IslandPantryMaster Downstairs
Spa 
Yes
Bedroom 
Dimensions - 12 x 10Level - FirstArea - 120
Den 
Dimensions - 22 x 19Level - FirstArea - 418
Kitchen 
Dimensions - 16 x 17Level - FirstArea - 272
Master Bedroom 
Dimensions - 12 x 15Level - FirstArea - 180
Sunroom 
Dimensions - 22 x 8Level - FirstArea - 176
Save
Ask
Tour
Hide
Share
Exterior Features
Construction Details 
BrickWood Siding
Fencing 
Back Yard
Lot Features 
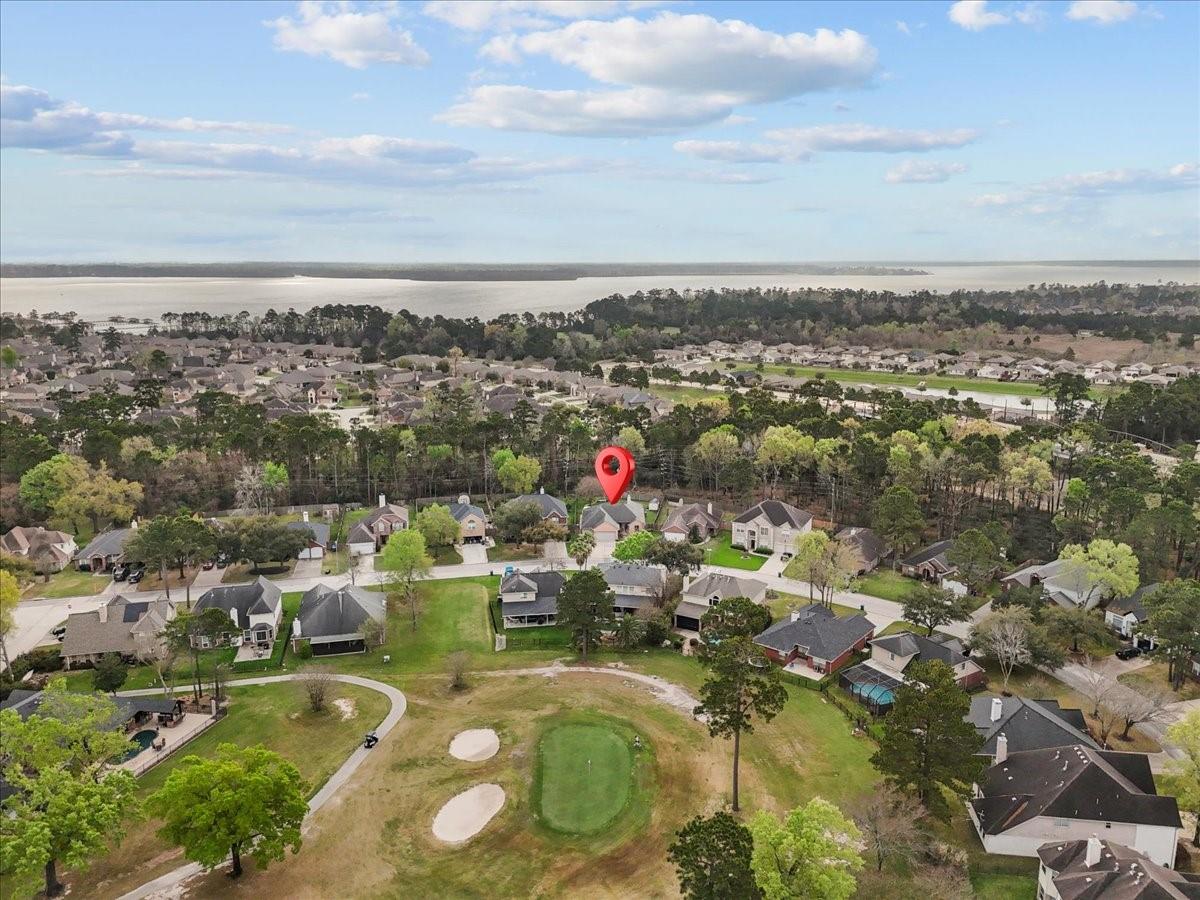
Back YardNear Golf CourseWooded
Patio And Porch 
PorchPatio
Roof 
Composition
Spa 
Yes
Community Features
Accessibility Features 
Therapeutic Whirlpool
Association Amenities 
Recreation Facilities
Association Fee 
$123.0
Association Fee Frequency 
Monthly
MLS Area 
1
School District 
29 - Humble
Financing Terms Available 
CashConventionalFHAVA Loan
Roads 
Concrete
Schools
School District
29 - Humble
Elementary School
Maplebrook Elementary School
Middle School
Unknown
High School
Atascocita High School
Listing courtesy of Real Broker, LLC [email protected]

IDX information is provided exclusively for consumers’ personal, non-commercial use. It may not be used for any purpose other than to identify prospective properties consumers may be interested in purchasing. This data is deemed reliable but is not guaranteed accurate by the MLS.

Data provided by HAR.com © 2026. All information provided should be independently verified.

Neighborhood & Commute
Source: Walkscore
Disclosure: Community information and market data powered by Constellation Data Labs. Information is deemed reliable but not guaranteed.
Save
Ask
Tour
Hide
Share