Save
Ask
Tour
Hide
Share
$400,000
New Listing

1036 W 24th Street
Houston, TX 77008

For Sale|Single Family Residence|Active
3
Beds
4
Total Baths
3
Full Baths
1
Partial Bath
1,958
SqFt
$204
/SqFt
2008
Built
Subdivision:
Bercons Beall & West 24th Street
County:
Harris

Due to the health concerns created by Coronavirus we are offering personal 1-1 online video walkthough tours where possible.
Call Now: 832.631.9104
Is this the listing for you? We can help make it yours.
832.631.9104
1036 W 24th Street1036 W 24th Street1036 W 24th Street1036 W 24th Street
Save
Ask
Tour
Hide
Share

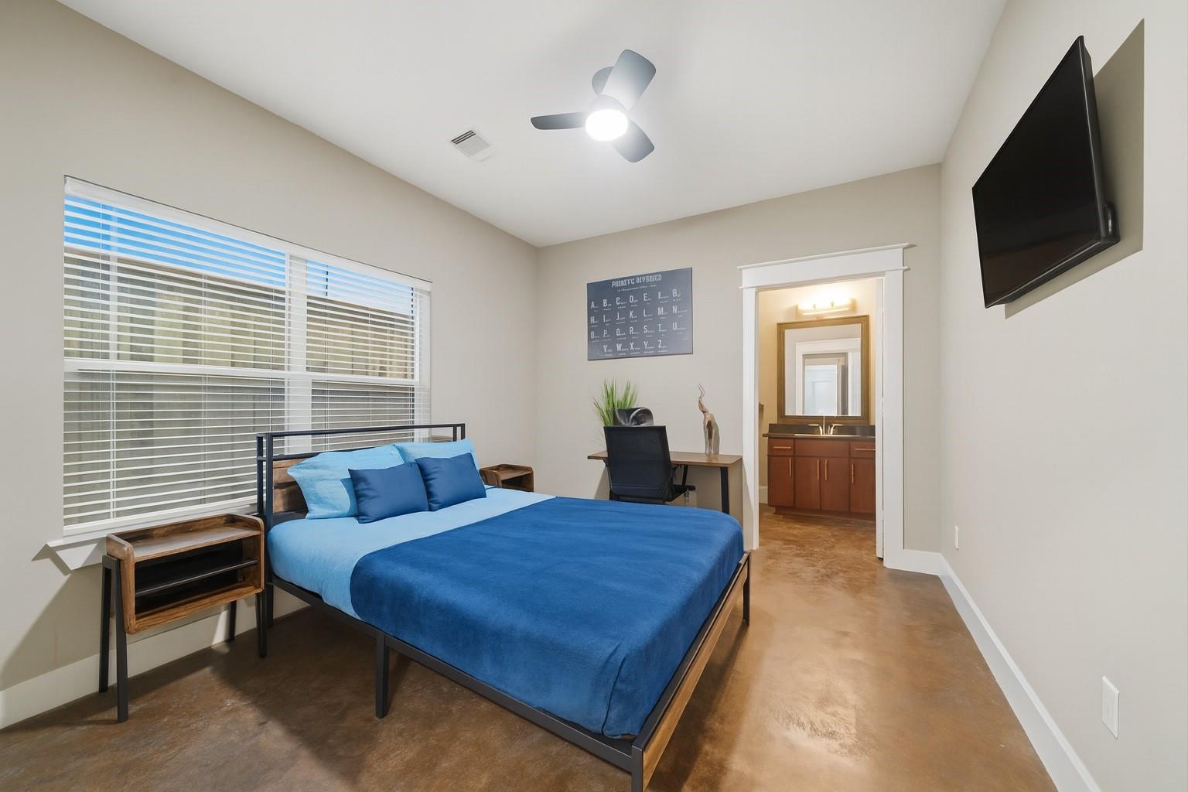
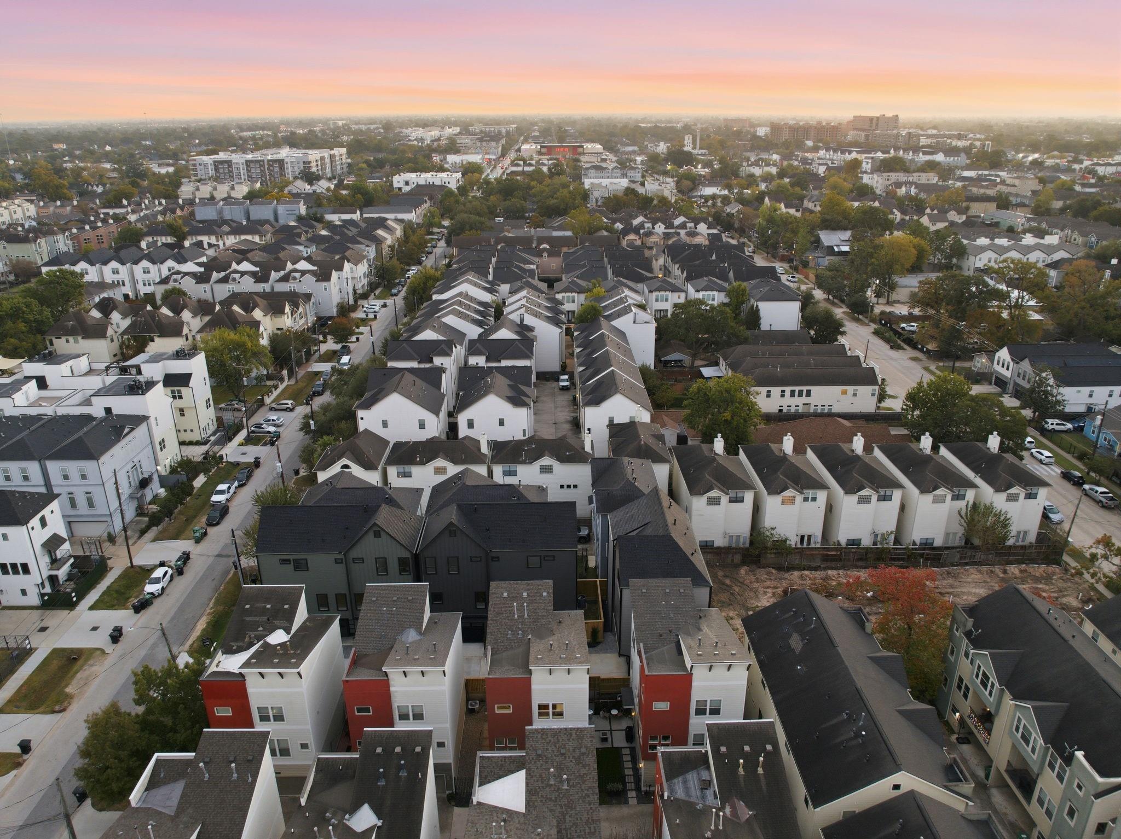
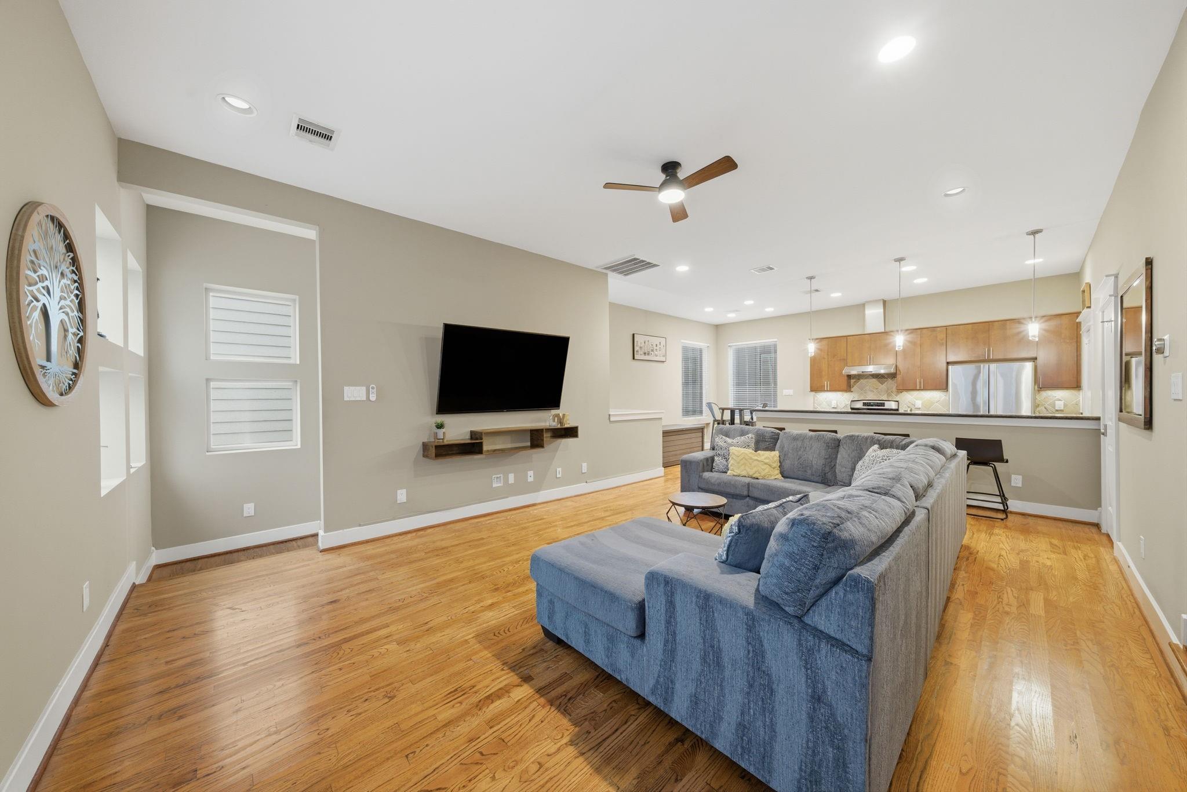
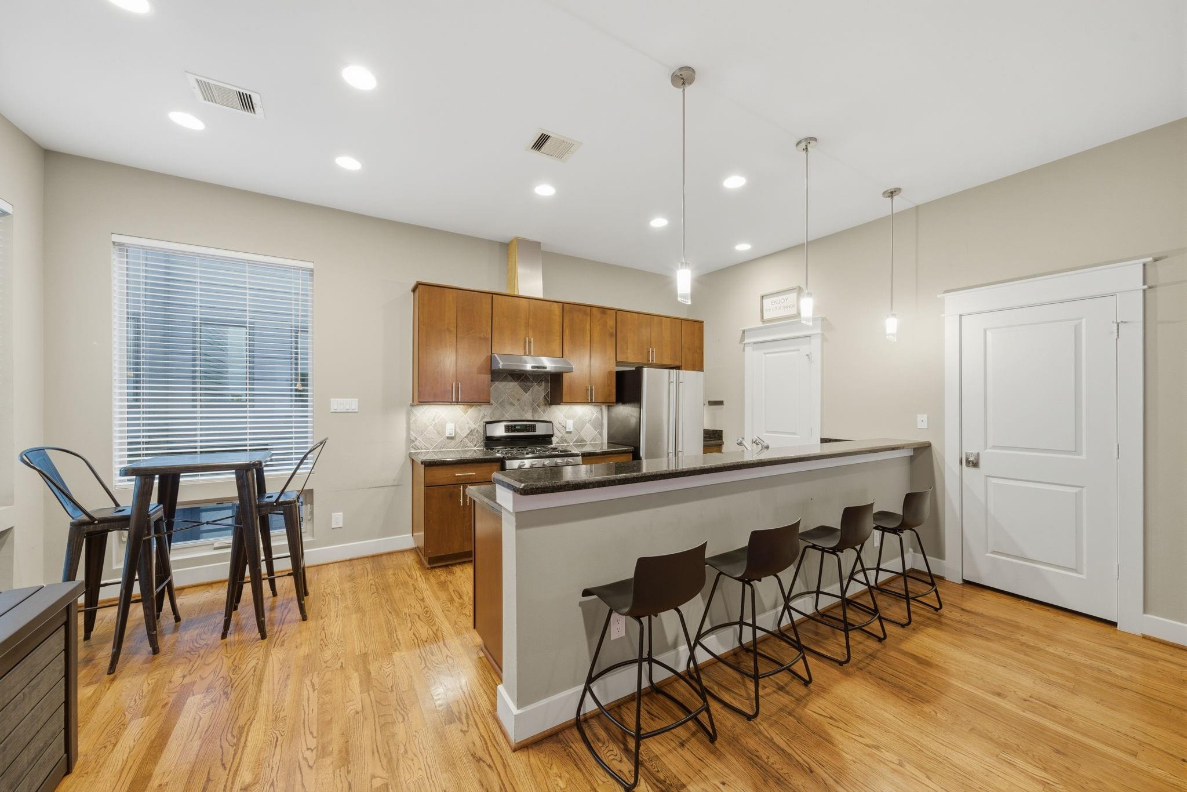
Step into this charming Heights retreat offering effortless lock-and-leave living in the heart of Greater Heights. This inviting three-story home features 3 bedrooms & 1 bathroom, complemented by abundant natural light, hardwood floors & a seamless flow throughout. The living area is bright & welcoming, seamlessly connecting to a kitchen equipped w/a gas cooktop, generous cabinetry & ample prep space. The primary bedroom offers comfort & privacy, boasting an ensuite bath w/dual sink vanity, glass-enclosed shower & soaking tub—ideal for unwinding after a busy day. The secondary bedrooms provide flexible space for guests or a home office. Outside, a 2-car garage delivers added convenience & security, while the manageable lot means more time to enjoy local hotspots. With quick access to 610 & I45, commuting & city adventures are always within reach. Benefit from the freedom of no HOA in this sought-after Heights location—close to vibrant dining, shopping & green spaces.

Save
Ask
Tour
Hide
Share
Listing Snapshot
Price 
$400,000
Days On Site 
0 Days
Bedrooms 
3
Inside Area (SqFt) 
1,958 sqft
Total Baths 
4
Full Baths 
3
Partial Baths 
1
Lot Size 
0.0376 Acres
Year Built 
2008
MLS® Number 
64132692
Status 
Active
Property Tax 
$8,538
HOA/Condo/Coop Fees 
N/A
Sq Ft Source 
N/A
Friends & Family
Recent Activity
4 hours agoListing updated with changes from the MLS®
23 hours agoListing first seen on site
General Features
Acres 
0.0376
Attached Garage 
Yes
Direction Faces 
North
Disclosures 
Sellers Disclosure
Foundation 
Slab
Garage 
Yes
Garage Spaces 
2
Green Energy Efficient 
ThermostatHVAC
Parking 
Attached
Parking Spaces 
2
Property Sub Type 
Single Family Residence
Sewer 
Public Sewer
SqFt Total 
1958
Style 
Contemporary/Modern
Water Source 
Public
Interior Features
Appliances 
DisposalGas OvenMicrowaveFree-Standing RangeGas RangeDishwasherOven
Cooling 
ElectricZoned
Flooring 
ConcreteTileWood
Heating 
Natural GasZoned
Interior 
High CeilingsWalk-In Closet(s)Breakfast BarPantryGranite CountersDouble VanitySoaking TubSmart Thermostat
Laundry Features 
Electric Dryer HookupWasher Hookup
Window Features 
Low Emissivity Windows
Save
Ask
Tour
Hide
Share
Exterior Features
Construction Details 
Cement Siding
Fencing 
Partial
Roof 
Composition
Windows/Doors 
Low Emissivity Windows
Community Features
Financing Terms Available 
CashConventional
MLS Area 
9
Roads 
Concrete
School District 
27 - Houston
Schools
School District
27 - Houston
Elementary School
Sinclair Elementary School (Houston)
Middle School
Hamilton Middle School (Houston)
High School
Waltrip High School
Listing courtesy of Real Broker, LLC [email protected]

IDX information is provided exclusively for consumers’ personal, non-commercial use. It may not be used for any purpose other than to identify prospective properties consumers may be interested in purchasing. This data is deemed reliable but is not guaranteed accurate by the MLS.

Data provided by HAR.com © 2026. All information provided should be independently verified.

Neighborhood & Commute
Source: Walkscore
Disclosure: Community information and market data powered by Constellation Data Labs. Information is deemed reliable but not guaranteed.
Save
Ask
Tour
Hide
Share