Save
Ask
Tour
Hide
Share
$1,800,000
3 Days On Site

3 Edgecliff Place
The Woodlands, TX 77382

For Sale|Single Family Residence|Active
5
Beds
6
Total Baths
5
Full Baths
1
Partial Bath
4,741
SqFt
$380
/SqFt
1999
Built
Subdivision:
Wdlnds Village Alden Br 49
County:
Montgomery

Due to the health concerns created by Coronavirus we are offering personal 1-1 online video walkthough tours where possible.
Call Now: 832.631.9104
Is this the listing for you? We can help make it yours.
832.631.9104
3 Edgecliff Place3 Edgecliff Place3 Edgecliff Place3 Edgecliff Place
Save
Ask
Tour
Hide
Share

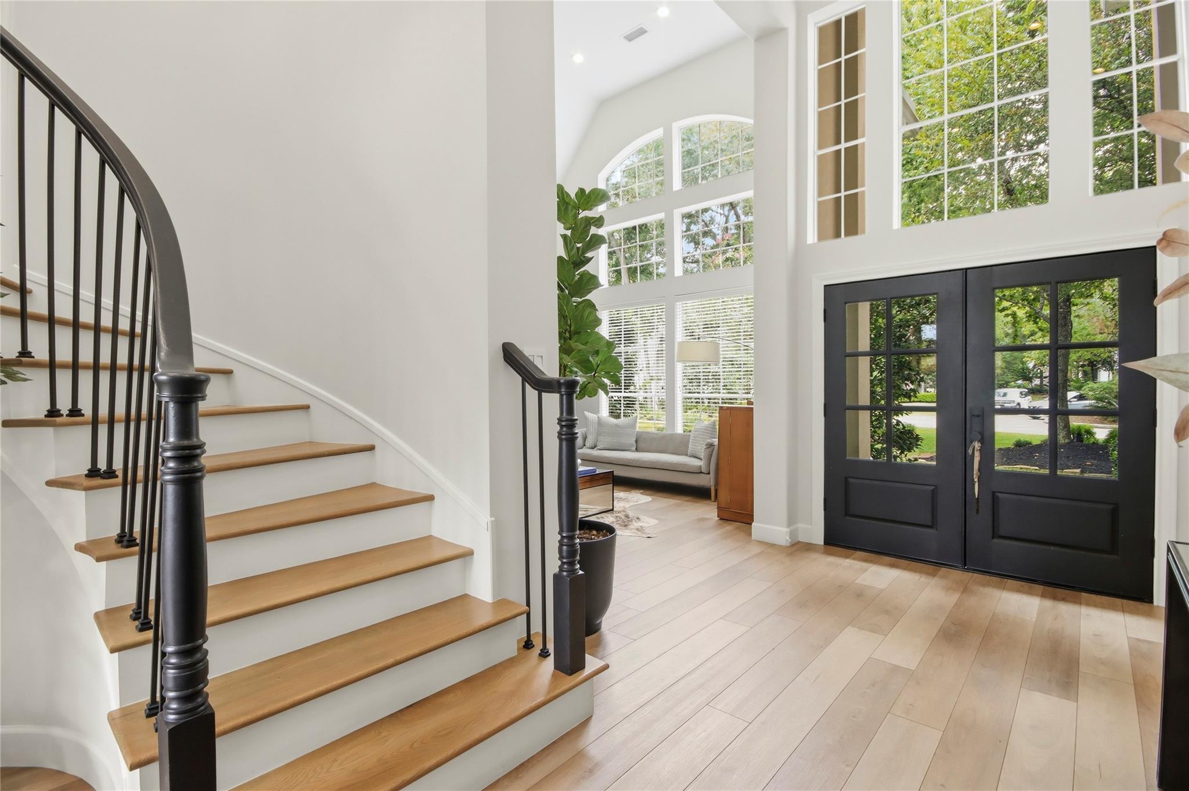
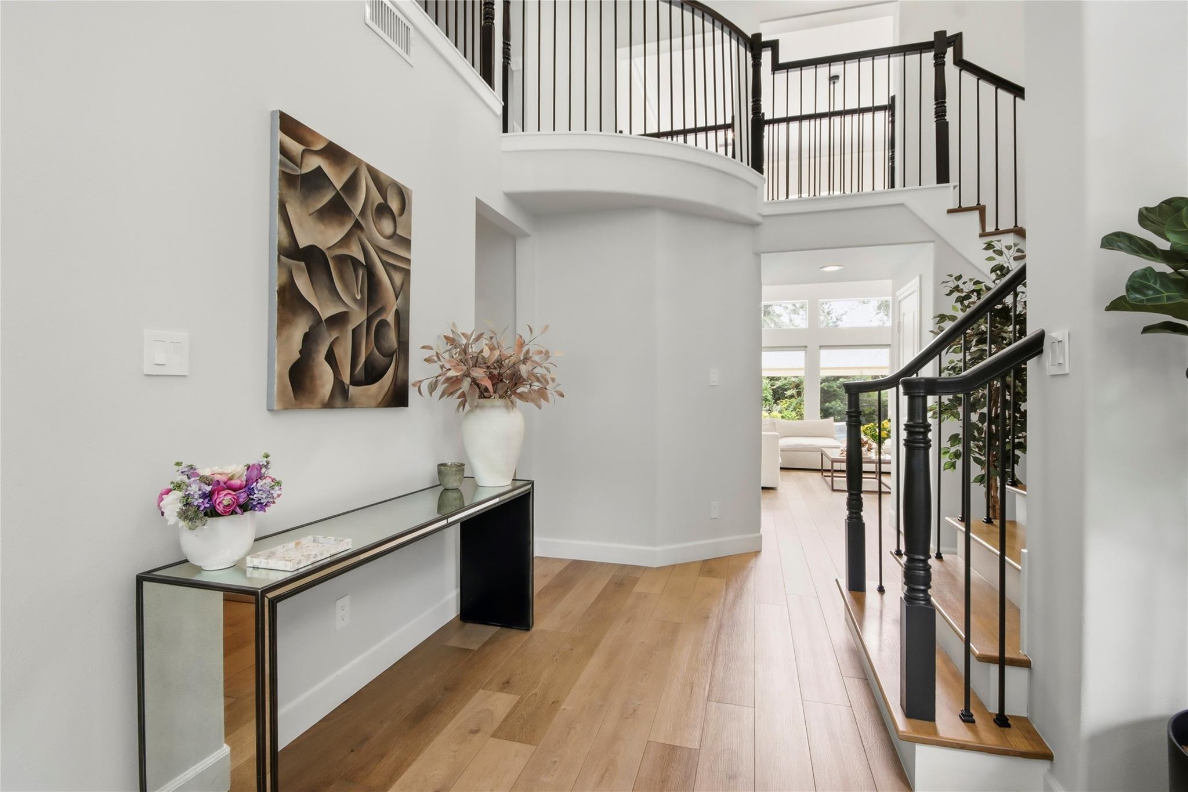
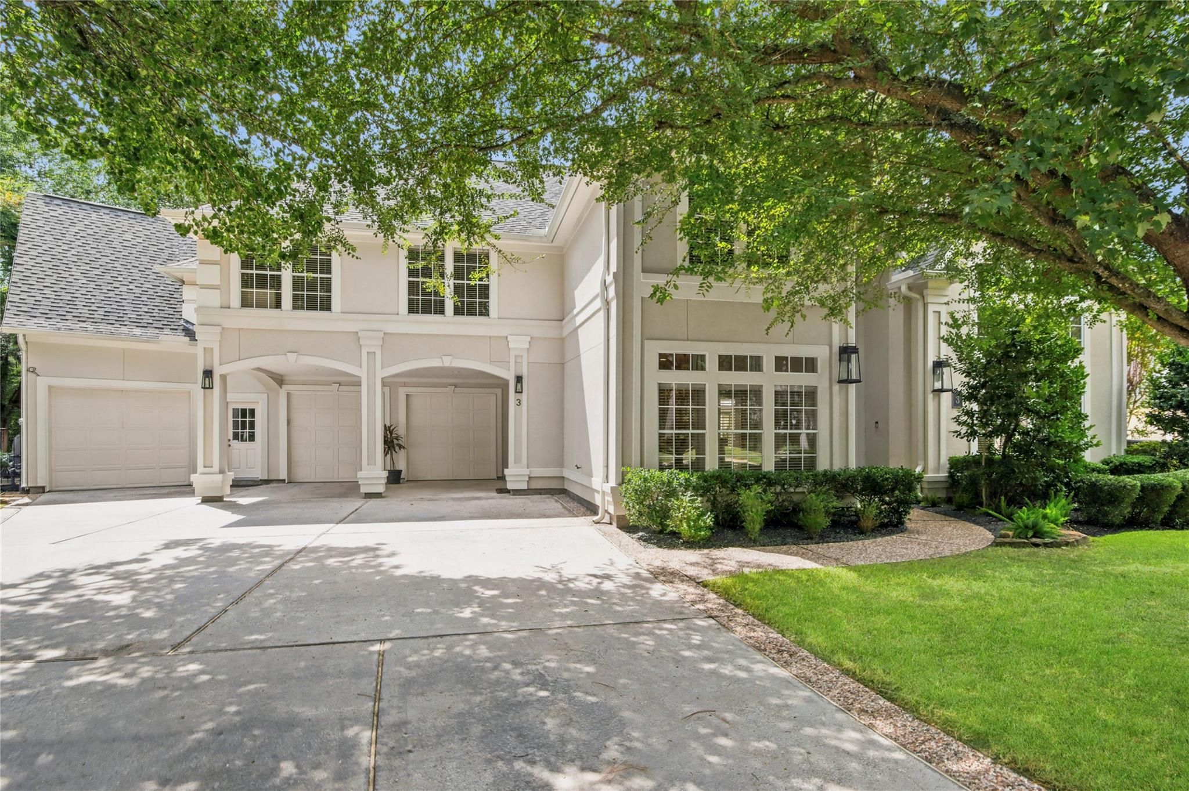
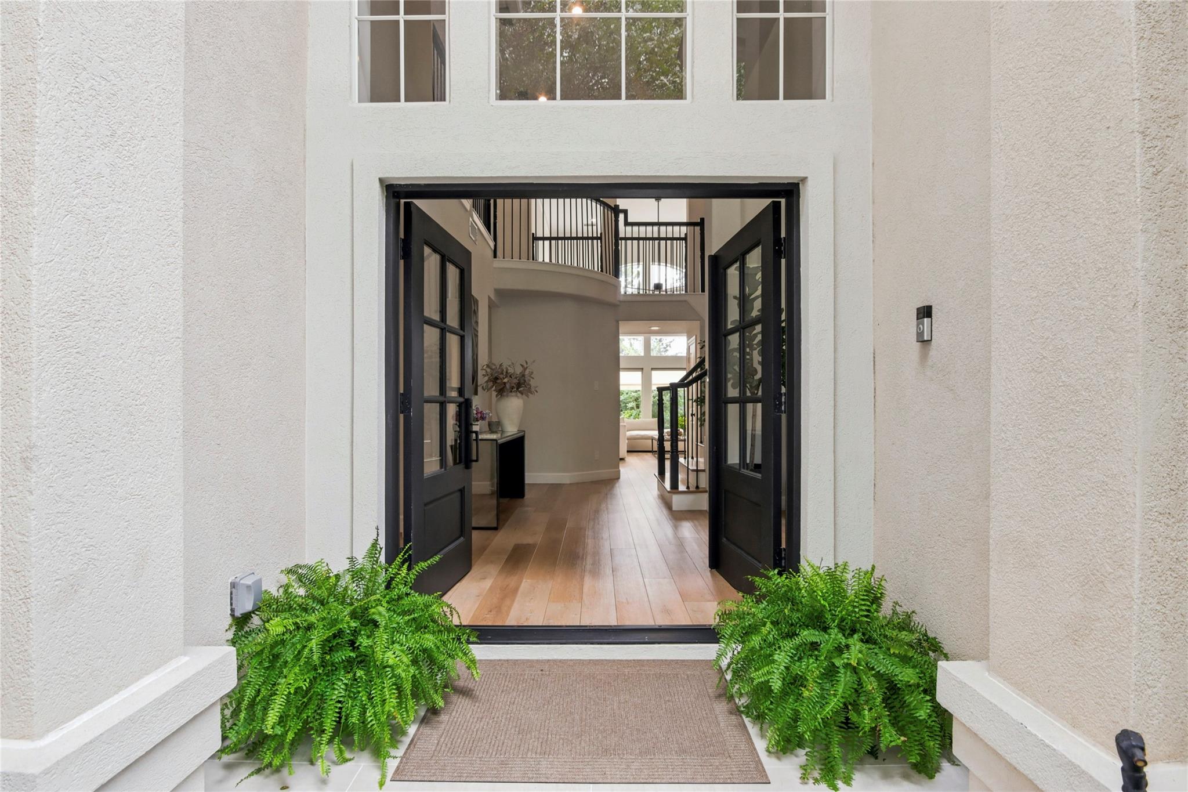
Extensively reimagined custom residence in the coveted Noble Bend enclave of The Woodlands, privately situated at the end of a quiet cul-de-sac on nearly half an acre with no rear neighbors and serene green views. This exceptional home blends privacy, impressive scale and refined modern luxury. The versatile floor plan offers 5 bedrooms, 5.5 baths, a private study, game room, media room and flexible spaces for inspiration, music and play. Soaring ceilings complement beautifully renewed interiors with new flooring, carpet, paint, lighting, doors, Acacia hard wood Stair case, and luxury ceiling fans. The primary retreat features a sitting area, peaceful views and direct pool access. The kitchen opens to the family room and includes a butler’s pantry, wine refrigerator and premium appliances. Outdoors, a covered patio overlooks the pool and spa, mature trees and private green surroundings.

Save
Ask
Tour
Hide
Share
Listing Snapshot
Price 
$1,800,000
Days On Site 
3 Days
Bedrooms 
5
Inside Area (SqFt) 
4,741 sqft
Total Baths 
6
Full Baths 
5
Partial Baths 
1
Lot Size 
0.445 Acres
Year Built 
1999
MLS® Number 
64502364
Status 
Active
Property Tax 
$18,446
HOA/Condo/Coop Fees 
N/A
Sq Ft Source 
N/A
Friends & Family
Recent Activity
11 hours agoListing updated with changes from the MLS®
yesterdayStatus changed to Active
4 days agoListing first seen on site
General Features
Acres 
0.445
Attached Garage 
Yes
Direction Faces 
West
Disclosures 
ExclusionsMudSellers Disclosure
Foundation 
Slab
Garage 
Yes
Garage Spaces 
3
Green Energy Efficient 
ThermostatAppliances
Parking 
AttachedGarage Door OpenerAttached Carport
Parking Spaces 
3
Property Sub Type 
Single Family Residence
Security 
Prewired
SqFt Total 
4741
Style 
Traditional
Water Source 
Public
Interior Features
Appliances 
ENERGY STAR Qualified AppliancesWater HeaterDisposalWater SoftenerWine RefrigeratorConvection OvenDouble OvenElectric OvenMicrowaveGas CooktopDishwasherCooktop
Cooling 
Ceiling Fan(s)Electric
Fireplace 
Yes
Fireplace Features 
GasGas Log
Fireplaces 
2
Flooring 
CarpetVinyl
Heating 
Natural Gas
Interior 
High CeilingsWalk-In Closet(s)Breakfast BarPantryMaster DownstairsGranite CountersKitchen IslandDouble VanitySmart Thermostat
Laundry Features 
Electric Dryer HookupGas Dryer HookupWasher Hookup
Spa 
Yes
Window Features 
Window CoveringsLow Emissivity Windows
Save
Ask
Tour
Hide
Share
Exterior Features
Construction Details 
Cement SidingStuccoBlown-In Insulation
Fencing 
Back Yard
Lot Features 
Back YardCul-De-SacGreenbeltSubdividedWooded
Patio And Porch 
Patio
Pool Features 
GuniteHeatedIn Ground
Private Pool 
Yes
Roof 
Composition
Spa 
Yes
Spa Features 
Private
Windows/Doors 
Window CoveringsLow Emissivity Windows
Community Features
Accessibility Features 
Therapeutic Whirlpool
Community Features 
Tennis Court(s)
Financing Terms Available 
CashConventionalFHAVA Loan
MLS Area 
15
School District 
11 - Conroe
Schools
School District
11 - Conroe
Elementary School
Buckalew Elementary School
Middle School
Mccullough Junior High School
High School
The Woodlands High School
Listing courtesy of Walzel Properties - The Woodlands [email protected]

IDX information is provided exclusively for consumers’ personal, non-commercial use. It may not be used for any purpose other than to identify prospective properties consumers may be interested in purchasing. This data is deemed reliable but is not guaranteed accurate by the MLS.

Data provided by HAR.com © 2026. All information provided should be independently verified.

Neighborhood & Commute
Source: Walkscore
Disclosure: Community information and market data powered by Constellation Data Labs. Information is deemed reliable but not guaranteed.
Save
Ask
Tour
Hide
Share