Save
Ask
Tour
Hide
Share
$309,900
1 Day On Site

3034 Ripple Bend Court
Pearland, TX 77581

For Sale|Single Family Residence|Active
3
Beds
2
Total Baths
2
Full Baths
1,694
SqFt
$183
/SqFt
2004
Built
Subdivision:
Creekside Sec 1
County:
Brazoria

Due to the health concerns created by Coronavirus we are offering personal 1-1 online video walkthough tours where possible.
Call Now: 832.631.9104
Is this the listing for you? We can help make it yours.
832.631.9104
3034 Ripple Bend Court3034 Ripple Bend Court3034 Ripple Bend Court3034 Ripple Bend Court
Save
Ask
Tour
Hide
Share

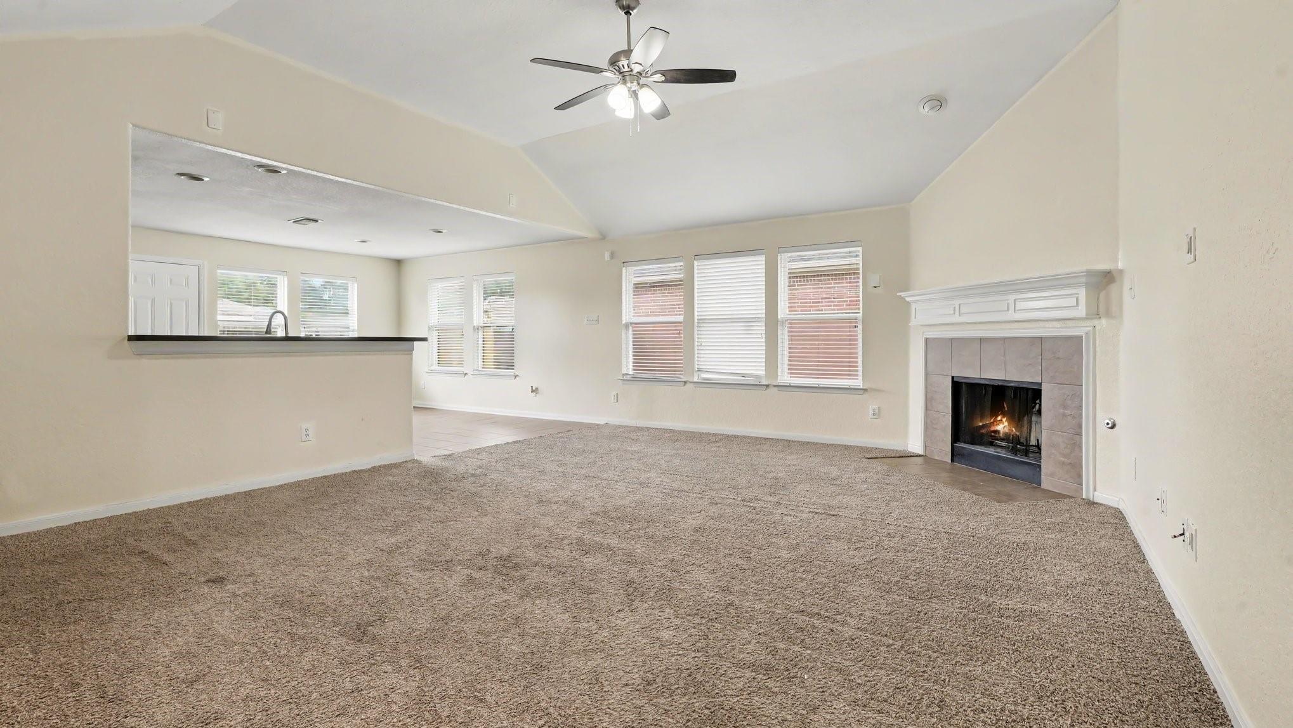
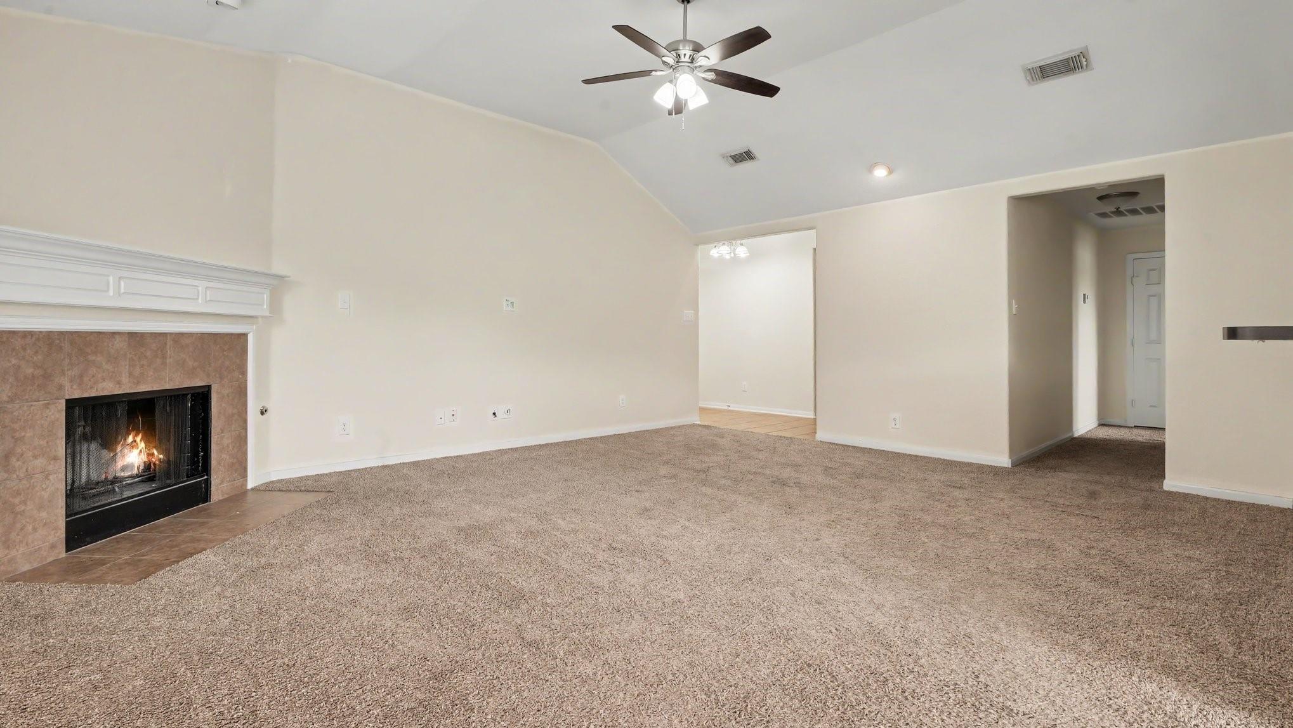
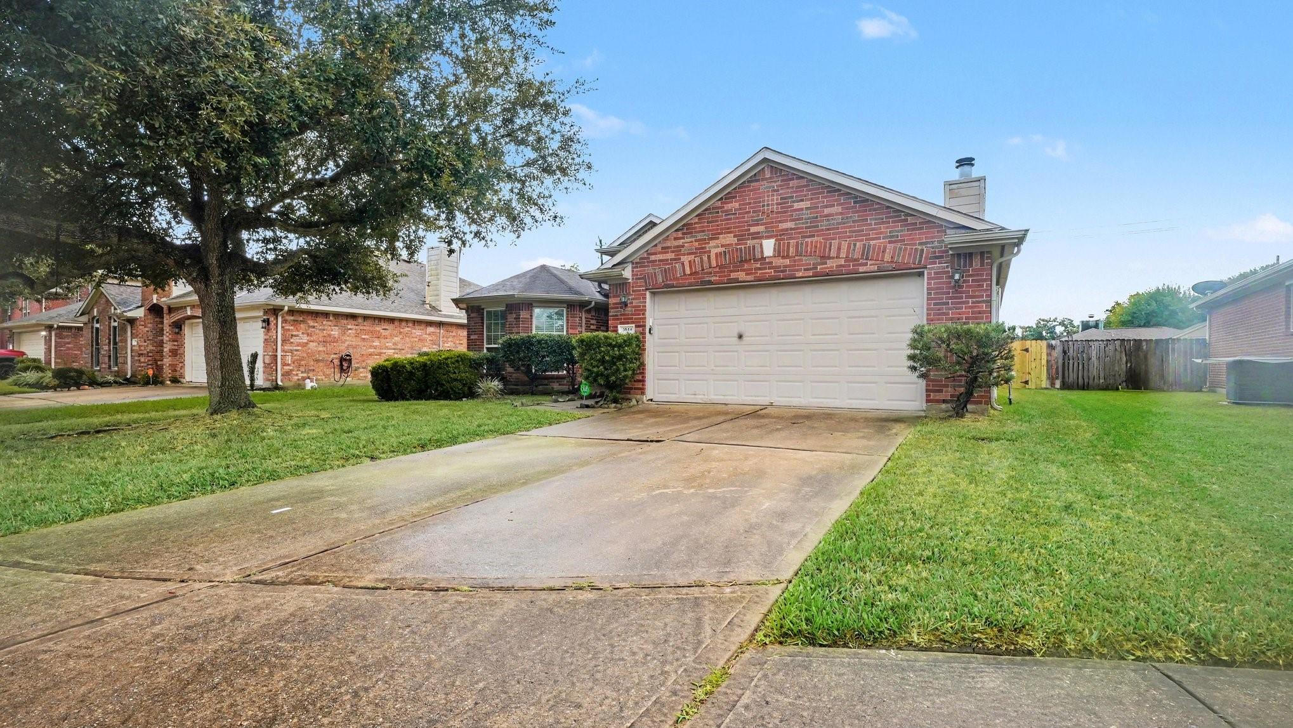
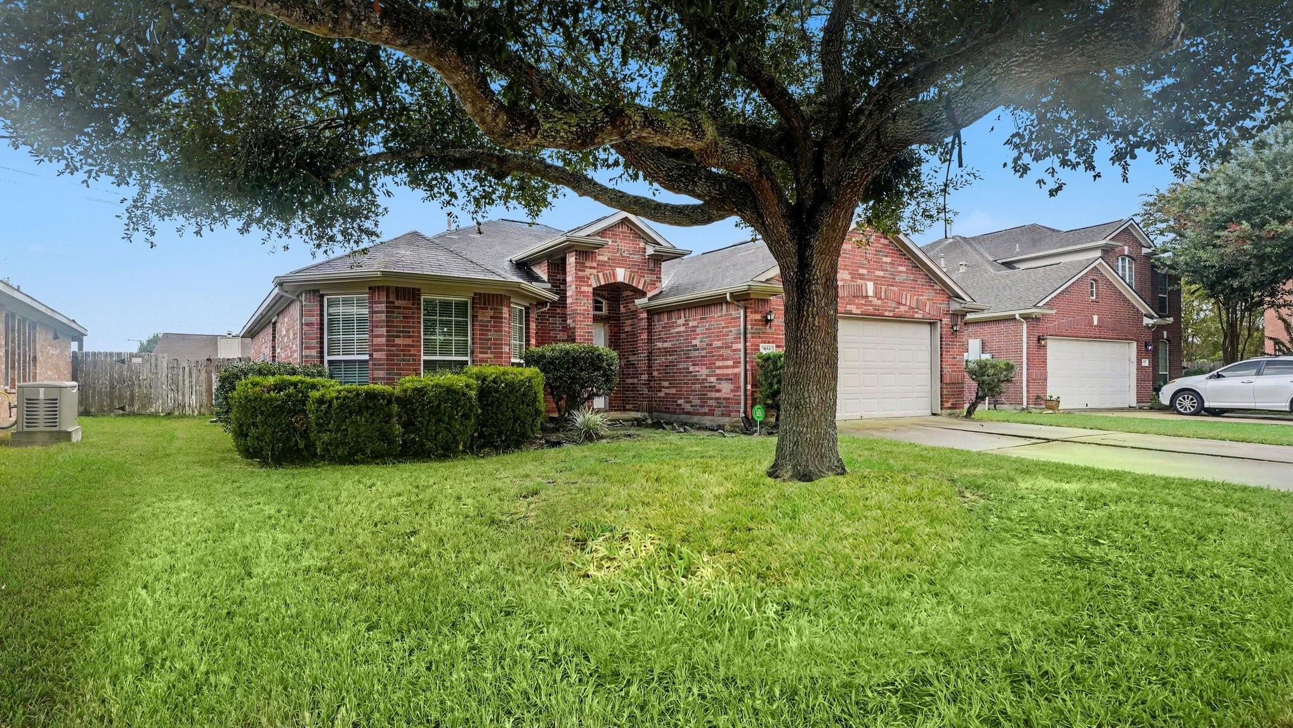
Welcome to this 3-bedroom, 2-bathroom home located in the Creekside neighborhood! The thought-out floor plan provides a seamless flow throughout the home. The kitchen features durable countertops and sleek appliances, keeping you connected to the rest of the living space. Retreat to the primary bedroom, which offers a large walk-in closet for ample storage. Step outside to find a private, fenced-in backyard that provides a great space for outdoor relaxation or entertaining. Conveniently located near shopping, dining, and major highways, this home keeps you close to local essentials. Schedule your private showing today!

Save
Ask
Tour
Hide
Share
Listing Snapshot
Price 
$309,900
Days On Site 
1 Day
Bedrooms 
3
Inside Area (SqFt) 
1,694 sqft
Total Baths 
2
Full Baths 
2
Partial Baths 
N/A
Lot Size 
0.1422 Acres
Year Built 
2004
MLS® Number 
64835427
Status 
Active
Property Tax 
$8,275
HOA/Condo/Coop Fees 
$40 monthly
Sq Ft Source 
N/A
Friends & Family
Recent Activity
20 hours agoListing updated with changes from the MLS®
yesterdayListing first seen on site
General Features
Acres 
0.1422
Attached Garage 
Yes
Direction Faces 
North
Disclosures 
Seller's Disclosure
Foundation 
Slab
Garage 
Yes
Garage Spaces 
2
Parking 
Attached
Parking Spaces 
2
Property Sub Type 
Single Family Residence
SqFt Total 
1694
Style 
Traditional
Water Source 
Public
Interior Features
Appliances 
DisposalMicrowaveDishwasherOvenRefrigerator
Cooling 
Electric
Fireplace 
Yes
Fireplace Features 
Gas
Fireplaces 
1
Flooring 
CarpetTile
Heating 
Natural Gas
Interior 
Laminate CountersVaulted Ceiling(s)
Bedroom 
Dimensions - 14X13Level - FirstArea - 182
Kitchen 
Dimensions - 15X12Level - FirstArea - 180
Living Room 
Dimensions - 13X14Level - FirstArea - 182
Master Bedroom 
Dimensions - 15X15Level - FirstArea - 225
Save
Ask
Tour
Hide
Share
Exterior Features
Construction Details 
Cement Siding
Fencing 
Full
Lot Features 
Subdivided
Roof 
Composition
Community Features
Association Fee 
$480.0
Association Fee Frequency 
Annually
MLS Area 
5
School District 
42 - Pearland
Financing Terms Available 
CashConventionalFHAVA Loan
Roads 
Asphalt
Schools
School District
42 - Pearland
Elementary School
C J Harris Elementary School
Middle School
Pearland Junior High West
High School
Pearland High School
Listing courtesy of Entera Realty LLC [email protected]

IDX information is provided exclusively for consumers’ personal, non-commercial use. It may not be used for any purpose other than to identify prospective properties consumers may be interested in purchasing. This data is deemed reliable but is not guaranteed accurate by the MLS.

Data provided by HAR.com © 2026. All information provided should be independently verified.

Neighborhood & Commute
Source: Walkscore
Disclosure: Community information and market data powered by Constellation Data Labs. Information is deemed reliable but not guaranteed.
Save
Ask
Tour
Hide
Share