
Save
Ask
Tour
Hide
Share
$250,000
2 Days On Site

6939 Haven Creek Drive
Katy, TX 77449

For Sale|Single Family Residence|Active
3
Beds
2
Total Baths
2
Full Baths
1,284
SqFt
$195
/SqFt
1984
Built
Subdivision:
Highland Creek Village Sec 01
County:
Harris

Due to the health concerns created by Coronavirus we are offering personal 1-1 online video walkthough tours where possible.
Call Now: 832.631.9104
Is this the listing for you? We can help make it yours.
832.631.9104
6939 Haven Creek Drive6939 Haven Creek Drive6939 Haven Creek Drive6939 Haven Creek Drive
Save
Ask
Tour
Hide
Share

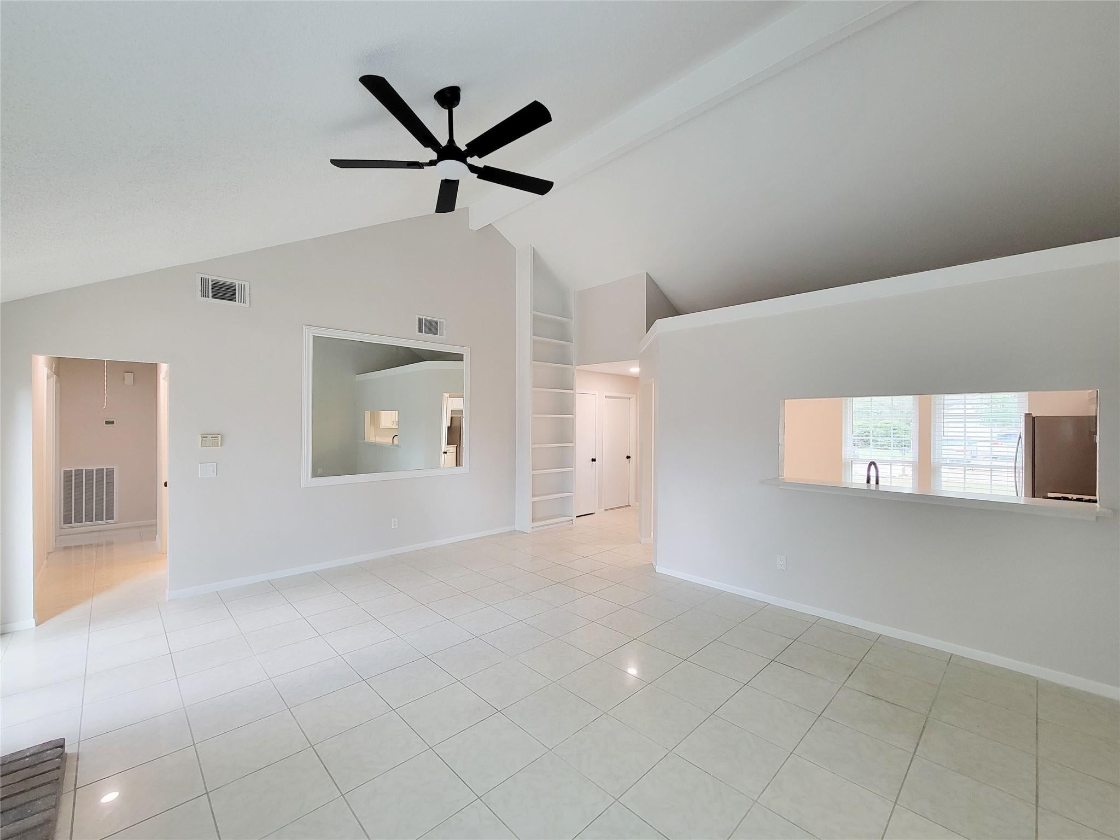
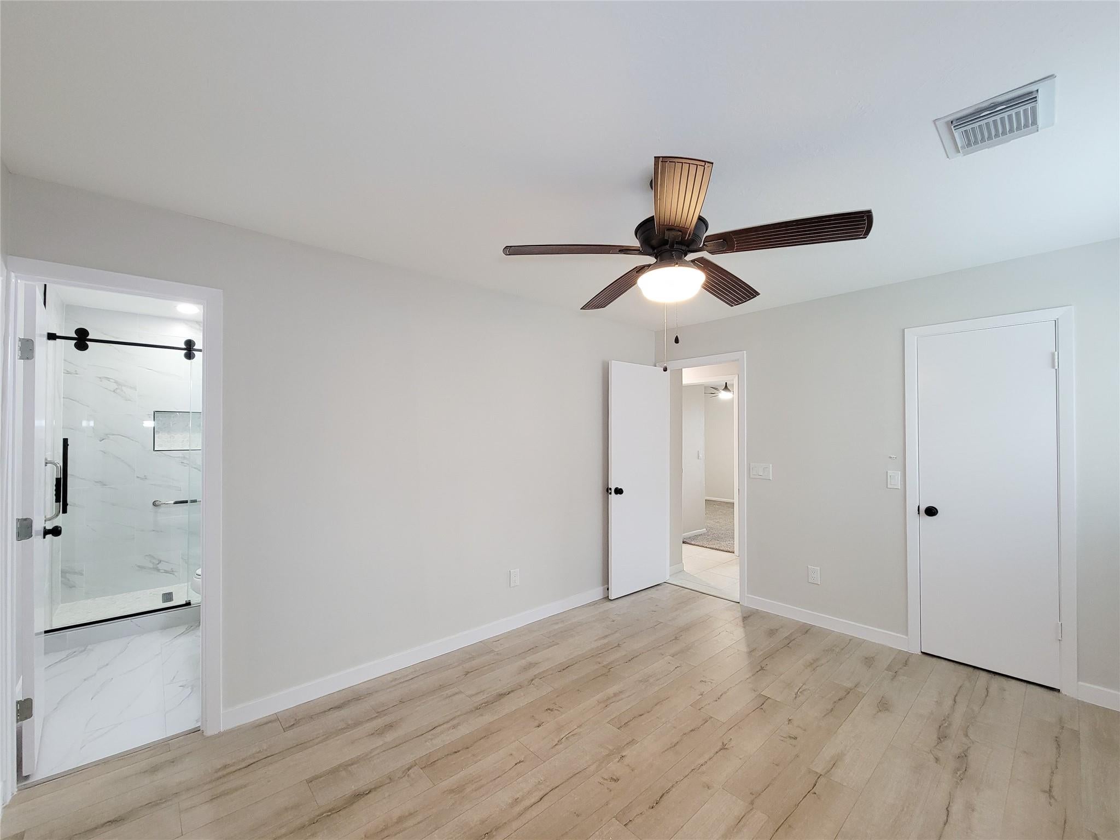
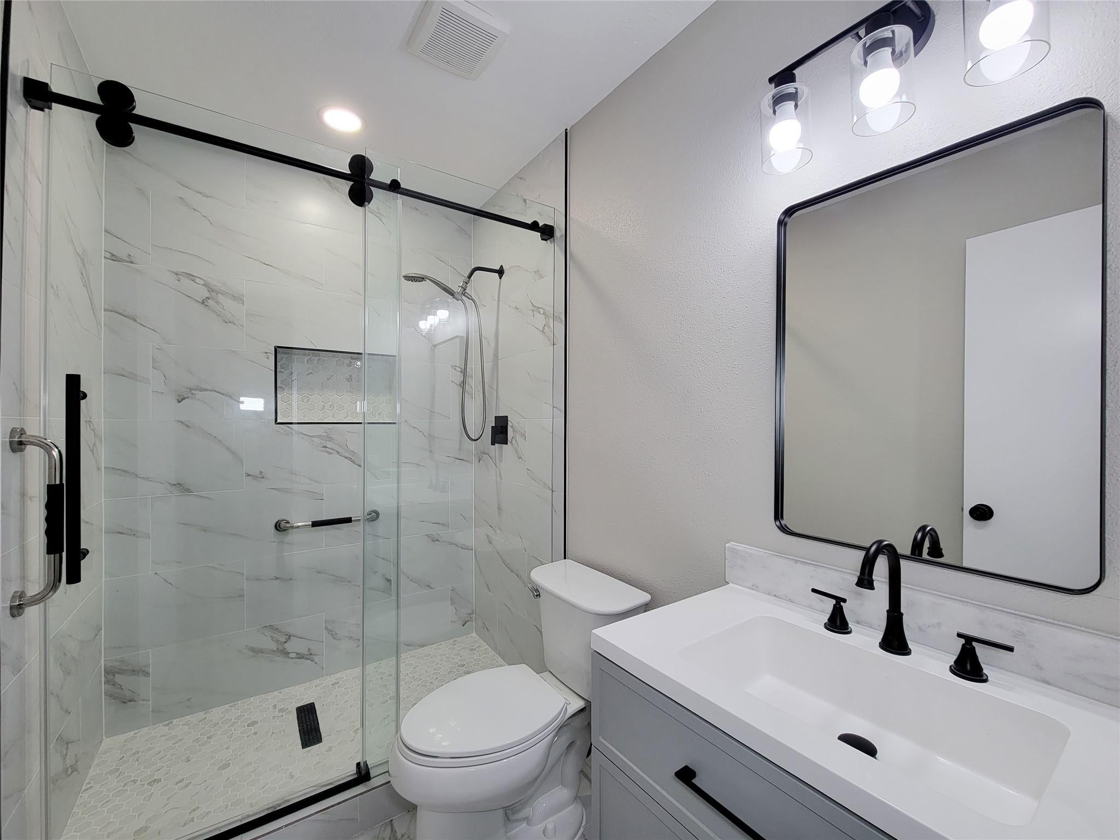
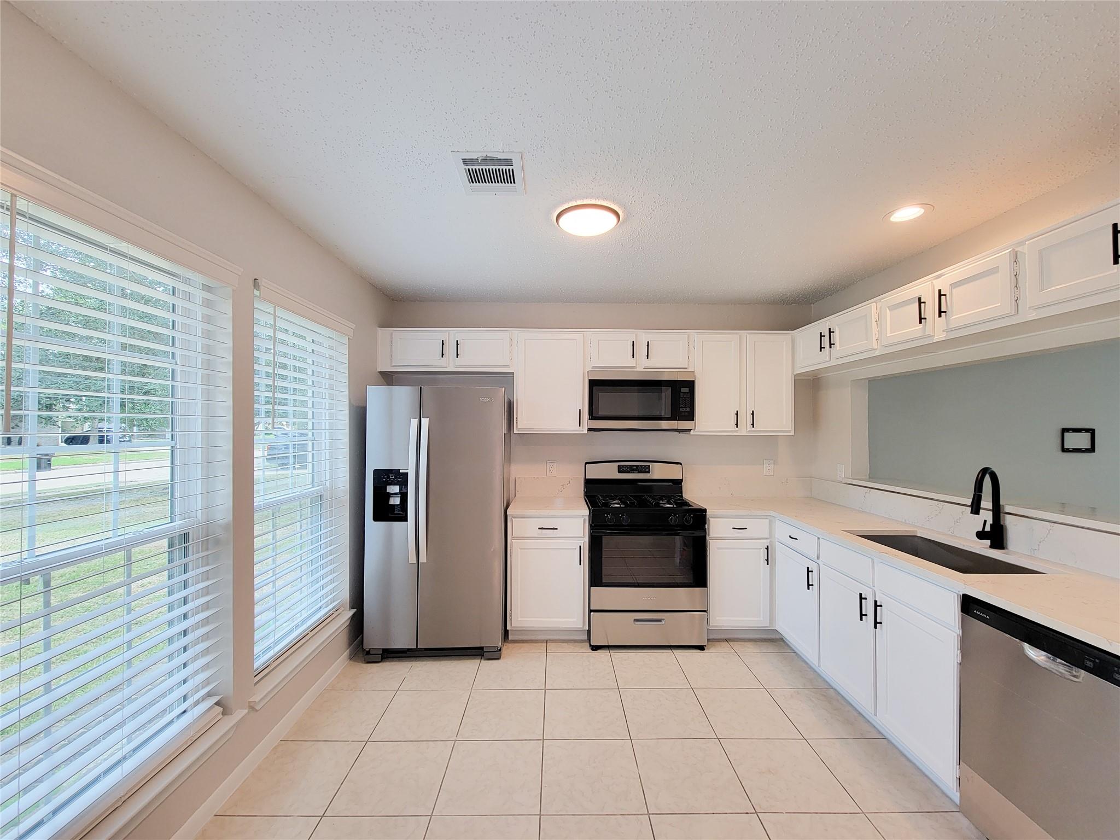
Beautifully updated and move-in ready! This home features a NEW ROOF (November 2026), fresh interior paint, new carpet (November 2026), and updated hardware throughout. The spacious living room with fireplace impresses with soaring vaulted ceilings, creating an open and airy atmosphere. The kitchen features quartz countertops, a new sink and faucet, and brand-new stainless steel appliances, including a range, microwave, and dishwasher. Both bathrooms have been beautifully remodeled in timeless neutral tones, with updated fixtures and finishes. All faucets throughout the home have been replaced. Enjoy modern updates, inviting living spaces, and a fresh, neutral color palette throughout. A wonderful opportunity to own a beautifully refreshed home! Open house saturday nov 7th noon to 1 PM

Save
Ask
Tour
Hide
Share
Listing Snapshot
Price 
$250,000
Days On Site 
2 Days
Bedrooms 
3
Inside Area (SqFt) 
1,284 sqft
Total Baths 
2
Full Baths 
2
Partial Baths 
N/A
Lot Size 
0.1377 Acres
Year Built 
1984
MLS Number 
65377570
Status 
Active
Property Tax 
$4,732
HOA/Condo/Coop Fees 
$41.67 monthly
Sq Ft Source 
N/A
Friends & Family
Recent Activity
2 hours agoListing updated with changes from the MLS
yesterdayStatus changed to Active
yesterdayPrice changed to $250,000
2 days agoListing first seen on site
General Features
Acres 
0.1377
Attached Garage 
Yes
Disclosures 
Owner/AgentSeller's Disclosure
Foundation 
Slab
Garage 
Yes
Garage Spaces 
2
Parking 
Attached
Parking Spaces 
2
Property Sub Type 
Single Family Residence
Sewer 
Public Sewer
SqFt Total 
1284
Style 
Traditional
Water Source 
Public
Interior Features
Appliances 
MicrowaveDishwasher
Cooling 
Electric
Fireplace 
Yes
Fireplace Features 
Wood Burning
Fireplaces 
1
Heating 
Natural Gas
Interior 
Walk-In Closet(s)Pantry
Bedroom 
Dimensions - 12 X 12Level - FirstArea - 144
Master Bedroom 
Dimensions - 13 x 18Level - FirstArea - 234
Save
Ask
Tour
Hide
Share
Exterior Features
Construction Details 
Brick
Lot Features 
GreenbeltSubdivided
Roof 
Composition
Community Features
Association Fee 
$500.0
Association Fee Frequency 
Annually
MLS Area 
25
School District 
13 - Cypress-Fairbanks
Schools
School District
13 - Cypress-Fairbanks
Elementary School
Duryea Elementary School
Middle School
Hopper Middle School
High School
Cypress Springs High School
Listing courtesy of Real Broker, LLC [email protected]

IDX information is provided exclusively for consumers’ personal, non-commercial use. It may not be used for any purpose other than to identify prospective properties consumers may be interested in purchasing. This data is deemed reliable but is not guaranteed accurate by the MLS.

Data provided by HAR.com © 2026. All information provided should be independently verified.

Neighborhood & Commute
Source: Walkscore
Disclosure: Community information and market data powered by Constellation Data Labs. Information is deemed reliable but not guaranteed.
Save
Ask
Tour
Hide
Share