Save
Ask
Tour
Hide
Share
$867,616
8 Days On Site

23024 Pearl Lakes Court
Porter, TX 77365

For Sale|Single Family Residence|Active
4
Beds
5
Total Baths
4
Full Baths
1
Partial Bath
3,851
SqFt
$225
/SqFt
2026
Built
Subdivision:
The Highlands
County:
Montgomery

Due to the health concerns created by Coronavirus we are offering personal 1-1 online video walkthough tours where possible.
Call Now: 832.631.9104
Is this the listing for you? We can help make it yours.
832.631.9104
23024 Pearl Lakes Court23024 Pearl Lakes Court23024 Pearl Lakes Court23024 Pearl Lakes Court
Save
Ask
Tour
Hide
Share

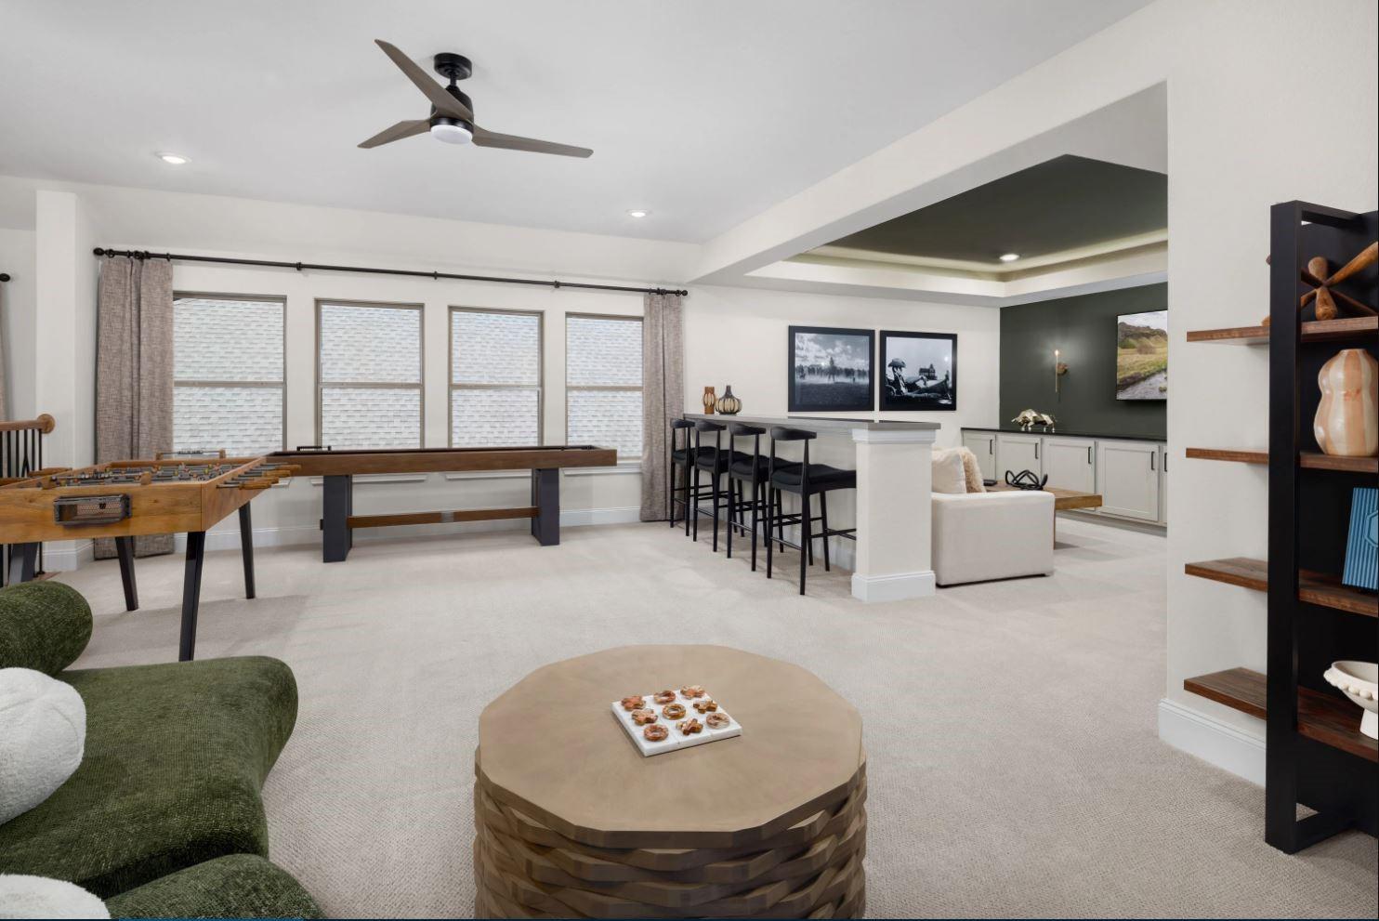
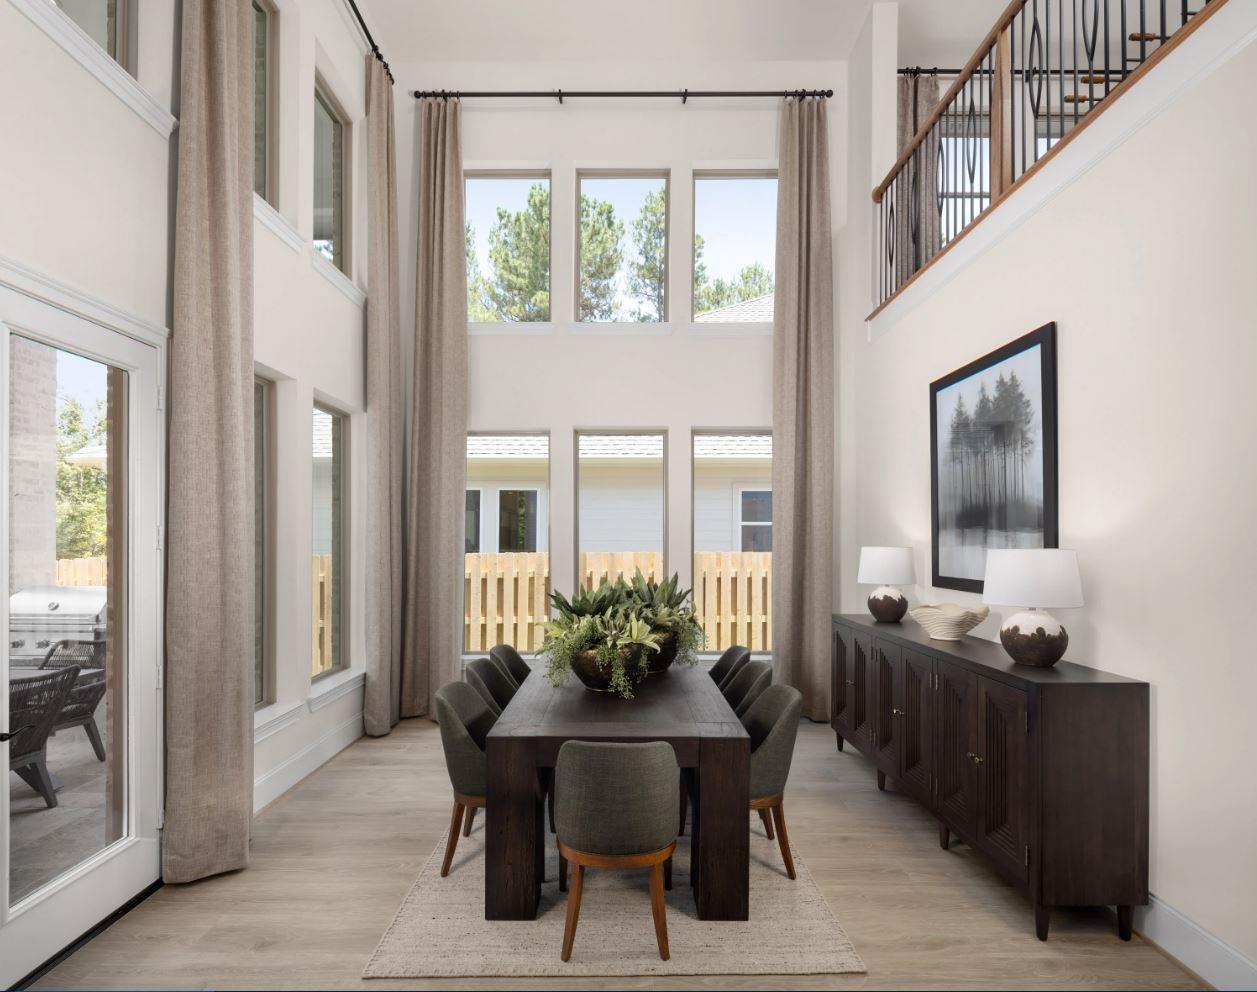
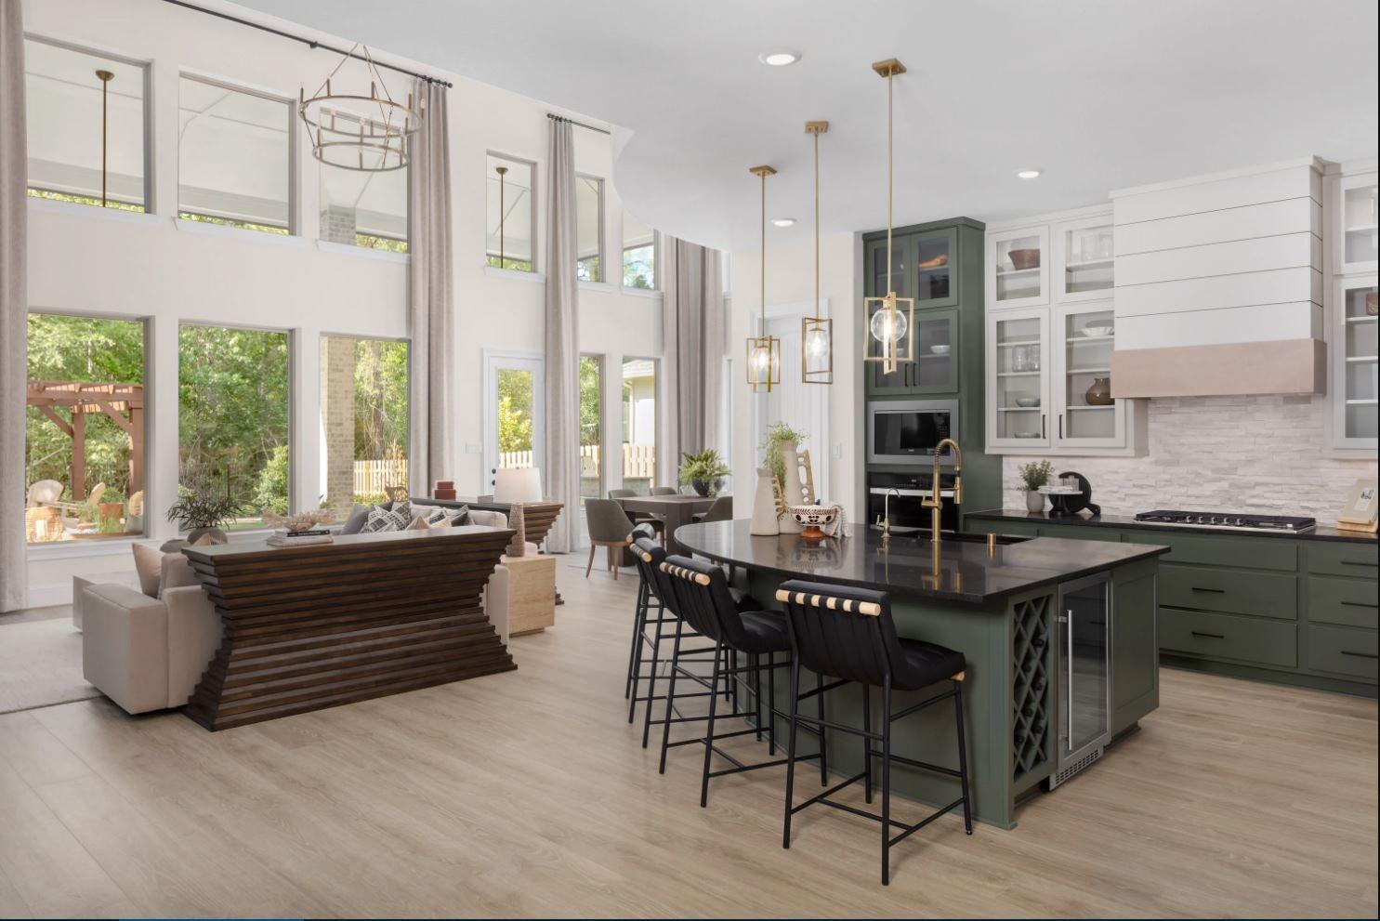
If a family room wall of windows, and a 35’ wide patio is your thing, you have found home. High quality features such as double front doors, 8’ interior doors, a Quartz-finished “popcorn bar” separating the media room from the game room and 20’ ceilings in the foyer, family room AND dining room are just a few that you can look forward to in this home. Everyone gets their own bathroom in this 4 bed, 4.5 bath home which makes hosting family and friends a breeze. A modern-neutral exterior, finished with brick and stone offers an unmatched curb appeal. The owner’s suite is complete with bow windows and an oversized closet. In the main areas, you’ll find Revwood flooring, a kitchen with built-in stainless steel appliances, a pantry over 12’ long and iron railing along where the game room overlooks the first floor. The cul-de-sac lot this home is located on offers over a quarter-acre of space and a backyard that overlooks a beautiful, dense line of trees, nature driven experience.

Save
Ask
Tour
Hide
Share
Listing Snapshot
Price 
$867,616
Days On Site 
8 Days
Bedrooms 
4
Inside Area (SqFt) 
3,851 sqft
Total Baths 
5
Full Baths 
4
Partial Baths 
1
Lot Size 
0.323 Acres
Year Built 
2026
MLS® Number 
68443370
Status 
Active
Property Tax 
N/A
HOA/Condo/Coop Fees 
$132 monthly
Sq Ft Source 
N/A
Friends & Family
Recent Activity
23 hours agoListing updated with changes from the MLS®
a week agoListing first seen on site
General Features
Acres 
0.323
Attached Garage 
Yes
Direction Faces 
Northeast
Disclosures 
Mud
Foundation 
Slab
Garage 
Yes
Garage Spaces 
3
Green Energy Efficient 
ThermostatHVACInsulationAppliances
Parking 
OversizedTandemAttachedDetached
Parking Spaces 
3
Property Condition 
Under Construction
Property Sub Type 
Single Family Residence
Security 
Prewired
Sewer 
Public Sewer
SqFt Total 
3851
Style 
Traditional
Water Source 
Public
Interior Features
Appliances 
ENERGY STAR Qualified AppliancesDisposalElectric OvenMicrowaveGas CooktopDishwasher
Cooling 
Ceiling Fan(s)Electric
Flooring 
CarpetTileVinyl
Heating 
Natural Gas
Interior 
Walk-In Closet(s)Kitchen IslandPantryMaster DownstairsDouble VanitySmart Thermostat
Laundry Features 
Electric Dryer HookupGas Dryer HookupWasher Hookup
Window Features 
Low Emissivity Windows
Save
Ask
Tour
Hide
Share
Exterior Features
Construction Details 
BrickStone
Lot Features 
Back YardCul-De-SacSubdivided
Patio And Porch 
Covered
Roof 
Composition
Windows/Doors 
Low Emissivity Windows
Community Features
Association Dues 
1584
Financing Terms Available 
CashConventionalFHAVA Loan
HOA Fee Frequency 
Annually
MLS Area 
40
Roads 
Concrete
School District 
39 - New Caney
Schools
School District
39 - New Caney
Elementary School
Highlands Elementary (New Caney)
Middle School
White Oak Middle School (New Caney)
High School
Porter High School (New Caney)
Listing courtesy of Coventry Homes [email protected]

IDX information is provided exclusively for consumers’ personal, non-commercial use. It may not be used for any purpose other than to identify prospective properties consumers may be interested in purchasing. This data is deemed reliable but is not guaranteed accurate by the MLS.

Data provided by HAR.com © 2026. All information provided should be independently verified.

Neighborhood & Commute
Source: Walkscore
Disclosure: Community information and market data powered by Constellation Data Labs. Information is deemed reliable but not guaranteed.
Save
Ask
Tour
Hide
Share