Save
Ask
Tour
Hide
Share
$899,000
1 Day On Site

10422 Bassoon Drive
Houston, TX 77025

For Sale|Single Family Residence|Active
4
Beds
4
Total Baths
3
Full Baths
1
Partial Bath
3,163
SqFt
$284
/SqFt
2026
Built
Subdivision:
Westwood Sec 02 R/P
County:
Harris

Due to the health concerns created by Coronavirus we are offering personal 1-1 online video walkthough tours where possible.
Call Now: 832.631.9104
Is this the listing for you? We can help make it yours.
832.631.9104
Upcoming Open Houses
Due to COVID-19, we recommend you verify Open Houses before attending.
Sat, Sep 5, 1:00 PM - 3:00 PM
Sun, Sep 6, 2:00 PM - 4:00 PM
10422 Bassoon Drive10422 Bassoon Drive10422 Bassoon Drive10422 Bassoon Drive
Save
Ask
Tour
Hide
Share

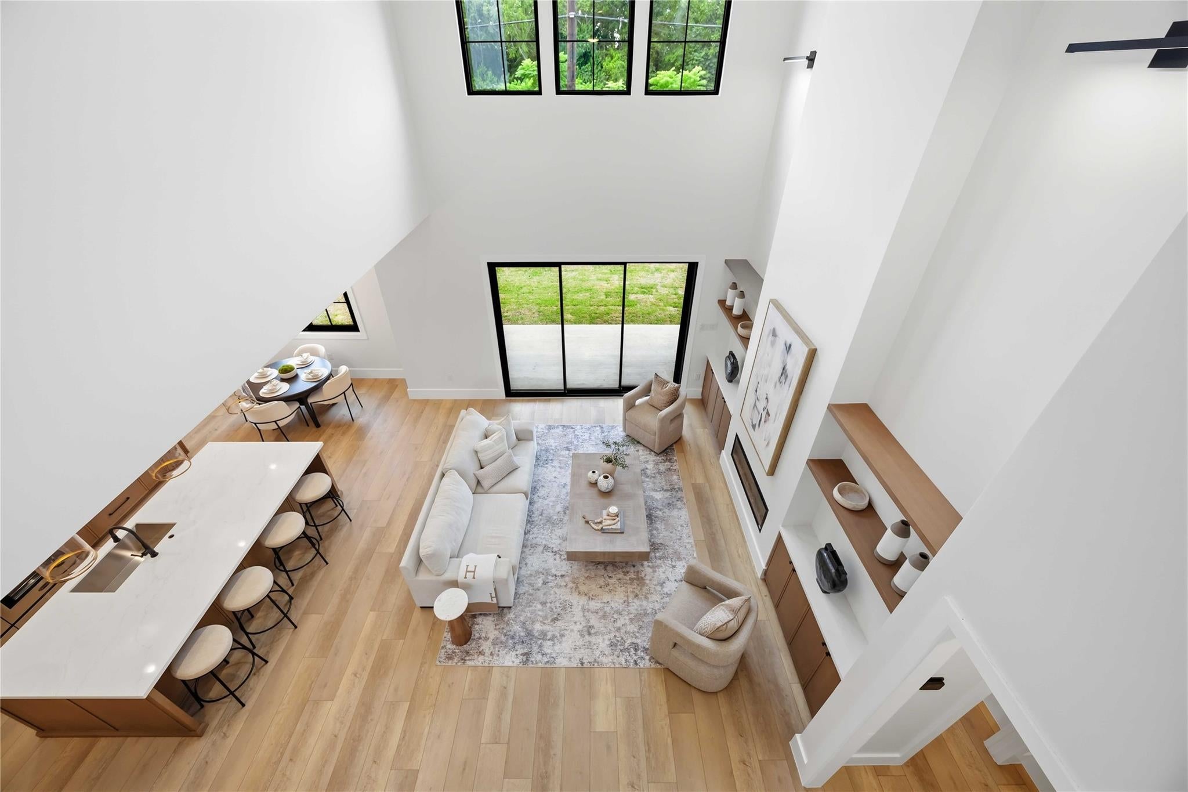
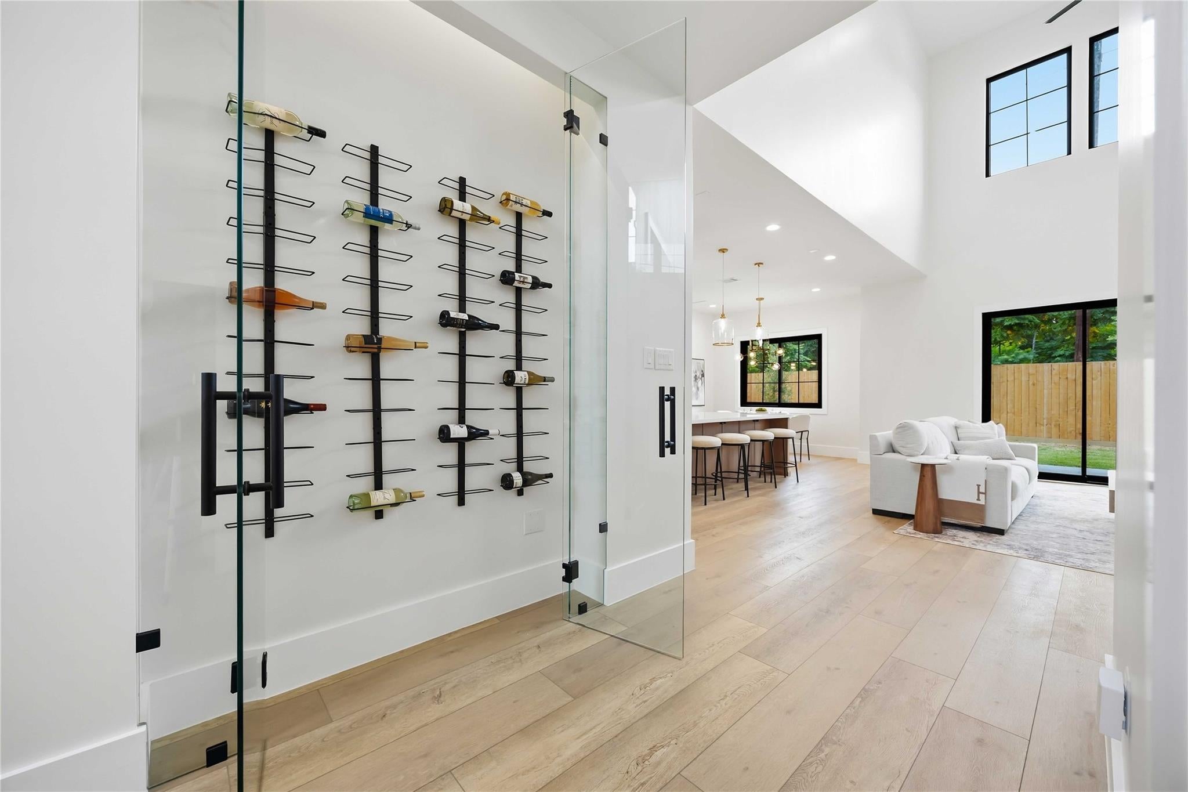
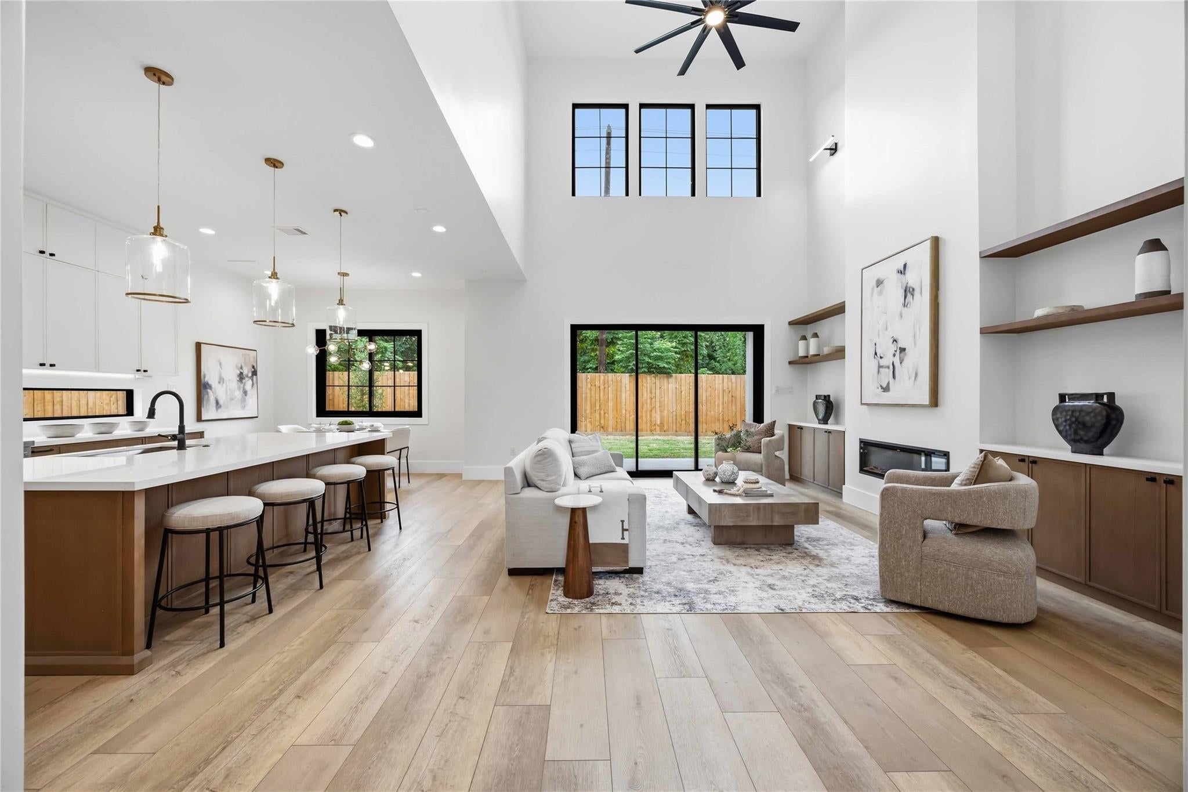
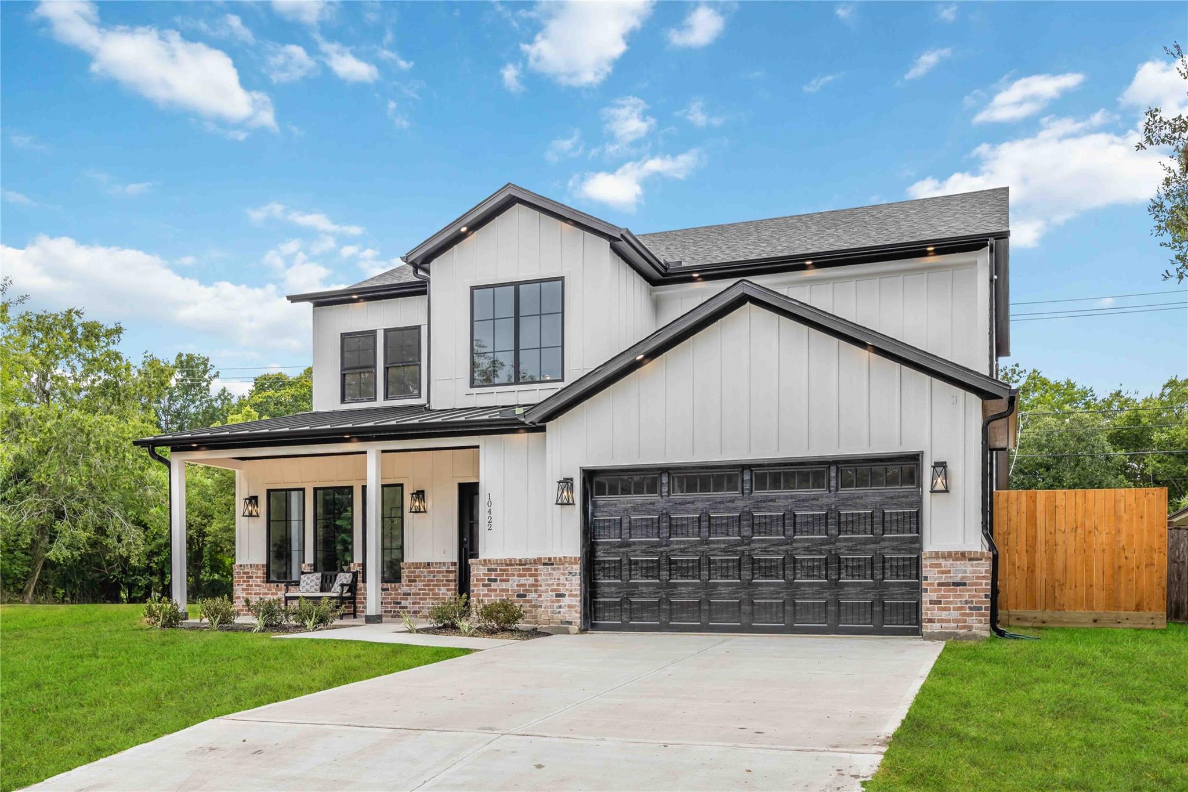
Elevated new construction featuring 4 bedrooms, 3.5 baths, and an open-concept floor plan with soaring 20-foot ceilings, formal dining, breakfast area, and private study/home office. The chef-inspired kitchen offers an oversized island, quartz countertops, white custom soft-close cabinetry, floating shelves, walk-in pantry, butler's pantry, and stunning wine wall. Premium appliances include a 36-inch dual-fuel range, ZLINE stainless steel hood, and drawer microwave. The primary suite features tray ceilings, oversized shower, freestanding tub, and custom walk-in closet. Upstairs offers 3 spacious bedrooms with walk-in closets, 2 full baths, and a family/game room. Enjoy indoor-outdoor living with California doors opening to an outdoor kitchen with built-in grill. Additional features include Cali luxury vinyl plank flooring, spray foam insulation, and smart-home pre-wiring. Conveniently located near Loop 610, TMC, Reliant, Galleria, Greenway/Meyerland Plaza.

Save
Ask
Tour
Hide
Share
Listing Snapshot
Price 
$899,000
Days On Site 
1 Day
Bedrooms 
4
Inside Area (SqFt) 
3,163 sqft
Total Baths 
4
Full Baths 
3
Partial Baths 
1
Lot Size 
0.1966 Acres
Year Built 
2026
MLS® Number 
69944305
Status 
Active
Property Tax 
$5,157
HOA/Condo/Coop Fees 
N/A
Sq Ft Source 
N/A
Friends & Family
Recent Activity
22 hours agoListing updated with changes from the MLS®
yesterdayListing first seen on site
General Features
Acres 
0.1966
Attached Garage 
Yes
Direction Faces 
North
Disclosures 
No Disclosures
Foundation 
Slab
Garage 
Yes
Garage Spaces 
2
Parking 
Attached
Parking Spaces 
2
Property Condition 
New Construction
Property Sub Type 
Single Family Residence
Sewer 
Public Sewer
SqFt Total 
3163
Style 
Contemporary/Modern
Water Source 
Public
Interior Features
Appliances 
DisposalMicrowaveDishwasher
Cooling 
Electric
Fireplace 
Yes
Fireplaces 
1
Heating 
Electric
Interior 
Walk-In Closet(s)PantryMaster DownstairsSoaking Tub
Save
Ask
Tour
Hide
Share
Exterior Features
Construction Details 
BrickOther
Lot Features 
Subdivided
Roof 
CompositionMetal
Community Features
Financing Terms Available 
CashConventionalVA Loan
MLS Area 
20
School District 
27 - Houston
Schools
School District
27 - Houston
Elementary School
Shearn Elementary School
Middle School
Pershing Middle School
High School
Westbury High School
Listing courtesy of Real Broker, LLC [email protected]

IDX information is provided exclusively for consumers’ personal, non-commercial use. It may not be used for any purpose other than to identify prospective properties consumers may be interested in purchasing. This data is deemed reliable but is not guaranteed accurate by the MLS.

Data provided by HAR.com © 2026. All information provided should be independently verified.

Neighborhood & Commute
Source: Walkscore
Disclosure: Community information and market data powered by Constellation Data Labs. Information is deemed reliable but not guaranteed.
Save
Ask
Tour
Hide
Share