Save
Ask
Tour
Hide
Share
$339,000
New Listing

12136 Goliad
Willis, TX 77378

For Sale|Single Family Residence|Active
4
Beds
3
Total Baths
2
Full Baths
1
Partial Bath
2026
Built
Subdivision:
Texas National 02
County:
Montgomery

Due to the health concerns created by Coronavirus we are offering personal 1-1 online video walkthough tours where possible.
Call Now: 832.631.9104
Is this the listing for you? We can help make it yours.
832.631.9104
12136 Goliad12136 Goliad12136 Goliad12136 Goliad
Save
Ask
Tour
Hide
Share

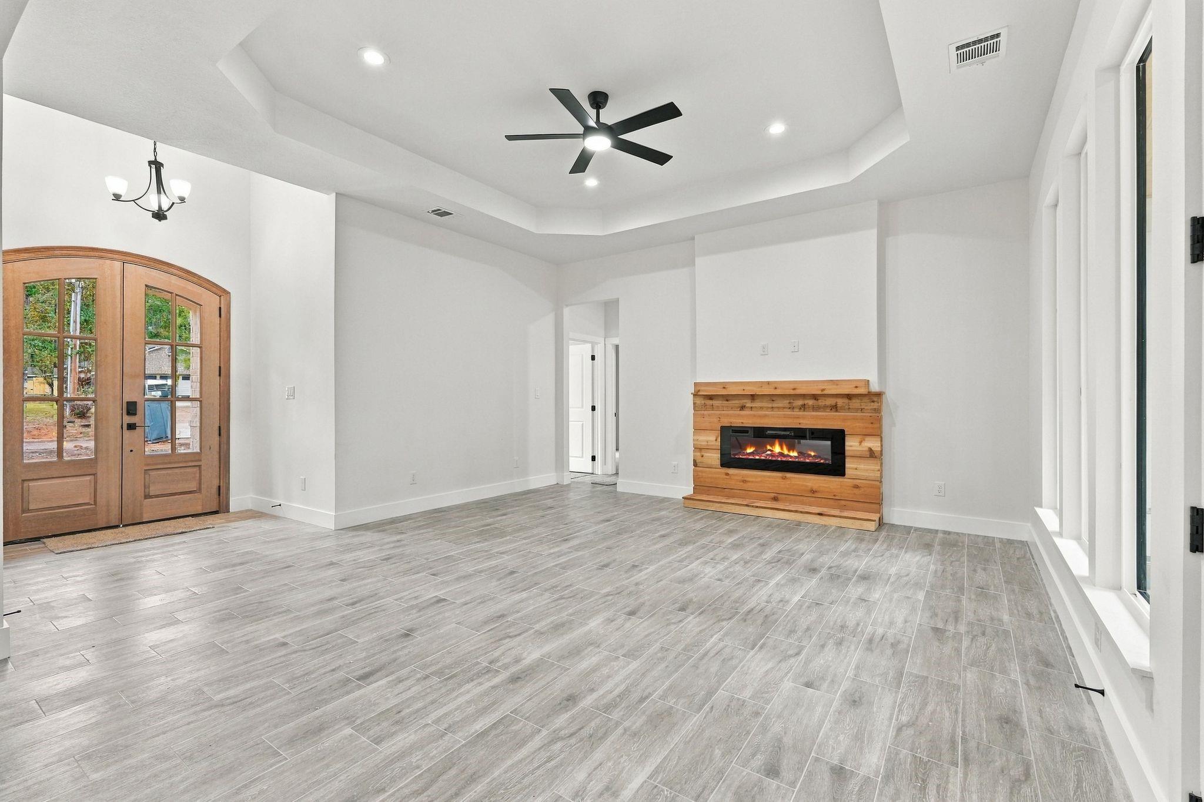
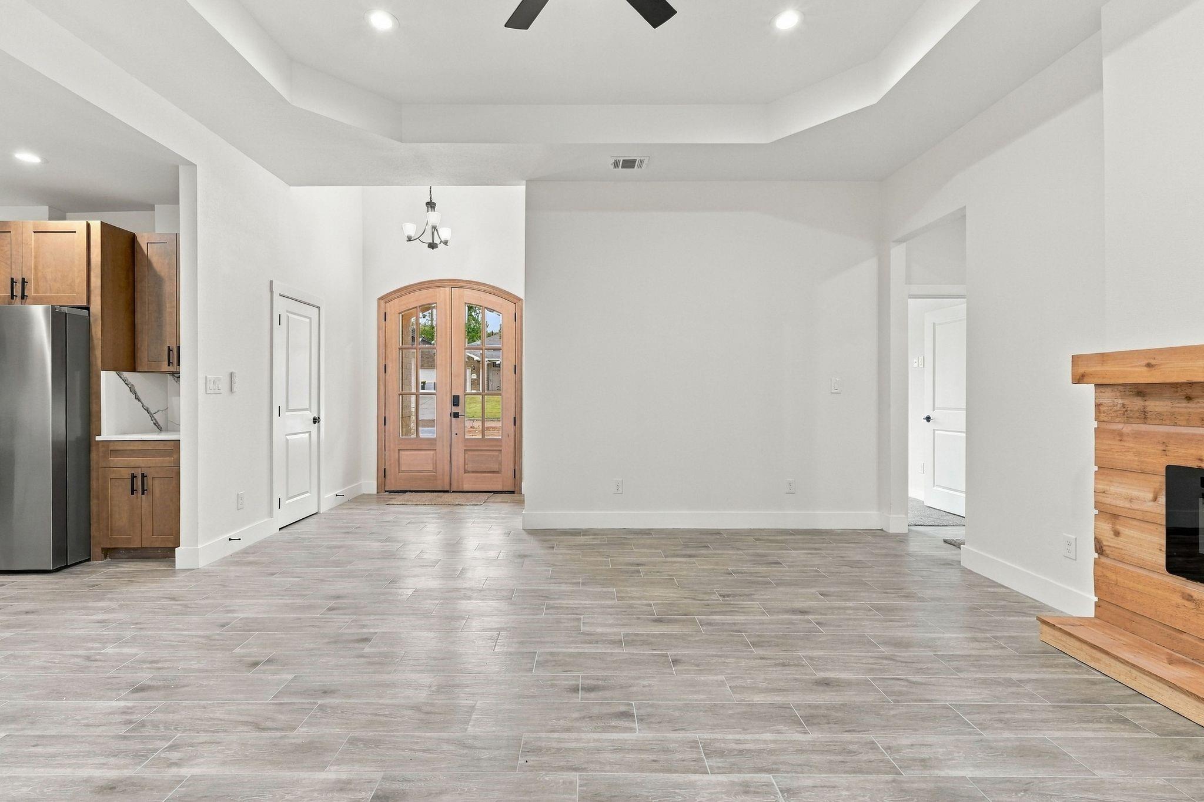
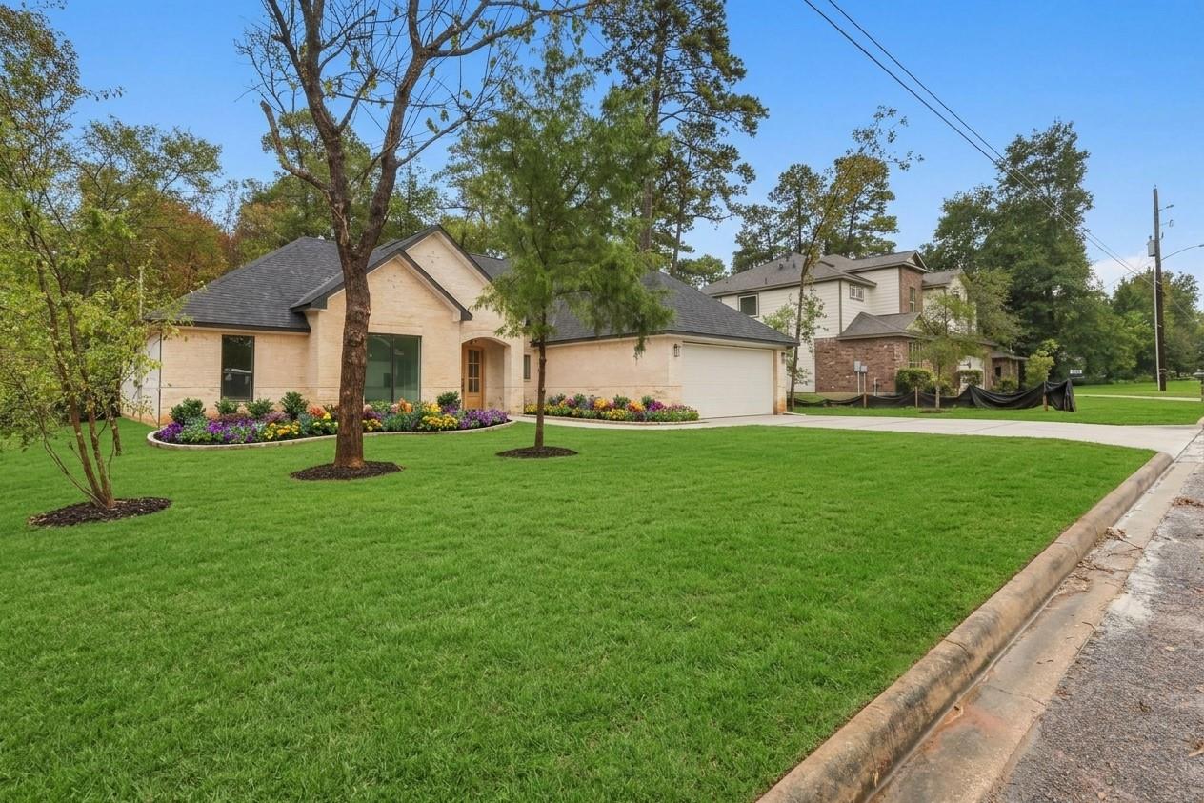
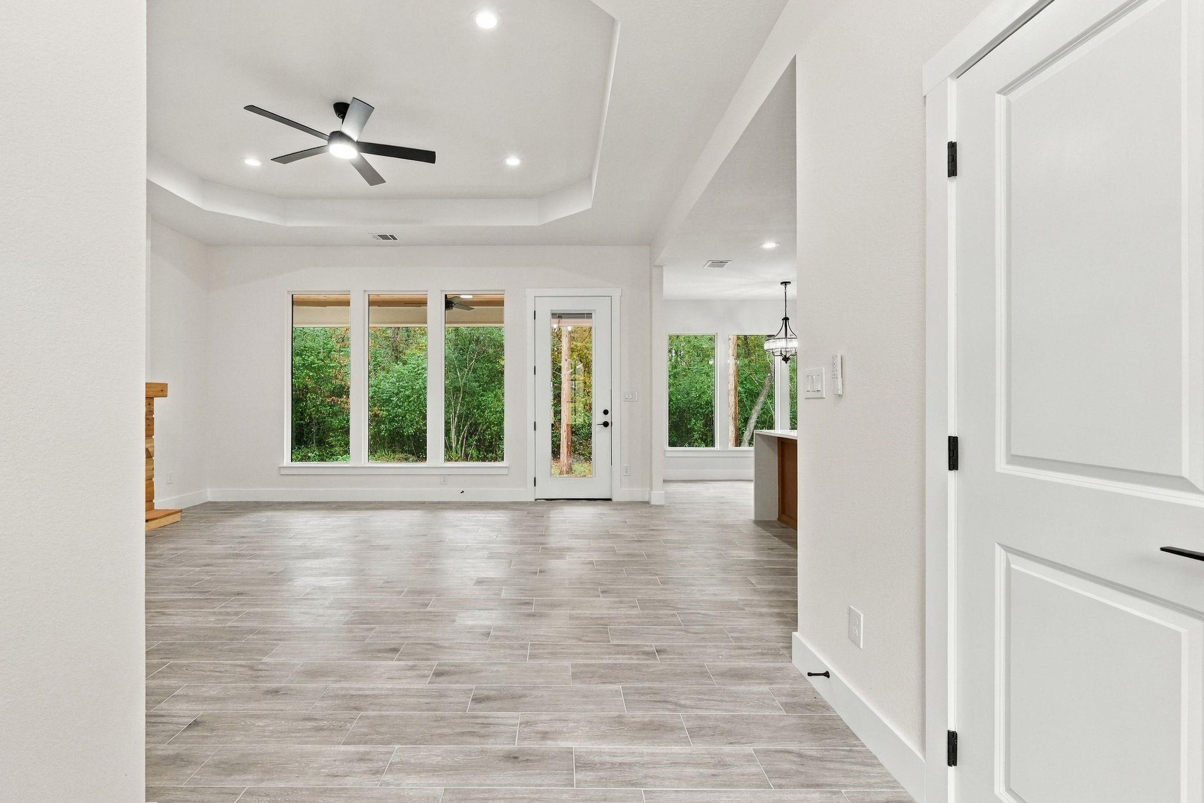
Welcome to this stunning semi-custom new construction home in Willis, TX, where quality craftsmanship meets everyday convenience. This 4-bedroom, 2.5-bath home features soaring high ceilings and an open-concept layout filled with natural light, ideal for entertaining. The chef-inspired kitchen is anchored by a show-stopping waterfall island with plenty of room to gather. Retreat to the luxurious primary suite with a spa-like primary bath that feels like a resort at home. Modern finishes throughout deliver new-build peace of mind with true character. Ideally located minutes from I-45 for an easy commute to Conroe, The Woodlands, and Houston, and close to shopping, dining, and Lake Conroe. Don't miss your chance to own a brand-new home in one of Montgomery County's fastest-growing areas. Schedule your private showing today!

Save
Ask
Tour
Hide
Share
Listing Snapshot
Price 
$339,000
Days On Site 
0 Days
Bedrooms 
4
Inside Area (SqFt) 
N/A
Total Baths 
3
Full Baths 
2
Partial Baths 
1
Lot Size 
0.2387 Acres
Year Built 
2026
MLS Number 
70299579
Status 
Active
Property Tax 
$816
HOA/Condo/Coop Fees 
$14.58 monthly
Sq Ft Source 
N/A
Friends & Family
Recent Activity
4 hours agoListing updated with changes from the MLS
4 hours agoListing first seen on site
General Features
Acres 
0.2387
Attached Garage 
Yes
Disclosures 
Seller's Disclosure
Foundation 
Slab
Garage 
Yes
Garage Spaces 
2
Parking 
Attached
Parking Spaces 
2
Property Condition 
New Construction
Property Sub Type 
Single Family Residence
Sewer 
Public Sewer
Style 
Traditional
Water Source 
Public
Interior Features
Appliances 
DisposalMicrowaveGas RangeDishwasher
Cooling 
Electric
Fireplace 
Yes
Fireplace Features 
Electric
Fireplaces 
1
Heating 
Electric
Interior 
Kitchen IslandDouble VanitySoaking Tub
Bedroom 
Dimensions - 11'6" x 13'6"Level - FirstArea - 155
Dining Room 
Dimensions - 9'4" x 12'Level - FirstArea - 112
Living Room 
Dimensions - 17'4" x 17'4"Level - FirstArea - 300
Master Bedroom 
Dimensions - 9'10" x 15'10"Level - FirstArea - 155
Utility Room 
Dimensions - 6'8" x 11'4"Level - FirstArea - 75
Save
Ask
Tour
Hide
Share
Exterior Features
Construction Details 
BrickStone
Lot Features 
Subdivided
Roof 
Composition
Community Features
Association Fee 
$175.0
Association Fee Frequency 
Annually
MLS Area 
19
School District 
11 - Conroe
Schools
School District
11 - Conroe
Elementary School
Bartlett Elementary (Conroe)
Middle School
Stockton Junior High School
High School
Conroe High School
Listing courtesy of Top Guns Realty on Lake Conroe [email protected]

IDX information is provided exclusively for consumers’ personal, non-commercial use. It may not be used for any purpose other than to identify prospective properties consumers may be interested in purchasing. This data is deemed reliable but is not guaranteed accurate by the MLS.

Data provided by HAR.com © 2026. All information provided should be independently verified.

Neighborhood & Commute
Source: Walkscore
Disclosure: Community information and market data powered by Constellation Data Labs. Information is deemed reliable but not guaranteed.
Save
Ask
Tour
Hide
Share